Skip main navigation
Closed
  • $1,800,000

    5912 Pinewood Rd, Franklin, TN 37064

    4beds
    3,587sqft
    Single Family Residence, Residential
    Built in 2021
    5.45 Acres Lot
    $1,799,600 Zestimate®
    $502/sqft
    $7,647 Estimated rent

    Home value

    $1,799,600

    $1.71M - $1.89M

    $7,647/mo

    Zestimate® history
    Loading
    Loading...

    Owner options

    List your home for rent

    $7,647/mo

    Rent Zestimate®

    Find your next renter with Zillow Rental Manager. Plus, with online applications, you can quickly screen prospective tenants – for free.

    Learn more

    $7,647/mo

    Rent Zestimate®

    Refinance and save

    $8,135/mo

    Est. payment

    Refinancing to a lower rate could help reduce your monthly payments and save thousands over the life of the loan.

    See today's rates

    $8,135/mo

    Est. payment

    Explore your selling options

    Work with a Zillow partner agent

    Leverage their expertise and Zillow's premium Showcase listings to get your home seen by more buyers.

    Get started

    List with your own agent

    Get your home in front of millions of buyers by listing it on Zillow.

    Learn how to do it

    Sell it yourself

    Take full control of how buyers see your home on Zillow by listing For Sale by Owner (FSBO).

    List your home

    What's special

    Wood-burning fireplace outsideGas fireplace insideWalk-in pantryCovered front porchSeparate dining room
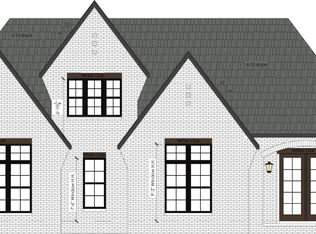
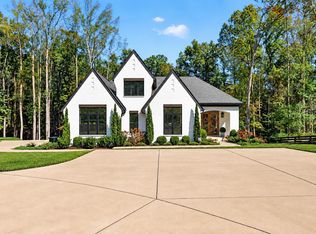
    Nestled on a gated 5.45‑acre retreat just minutes from I‑840 and Leipers Fork, this elegant residence blends timeless craftsmanship with modern luxury. Perfect property for short-term rental or artists’ retreat. Local or out-of-town songwriters, musicians, authors & studio artists alike, can escape to chase lyrics or chapters beside the gunite pool with travertine deck, demo tracks in the media nook, and recharge privately away from the noise of Nashville (yet have Music City access) The expansive driveways with 2 gates will accommodate 10+ guest vehicles. Turn‑key, heat and cooled home gym (3rd bay garage-equipment stays with home). Enjoy sunrise coffee on the covered front porch and evenings gathered around the outdoor fireplace with twilight‑hour views that turn everyday moments into unforgettable experiences. This 4‑bedroom, 3.5‑bath Hewn Builders home features a main‑level primary suite with a spa-inspired bathroom. Gourmet kitchen with stainless steel appliances, walk-in pantry and butlers pantry/coffee bar. Separate dining room. Gas fireplace inside. Wood-burning fireplace outside. Raised garden beds for your herbs, flowers or organic vegetables. The bonus room has extensive built‑ins and a literary library. Find the versatile creative media nook in the 4th bedroom. Multi-purpose mudroom/laundry room. Don’t miss the chance to make this serene, resort‑like oasis yours—where sophisticated living meets natural tranquility. Schedule a showing today and step into the home you’ve always imagined.

    Zillow last checked:

    Listing updated:

    Listed by:

    Tina Keil 615-210-5070,

    Keller Williams Realty Nashville/Franklin,

    Kurt Steckel, Principal Broker, CRS, GRI, ABR 615-804-2649,

    Keller Williams Realty Nashville/Franklin

    Bought with:

    Martin Warren, 232172

    Zeitlin Sotheby's International Realty

    Source: RealTracs MLS as distributed by MLS GRID,MLS#: 3225051MLS Logo

    Facts & features

    Interior

    Bedrooms & bathrooms
    • Bedrooms: 4
    • Bathrooms: 4
    • Full bathrooms: 3
    • 1/2 bathrooms: 1
    • Main level bedrooms: 1
    Bedroom 1
    • Features: Suite
    • Level: Suite
    • Area: 224 Square Feet
    • Dimensions: 16x14
    Bedroom 2
    • Features: Walk-In Closet(s)
    • Level: Walk-In Closet(s)
    • Area: 180 Square Feet
    • Dimensions: 15x12
    Bedroom 3
    • Features: Walk-In Closet(s)
    • Level: Walk-In Closet(s)
    • Area: 195 Square Feet
    • Dimensions: 15x13
    Bedroom 4
    • Features: Walk-In Closet(s)
    • Level: Walk-In Closet(s)
    • Area: 182 Square Feet
    • Dimensions: 14x13
    Primary bathroom
    • Features: Suite
    • Level: Suite
    Den
    • Features: Separate
    • Level: Separate
    • Area: 143 Square Feet
    • Dimensions: 13x11
    Dining room
    • Features: Separate
    • Level: Separate
    • Area: 195 Square Feet
    • Dimensions: 15x13
    Kitchen
    • Area: 228 Square Feet
    • Dimensions: 19x12
    Living room
    • Area: 380 Square Feet
    • Dimensions: 20x19
    Other
    • Features: Breakfast Room
    • Level: Breakfast Room
    • Area: 84 Square Feet
    • Dimensions: 12x7
    Other
    • Features: Utility Room
    • Level: Utility Room
    • Area: 99 Square Feet
    • Dimensions: 11x9
    Recreation room
    • Features: Second Floor
    • Level: Second Floor
    • Area: 304 Square Feet
    • Dimensions: 19x16
    Heating
    • Central
    Cooling
    • Central Air, Electric
    Appliances
    • Included: Double Oven, Gas Oven, Cooktop, Dishwasher, Disposal, Microwave, Refrigerator
    Features
    • Built-in Features, Ceiling Fan(s), Pantry, Walk-In Closet(s), Kitchen Island
    • Flooring: Wood, Tile
    • Basement: Crawl Space
    • Number of fireplaces: 2
    • Fireplace features: Gas, Wood Burning
    Interior area
    • Total structure area: 3,587
    • Total interior livable area: 3,587 sqft
    • Finished area above ground: 3,587

    Property

    Parking
    • Total spaces: 13
    • Parking features: Garage Door Opener, Garage Faces Front, Circular Driveway
    • Attached garage spaces: 3
    • Uncovered spaces: 10
    Features
    • Levels: Two
    • Stories: 2
    • Patio & porch: Patio, Covered, Porch
    • Has private pool: Yes
    • Pool features: In Ground
    • Fencing: Privacy
    Lot
    • Size: 5.45 Acres
    Details
    • Parcel number: 094095 01809 00001095
    • Special conditions: Standard

    Construction

    Type & style
    • Home type: SingleFamily
    • Property subtype: Single Family Residence, Residential
    Materials
    • Hardboard Siding, Brick
    • Roof: Asphalt
    Condition
    • New construction: No
    • Year built: 2021

    Utilities & green energy

    • Sewer: Septic Tank
    • Water: Private
    • Utilities for property: Electricity Available, Water Available

    Community & HOA

    Community
    • Security: Security Gate
    • Subdivision: Crews Charles E Jr
    HOA
    • Has HOA: No
    Location
    • Region: Franklin

    Financial & listing details

    • Price per square foot: $502/sqft
    • Tax assessed value: $1,485,900
    • Annual tax amount: $4,829
    • Date on market: 6/1/2026
    • Electric utility on property: Yes

    Price history

    DateEventPrice
    11/2/2026Sold$1,800,000-10%$502/sqft
    Source: RealTracs MLS as distributed by MLS GRID #3225051 Report a problem
    9/25/2026Contingent$1,999,900$558/sqft
    Source: RealTracs MLS as distributed by MLS GRID #3225051 Report a problem
    9/9/2026Price change$1,999,900-4.3%$558/sqft
    Source: RealTracs MLS as distributed by MLS GRID #3225051 Report a problem
    8/24/2026Price change$2,090,000-3.7%$583/sqft
    Source: RealTracs MLS as distributed by MLS GRID #3225051 Report a problem
    7/16/2026Price change$2,170,000-1.4%$605/sqft
    Source: RealTracs MLS as distributed by MLS GRID #3225051 Report a problem
    6/1/2026Listed for sale$2,200,000+140.5%$613/sqft
    Source: RealTracs MLS as distributed by MLS GRID #3225051 Report a problem
    5/28/2021Sold$914,900$255/sqft
    Source: Public Record Report a problem

    Public tax history

    YearProperty taxesTax assessment
    2025$4,829 +21.4%$371,475 +83.5%
    2024$3,979 +4.6%$202,400
    2023$3,805 $202,400
    2022$3,805 $202,400 +383.9%
    2021-- $41,825
    Find assessor info on the county website

    Neighborhood: 37064

    Nearby schools

    GreatSchools rating
    Schools provided by the listing agent
    • Elementary: Fairview Elementary
    • Middle: Fairview Middle School
    • High: Fairview High School

    Source: RealTracs MLS as distributed by MLS GRID. This data may not be complete. We recommend contacting the local school district to confirm school assignments for this home.

    Get a cash offer in 3 minutes
    Find out how much your home could sell for in as little as 3 minutes with a no-obligation cash offer.
    Estimated market value

    $1,799,600

    Get a cash offer in 3 minutes
    Find out how much your home could sell for in as little as 3 minutes with a no-obligation cash offer.
    Estimated market value

    $1,799,600