Motivated seller! ***Welcome to this well-maintained home located in the desirable Royal Highlands area of Weeki Wachee. Inside, the home features luxury vinyl flooring in the kitchen and primary suite and both bathrooms, a dedicated laundry room, and a spacious primary retreat complete with an oversized walk-in closet and garden tub. The kitchen offers butcher block countertops along with an open layout that flows naturally into the main living areas. Ceiling fans throughout help keep the home comfortable year-round, while the whole-house alarm system is already installed and ready for optional future monitoring setup. Outdoor living is where this property truly stands out. A recently installed pergola creates the perfect entertaining space alongside the outdoor grill and sink area, both of which will remain with the home. Just beyond, you'll find a large fire pit surrounded by a concrete seating area designed for relaxing evenings and gatherings with family and friends. The property also features a spool (spa/pool combination) with approximately 4-foot depth, creating a versatile space to cool off, relax, or entertain guests year-round. Additional exterior highlights include RV parking with a 50-amp hookup, offering flexibility for travelers, guests, or additional storage needs. In addition, there is a barn garage/workshop hooked up with water and electric! Major updates include a new A/C system installed in 2025 and a septic system/drain field redone in 2023, providing peace of mind for the next owner. Roof was installed in 2022. Conveniently located with easy access to Weeki Wachee Springs, the Gulf Coast, shopping, dining, outdoor recreation and Suncoast Parkway, this property offers a combination of privacy, functionality, and lifestyle versatility that is difficult to find.
For sale
Price cut: $10K (7/28)
$379,900
12123 Fulmar Rd, Weeki Wachee, FL 34614
3beds
1,898sqft
Single Family Residence
Built in 2007
0.5 Acres Lot
$378,000 Zestimate®
$200/sqft
$-- HOA
What's special
Garden tubButcher block countertopsCeiling fans throughoutSpacious primary retreatDedicated laundry roomOversized walk-in closet
- 125 days
- 591
- 52
Zillow last checked:
Listing updated:
Listed by:
Paid Reciprocal Greater Tampa Realtors-List,
Paid Reciprocal Office
Source: HCMLS,MLS#: 2259810
Facts & features
Interior
Bedrooms & bathrooms
- Bedrooms: 3
- Bathrooms: 2
- Full bathrooms: 2
Primary bedroom
- Area: 280
- Dimensions: 20x14
Kitchen
- Area: 208
- Dimensions: 16x13
Living room
- Area: 325
- Dimensions: 25x13
Heating
- Central
Cooling
- Central Air
Appliances
- Included: Dishwasher, Dryer, Electric Oven, Electric Water Heater, Microwave, Refrigerator, Washer
- Laundry: In Unit
Features
- Ceiling Fan(s), Double Vanity, Eat-in Kitchen, Open Floorplan, Pantry, Split Bedrooms, Walk-In Closet(s)
- Flooring: Carpet, Tile, Other
- Has fireplace: No
Interior area
- Total structure area: 1,898
- Total interior livable area: 1,898 sqft
Property
Parking
- Total spaces: 2
- Parking features: Garage
- Garage spaces: 2
Features
- Levels: One
- Stories: 1
- Patio & porch: Covered, Patio
- Exterior features: Fire Pit, Other
- Has private pool: Yes
- Pool features: Above Ground, Pool Cover
- Has spa: Yes
- Spa features: Above Ground, Heated
- Fencing: Fenced
Lot
- Size: 0.5 Acres
- Dimensions: 200 x 100
- Features: Other
Details
- Additional structures: Other
- Parcel number: R01 221 17 3330 0252 0140
- Zoning: R1A
- Zoning description: Residential
- Special conditions: Standard
Construction
Type & style
- Home type: SingleFamily
- Property subtype: Single Family Residence
Materials
- Block, Concrete, Stucco
- Roof: Shingle
Condition
- Updated/Remodeled
- New construction: No
- Year built: 2007
Utilities & green energy
- Sewer: Septic Tank
- Water: Well
- Utilities for property: Cable Connected, Electricity Connected, Water Connected
Community & HOA
Community
- Subdivision: Royal Highlands Unit 4
HOA
- Has HOA: No
Location
- Region: Weeki Wachee
Financial & listing details
- Price per square foot: $200/sqft
- Tax assessed value: $256,127
- Annual tax amount: $1,788
- Date on market: 9/15/2026
- Listing terms: Cash,Conventional,FHA
- Electric utility on property: Yes
- Road surface type: Limerock
Estimated market value
$378,000
$359,000 - $397,000
$2,377/mo
Price history
| Date | Event | Price |
|---|---|---|
| 9/15/2026 | Listed for sale | $379,900$200/sqft |
Source:  HCMLS #2259810 Report a problem HCMLS #2259810 Report a problem | ||
| 9/4/2026 | Pending sale | $379,900$200/sqft |
Source: HCMLS #2259810 Report a problem | ||
| 7/28/2026 | Price change | $379,900-2.6%$200/sqft |
Source:  Stellar MLS #TB8503828 Report a problem Stellar MLS #TB8503828 Report a problem | ||
| 7/11/2026 | Price change | $389,900-2.5%$205/sqft |
Source: Stellar MLS #TB8503828 Report a problem | ||
| 5/26/2026 | Price change | $399,900-4.8%$211/sqft |
Source: Stellar MLS #TB8503828 Report a problem | ||
| 5/7/2026 | Listed for sale | $419,900+42.1%$221/sqft |
Source: Stellar MLS #TB8503828 Report a problem | ||
| 8/31/2022 | Sold | $295,555$156/sqft |
Source: HCMLS #2226788 Report a problem | ||
| 8/23/2022 | Pending sale | $295,555$156/sqft |
Source: HCMLS #2226788 Report a problem | ||
| 8/20/2022 | Listed for sale | $295,555+322.2%$156/sqft |
Source: HCMLS #2226788 Report a problem | ||
| 3/1/2020 | Listing removed | $1,345$1/sqft |
Source: Tropic Shores Realty #2206568 Report a problem | ||
| 11/5/2019 | Listed for rent | $1,345-0.4%$1/sqft |
Source: Exit V.I.P. Realty #2205082 Report a problem | ||
| 9/24/2019 | Listing removed | $1,350$1/sqft |
Source: White Diamond Rentals Report a problem | ||
| 9/20/2019 | Listed for rent | $1,350$1/sqft |
Source: White Diamond Rentals Report a problem | ||
| 11/19/2018 | Listing removed | $1,350$1/sqft |
Source: White Diamond Rentals Report a problem | ||
| 10/8/2018 | Listed for rent | $1,350+5.9%$1/sqft |
Source: White Diamond Rentals Report a problem | ||
| 7/1/2018 | Listing removed | $1,275$1/sqft |
Source: White Diamond Rentals Report a problem | ||
| 5/11/2018 | Price change | $1,275+8.5%$1/sqft |
Source: White Diamond Rentals Report a problem | ||
| 5/1/2018 | Listed for rent | $1,175$1/sqft |
Source: White Diamond Rentals Report a problem | ||
| 5/12/2017 | Listing removed | $1,175$1/sqft |
Source: White Diamond Rentals Report a problem | ||
| 4/11/2017 | Price change | $1,175+2.2%$1/sqft |
Source: White Diamond Rentals Report a problem | ||
| 3/27/2017 | Listed for rent | $1,150+21.1%$1/sqft |
Source: White Diamond Rentals Report a problem | ||
| 7/18/2013 | Listing removed | $950$1/sqft |
Source: Zillow Rental Network #2144191 Report a problem | ||
| 6/5/2013 | Listed for rent | $950+6.1%$1/sqft |
Source: White Diamond Realty, Inc. #2144191 Report a problem | ||
| 7/6/2012 | Listing removed | $895 |
Source: White Diamond Realty, Inc. #2134989 Report a problem | ||
| 6/8/2012 | Price change | $895 |
Source: White Diamond Realty, Inc. #2134989 Report a problem | ||
| 3/23/2011 | Sold | $70,000+44.3%$37/sqft |
Source: Public Record Report a problem | ||
| 3/21/2006 | Sold | $48,500+870%$26/sqft |
Source: Public Record Report a problem | ||
| 4/3/2004 | Sold | $5,000+25%$3/sqft |
Source: Public Record Report a problem | ||
| 6/20/2003 | Sold | $4,000+33.3%$2/sqft |
Source: Public Record Report a problem | ||
| 2/28/1997 | Sold | $3,000$2/sqft |
Source: Public Record Report a problem | ||
Public tax history
| Year | Property taxes | Tax assessment |
|---|---|---|
| 2025 | $1,788 -0.1% | $132,436 +2.9% |
| 2024 | $1,790 +4.5% | $128,704 +3% |
| 2023 | $1,713 -48.8% | $124,955 -26.3% |
| 2022 | $3,346 +16.3% | $169,543 +10% |
| 2021 | $2,876 +12% | $154,130 +10% |
| 2020 | $2,568 +13.4% | $140,118 +10% |
| 2019 | $2,264 +21.6% | $127,380 -1.1% |
| 2018 | $1,862 -5.8% | $128,807 +15.2% |
| 2017 | $1,978 | $111,855 +16.9% |
| 2016 | $1,978 +12.4% | $95,703 +6.5% |
| 2015 | $1,760 +11% | $89,878 +6.5% |
| 2014 | $1,586 +23.6% | $84,389 +6% |
| 2013 | $1,283 +5.7% | $79,627 +0.6% |
| 2012 | $1,214 -7.3% | $79,157 -8.7% |
| 2011 | $1,309 | $86,679 -11.5% |
| 2010 | -- | $97,984 -18.8% |
| 2009 | $1,818 -22.6% | $120,649 -21.1% |
| 2008 | $2,350 +439.1% | $152,862 +511.4% |
| 2006 | $436 | $25,000 +212.5% |
| 2005 | -- | $8,000 +100% |
| 2004 | $75 +15.8% | $4,000 +17.6% |
| 2003 | $65 +21% | $3,400 +21.4% |
| 2002 | $54 -11.4% | $2,800 -12.5% |
| 2001 | $61 -2.1% | $3,200 -0.6% |
| 2000 | $62 | $3,220 |
Find assessor info on the county website
Monthly payment
Est. payment
Payment breakdown
Explore the cost of this home by adjusting the details. Changes won't be saved.Climate risks
Neighborhood: 34614
Nearby schools
Schools provided by the listing agent
- Elementary: Winding Water
- Middle: Winding Waters
- High: Weeki Wachee
Source: HCMLS. This data may not be complete. We recommend contacting the local school district to confirm school assignments for this home.
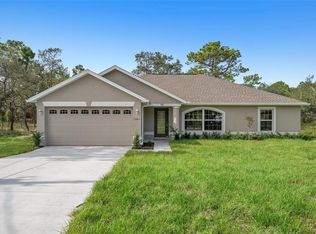
Similar homes
- $380,0004 bd2 ba1.9k sqft13073 Jaywalk Rd, Weeki Wachee, FL 34614For Sale
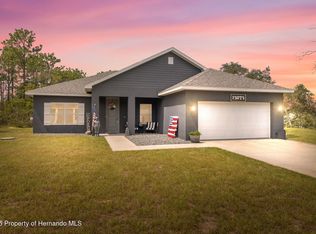 MLS ID #2255753, Ross A Hardy, REMAX Marketing Specialists. HCMLS
 - $395,0004 bd2 ba2.1k sqft12155 Peregrine Falcon Ave, Weeki Wachee, FL 34614For Sale
 MLS ID #2259908, Laura Norcross, Meridian Real Estate. HCMLS
 - $359,0003 bd2 ba1.7k sqft11128 Lomita Wren Rd, Weeki Wachee, FL 34614For Sale
 MLS ID #2259359, Alfonso Cabrera, Florida Cracker Properties. HCMLS
 - $415,0005 bd3 ba2.2k sqft12299 Lark Sparrow Rd, Weeki Wachee, FL 34614For Sale
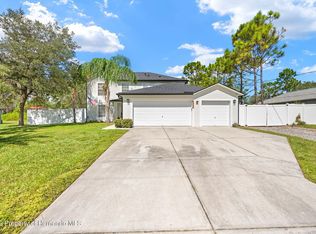 MLS ID #2261117, Thomas Homan Jr, Homan Realty Group Inc. HCMLS
 - $395,0003 bd2 ba2.1k sqft3352 ST IVES BOULEVARD, SPRING HILL, FL 34609For Sale
 MLS ID #TB8550962, Samuel Rudolph, COLDWELL BANKER REALTY. Stellar MLS
