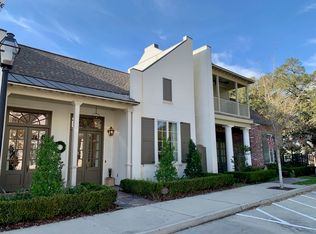
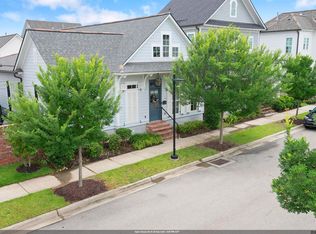
Immaculate and move-in ready 3-bedroom, 3 full bath corner-unit townhome in a GATED community in the heart of Baton Rouge. Located within Perkins Lane, a 24-unit traditional in-fill enclave development, this rare 3/3 floorplan combines timeless design with exceptional convenience. The home features heart of pine wood flooring, soaring 11-foot ceilings, and open-concept living and kitchen areas ideal for everyday living and entertaining. The gourmet kitchen is equipped with commercial-grade appliances, including a professional Wolf gas range, separate wine refrigerator, oversized island, and abundant storage. The first-floor primary suite offers a spacious en-suite bath and walk-in closet. An additional downstairs bedroom and full bath provide flexibility for guests or office space, while upstairs includes a private third bedroom and full bath. As a corner unit, the private courtyard opens directly to green space, creating a rare outdoor extension of the living area. The rear-entry 2-car garage provides both convenience and additional storage. Perkins Lane features its own dedicated traffic light onto Perkins Road and offers walkability to Perkins Road retail and services, St. Aloysius Catholic Church and School, as well as the Southdowns and Louisiana State University areas.
For sale
$615,000
2287 Perkins Ln, Baton Rouge, LA 70808
3beds
2,088sqft
Est.: Get pre-qualified
Single Family Residence, Townhouse, Residential
Built in 2012
3,049.2 Square Feet Lot
$-- Zestimate®
$295/sqft
$167/mo HOA
What's special
First-floor primary suiteGourmet kitchenCorner unitProfessional wolf gas rangeSpacious en-suite bathAbundant storageWalk-in closet
- 14 days |
- 568 |
- 16 |
Likely to sell faster than
Zillow last checked:
Listing updated:
Listed by:
Lacy Crouch,
Geaux Home Real Estate 225-338-8414
Source: ROAM MLS,MLS#: 2026008721
Tour with a local agent
Facts & features
Interior
Bedrooms & bathrooms
- Bedrooms: 3
- Bathrooms: 3
- Full bathrooms: 3
Rooms
- Room types: Primary Bathroom, Bedroom, Primary Bedroom, Kitchen, Living Room
Primary bedroom
- Features: En Suite Bath, Ceiling Fan(s), Walk-In Closet(s), Master Downstairs
- Level: First
- Area: 210
- Dimensions: 14 x 15
Bedroom 1
- Level: First
- Area: 132
- Dimensions: 12 x 11
Bedroom 2
- Level: Second
- Area: 132
- Dimensions: 11 x 12
Primary bathroom
- Features: Separate Shower, Soaking Tub
- Level: First
- Area: 195
- Dimensions: 15 x 13
Kitchen
- Level: First
- Area: 195
- Dimensions: 15 x 13
Living room
- Level: First
- Area: 403
- Length: 26
Heating
- 2 or More Units Heat, Central
Cooling
- Multi Units, Central Air
Features
- Ceiling 9'+, Ceiling Varied Heights, Wet Bar
- Flooring: Carpet, Slate, Wood
- Has fireplace: Yes
- Fireplace features: Gas Log
Interior area
- Total structure area: 3,060
- Total interior livable area: 2,088 sqft
Property
Parking
- Parking features: Garage Faces Rear
- Has garage: Yes
Features
- Stories: 1
- Patio & porch: Porch
- Exterior features: Balcony
- Fencing: Brick
Lot
- Size: 3,049.2 Square Feet
- Dimensions: 35 x 93
- Features: Landscaped
Details
- Parcel number: 02882817
- Special conditions: Standard
Construction
Type & style
- Home type: Townhouse
- Architectural style: New Orleans
- Property subtype: Single Family Residence, Townhouse, Residential
- Attached to another structure: Yes
Materials
- Brick Siding, Fiber Cement, Vinyl Siding
- Foundation: Slab
Condition
- New construction: No
- Year built: 2012
Details
- Builder name: Dantin Bruce Construction LLC
Utilities & green energy
- Gas: Delta Utilities
- Sewer: Public Sewer
- Water: Public
Community & HOA
Community
- Security: Gated Community
- Subdivision: Perkins Lane
HOA
- Has HOA: Yes
- Services included: Maintenance Grounds, Maint Subd Entry HOA
- HOA fee: $2,000 annually
Location
- Region: Baton Rouge
Financial & listing details
- Price per square foot: $295/sqft
- Tax assessed value: $490,700
- Annual tax amount: $5,231
- Price range: $615K - $615K
- Date on market: 5/12/2026
- Listing terms: Cash,Conventional
Estimated market value
Not available
Estimated sales range
Not available
Not available
Price history
| Date | Event | Price |
|---|---|---|
| 5/12/2026 | Listed for sale | $615,000$295/sqft |
Source:  ROAM MLS #2026008721 Report a problem ROAM MLS #2026008721 Report a problem | ||
| 10/26/2012 | Sold | -- |
Source: ROAM MLS #201115698 Report a problem | ||
Public tax history
| Year | Property taxes | Tax assessment |
|---|---|---|
| 2025 | $5,231 +5.5% | $49,070 |
| 2024 | $4,958 -1.7% | $49,070 |
| 2023 | $5,047 -0.2% | $49,070 |
| 2022 | $5,058 +2.3% | $49,070 |
| 2021 | $4,944 +0.2% | $49,070 |
| 2020 | $4,935 -11.3% | $49,070 +6.8% |
| 2019 | $5,565 +1.3% | $45,950 |
| 2018 | $5,496 +17% | $45,950 |
| 2017 | $4,696 | $45,950 |
| 2016 | $4,696 +2.5% | $45,950 +2.9% |
| 2015 | $4,582 +3.7% | $44,650 |
| 2014 | $4,419 | $44,650 |
| 2013 | $4,419 | $44,650 |
Find assessor info on the county website
Monthly payment
Est. payment$--/mo
Payment breakdown
Explore the cost of this home by adjusting the details. Changes won't be saved.
All calculations are estimates and provided by Zillow, Inc. for informational purposes only. Actual amounts may vary.
HOA fees may include property taxes on listings classified as Co-Ops. Contact the listing agent and/or owner for fee details.
Mortgage interest rates are dependent on a number of factors, including credit score, down payment, and repayment length. Interest rate data provided by Zillow Group Marketplace, Inc. as of 1/1/1970 from various mortgage lenders with which we have lead or other similar arrangements; the Estimated Payment is an average of those rates.
See how much you could borrow to make a competitive offer.
Climate risks
Neighborhood: Southside
Nearby schools
GreatSchools rating
- NAUniversity Terrace Elementary SchoolGrades: 4-5Distance: 1.8 mi
- 6/10Glasgow Middle SchoolGrades: 6-8Distance: 0.8 mi
- 2/10Mckinley Senior High SchoolGrades: 9-12Distance: 1.5 mi
Schools provided by the listing agent
- District: East Baton Rouge
Source: ROAM MLS. This data may not be complete. We recommend contacting the local school district to confirm school assignments for this home.
A local agent can set up tours, give advice and negotiate with sellers.
A local lender can help you make sure your offer is ready when you are.

- Louisiana
- East Baton Rouge Parish
- Baton Rouge
- 70808
- Southside
- 2287 Perkins Ln
Nearby cities
Nearby neighborhoods
Nearby zip codes
Other Baton Rouge Topics
