Welcome to this spacious 4-bedroom, 3-bath residence located on a large cul-de-sac lot in The Lakes at Magnolia Trace subdivision in Baton Rouge. Designed for comfortable living and effortless entertaining, the open-concept floor plan features a generous living area anchored by a cozy gas fireplace. The kitchen offers slab granite countertops, a large center island, gas cooktop, stainless steel appliances and plenty of workspace for everyday meals or hosting guests. The private primary suite includes a spacious bedroom and an en suite bathroom with dual vanities, a soaking tub and a separate shower. Three additional bedrooms provide ample space for family, guests, a home office or flex space. Additional highlights include no carpet throughout, a roof that is only approximately 2.5 years old and a large backyard with plenty of room to relax, entertain or play. Conveniently located in Baton Rouge, this well-maintained home combines space, functionality and a desirable neighborhood setting. Schedule your private showing today!
For sale
$415,000
16358 Magnolia Trace Pkwy, Baton Rouge, LA 70817
4beds
2,613sqft
Single Family Residence, Residential
Built in 2014
0.53 Acres Lot
$-- Zestimate®
$159/sqft
$42/mo HOA
What's special
Open-concept floor planSeparate showerPlenty of workspaceStainless steel appliancesLarge cul-de-sac lotPrivate primary suiteSpacious bedroom
- 1 day |
- 313 |
- 14 |
Zillow last checked:
Listing updated:
Listed by:
Trey Willard,
The W Group Real Estate LLC 225-577-6555,
Ruben Albornoz,
The W Group Real Estate LLC
Source: ROAM MLS,MLS#: 2026013255
Facts & features
Interior
Bedrooms & bathrooms
- Bedrooms: 4
- Bathrooms: 3
- Full bathrooms: 3
Rooms
- Room types: Bedroom, Primary Bedroom, Dining Room, Living Room
Primary bedroom
- Features: En Suite Bath, Ceiling Fan(s), Tray Ceiling(s)
- Level: First
- Area: 218.55
- Width: 15.5
Bedroom 1
- Level: First
- Area: 131.3
- Width: 13
Bedroom 2
- Level: First
- Area: 146.06
- Width: 10.9
Bedroom 3
- Level: First
- Area: 127.77
- Width: 11.5
Primary bathroom
- Features: Double Vanity, Walk-In Closet(s), Separate Shower, Soaking Tub
Dining room
- Level: First
- Area: 132
- Dimensions: 11 x 12
Kitchen
- Features: Granite Counters, Kitchen Island, Pantry
Living room
- Level: First
- Area: 378
- Dimensions: 18 x 21
Heating
- Central
Cooling
- Central Air, Ceiling Fan(s)
Appliances
- Included: Gas Cooktop, Dishwasher, Disposal, Microwave, Oven, Separate Cooktop
- Laundry: Inside
Features
- Ceiling 9'+, Crown Molding
- Flooring: Ceramic Tile, Wood
- Number of fireplaces: 1
Interior area
- Total structure area: 3,110
- Total interior livable area: 2,613 sqft
Property
Parking
- Parking features: Garage, Driveway, Garage Door Opener
- Has garage: Yes
Features
- Stories: 1
- Exterior features: Lighting
- Fencing: Wood
Lot
- Size: 0.53 Acres
- Dimensions: 52 x 156 x 167 x 54 x 208
- Features: Landscaped
Details
- Parcel number: 02943867
- Special conditions: Standard
Construction
Type & style
- Home type: SingleFamily
- Architectural style: Traditional
- Property subtype: Single Family Residence, Residential
Materials
- Brick Siding, Stucco Siding, Wood Siding, Frame
- Foundation: Slab
Condition
- New construction: No
- Year built: 2014
Utilities & green energy
- Gas: Delta Utilities
- Sewer: Public Sewer
- Water: Public
Community & HOA
Community
- Security: Smoke Detector(s)
- Subdivision: Lakes At Magnolia Trace The
HOA
- Has HOA: Yes
- HOA fee: $500 annually
Location
- Region: Baton Rouge
Financial & listing details
- Price per square foot: $159/sqft
- Tax assessed value: $374,700
- Annual tax amount: $3,450
- Price range: $415K - $415K
- Date on market: 7/20/2026
- Listing terms: Cash,Conventional,FHA,VA Loan
Estimated market value
Not available
Estimated sales range
Not available
Not available
Price history
| Date | Event | Price |
|---|---|---|
| 7/20/2026 | Listed for sale | $415,000$159/sqft |
Source:  ROAM MLS #2026013255 Report a problem ROAM MLS #2026013255 Report a problem | ||
| 2/13/2015 | Sold | -- |
Source: ROAM MLS #201400420 Report a problem | ||
Public tax history
| Year | Property taxes | Tax assessment |
|---|---|---|
| 2025 | $3,450 -0.5% | $37,470 |
| 2024 | $3,466 +20.8% | $37,470 +17.2% |
| 2023 | $2,868 +3.3% | $31,970 |
| 2022 | $2,777 +2% | $31,970 |
| 2021 | $2,723 -1.3% | $31,970 |
| 2020 | $2,759 -19.1% | $31,970 +9.9% |
| 2019 | $3,408 +1.3% | $29,100 |
| 2018 | $3,365 +34.3% | $29,100 |
| 2017 | $2,506 | $29,100 +47.3% |
| 2016 | $2,506 +79.1% | $19,755 -32.1% |
| 2015 | $1,399 +969.1% | $29,100 +2325% |
| 2014 | $131 | $1,200 |
| 2013 | $131 | $1,200 |
Find assessor info on the county website
Monthly payment
Est. payment
Payment breakdown
Explore the cost of this home by adjusting the details. Changes won't be saved.Climate risks
Neighborhood: Shenandoah
Nearby schools
GreatSchools rating
- 7/10Wedgewood Elementary SchoolGrades: PK-5Distance: 1.5 mi
- 4/10Southeast Middle SchoolGrades: 6-8Distance: 1.4 mi
- 2/10Tara High SchoolGrades: 9-12Distance: 5.4 mi
Schools provided by the listing agent
- District: East Baton Rouge
Source: ROAM MLS. This data may not be complete. We recommend contacting the local school district to confirm school assignments for this home.
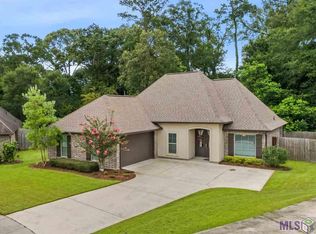
- $371,4004 bd2 ba2.2k sqft16367 Magnolia Trace Pkwy, Baton Rouge, LA 70817Off Market
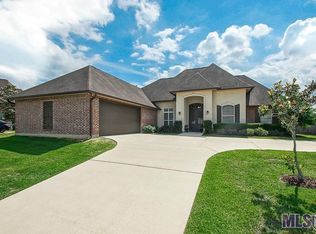
- $542,500-- bd-- ba3.2k sqft16348 Magnolia Trace Pkwy, Baton Rouge, LA 70817Off Market
- $--4 bd3 ba2.4k sqft16338 Magnolia Trace Pkwy, Baton Rouge, LA 70817Sold
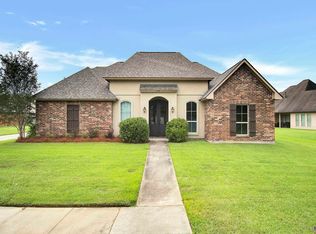
- $--4 bd3 ba2.1k sqft4110 Magnolia Grove Dr, Baton Rouge, LA 70817Sold
- $---- bd-- ba-- sqft17255 George Oneal Rd, Baton Rouge, LA 70817Off Market
- $443,6003 bd3 ba2.8k sqft16565 Spillers Way, Baton Rouge, LA 70817Off Market
- $301,300-- bd-- ba1.7k sqft4111 Magnolia Grove Dr, Baton Rouge, LA 70817Off Market
- $378,700-- bd-- ba2.1k sqft16357 Magnolia Trace Pkwy, Baton Rouge, LA 70817Off Market
A local agent can set up tours, give advice and negotiate with sellers.
A local lender can help you make sure your offer is ready when you are.
Similar homes
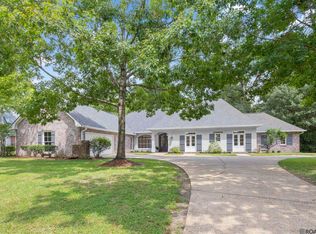
- $495,0004 bd3 ba3.2k sqft19442 Indian Ridge Ave, Baton Rouge, LA 70817For Sale
 MLS ID #2026013289, Kristen Dillman, Compass - Perkins. ROAM MLS
 - $415,0003 bd2 ba2.4k sqft15427 Mistybrook Dr, Baton Rouge, LA 70816For Sale
 MLS ID #2026013027, Danielle Engels, RE/MAX Professional. ROAM MLS
 - $417,0005 bd3 ba2.7k sqft13960 Keever Ave, Baton Rouge, LA 70817For Sale
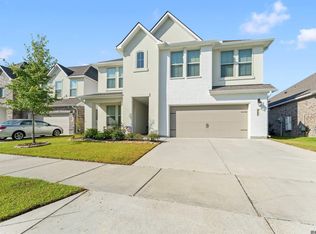 MLS ID #2026012670, Jonah Mumphrey, Pivot Realty. ROAM MLS
 - $--4 bd3 ba2.5k sqft4733 Williamsburg Dr, Baton Rouge, LA 70817Auction
 ServiceLink Auction
 - $414,9004 bd3 ba2.3k sqft18249 Shadow Creek Ave, Baton Rouge, LA 70816For SaleMLS ID #2026011151, Ericka Queen, Keller Williams Realty Red Stick Partners. ROAM MLS
- $615,0004 bd3 ba3.1k sqft16052 Magnolia Trace Pkwy, Baton Rouge, LA 70817For SaleMLS ID #2026012727, Toni House, RE/MAX Professional. ROAM MLS
- $--4 bd3 ba2.1k sqft2034 Timberwood Dr, Baton Rouge, LA 70816AuctionAuction.com 2
- $440,0004 bd3 ba2.3k sqft18313 Cedar Line Dr, Baton Rouge, LA 70817For SaleMLS ID #2026010446, Nancy Kemske, Premier Partners Realty. ROAM MLS
- $369,0004 bd3 ba2.2k sqft5329 N Snowden Dr, Baton Rouge, LA 70817For SaleMLS ID #2026012731, Leigh Adams, RE/MAX Professional. ROAM MLS
- $459,0004 bd2 ba2.6k sqft5029 Herridge Dr, Baton Rouge, LA 70817For SaleMLS ID #2026012267, Kara Horne, Dawson Grey Real Estate. ROAM MLS
- $339,0004 bd3 ba2.3k sqft5471 Stones River Ave, Baton Rouge, LA 70817For SaleMLS ID #2026012740, Chad Milton, Milton Lakvold Real Estate, LLC. ROAM MLS
- $399,0004 bd3 ba2.4k sqft13908 Bellacosa Ave, Baton Rouge, LA 70817For SaleMLS ID #2026007868, Janae Lee, Century 21 Investment Realty. ROAM MLS
- $420,0005 bd3 ba2.6k sqft4734 Malbec Ave, Baton Rouge, LA 70817For SaleMLS ID #2026010390, Tristan Buell, CENTURY 21 Bessette Flavin. ROAM MLS
- $399,5004 bd4 ba2.7k sqft5131 Hickory Ridge Blvd, Baton Rouge, LA 70817For SaleMLS ID #2026009885, Penny Clement, Pennant Real Estate. ROAM MLS
- $425,0005 bd3 ba2.7k sqft4737 Mendocino Way, Baton Rouge, LA 70817For SaleMLS ID #2025019127, Nia Bookter, Keller Williams Realty-First Choice. ROAM MLS
- $325,0004 bd3 ba2.2k sqft5003 Mobile Dr, Baton Rouge, LA 70817For SaleMLS ID #2026011539, Stephen Couvillion, Keller Williams Realty-First Choice. ROAM MLS
- $380,0004 bd3 ba2.8k sqft3736 Sessions Dr, Baton Rouge, LA 70816For SaleMLS ID #2026011026, Tom Bhramayana, Keller Williams Realty Premier Partners. ROAM MLS
- $250,0004 bd2 ba1.8k sqft15434 Ferrell Ave, Baton Rouge, LA 70817For SaleMLS ID #2026012979, Tanya Creeden, Supreme. ROAM MLS
- $345,0004 bd3 ba2.7k sqft16025 Antietam Ave, Baton Rouge, LA 70817For Sale
 MLS ID #2559932, Sonya Encalade-Jones, Haus Nola Realty Group, LLC. GSREIN
 - $549,5004 bd3 ba2.6k sqft4026 Copperridge Dr, Baton Rouge, LA 70817For SaleMLS ID #2026008023, David Huet, David Landry Real Estate, LLC. ROAM MLS
