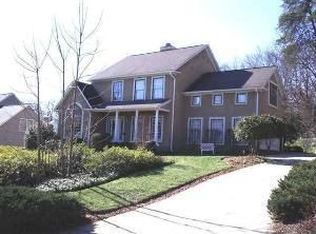
Rare opportunity to own one of the highly desirable Cottages at Pebble Creek, an intimate community of just 16 homes overlooking the 9th hole of Pebble Creek Golf Course. Ideally situated across from the Country Club and Clubhouse Grill, 106 Pebble Creek Drive offers beautiful golf course and creek views, generous living space, and the ease of low-maintenance living. This stunning 4-bedroom, 3-bath home features an open floor plan with soaring ceilings in the great room and beautifully refinished hardwood floors throughout the main level. Recent renovations and improvements include a dramatic floor-to-ceiling custom fireplace, updated lighting, and fresh interior paint. Just off the great room, a spacious screened porch provides the perfect place to relax while enjoying peaceful views of the creek and golf course. The main-level primary suite features a bay window, separate tub and shower, and an exceptionally large custom closet/dressing room with extensive built-in shelving, drawers, and integrated hamper storage. A second bedroom on the main level is currently used as a home office, offering flexibility for guests or work-from-home needs. The finished walkout lower level dramatically expands the home's living space and offers tremendous versatility. An oversized recreation/bonus room features a full bar with sink with plenty of space and possibilities for expanding the area into a more complete secondary kitchen. Two additional bedrooms and a full bath are also located on this level, making it ideal for guests, extended family, or a private second living area. A very large unfinished storage room provides additional space. Step outside to the covered lower deck and enjoy another beautiful vantage point overlooking the golf course and surrounding scenery. Enjoy the convenience of low-maintenance living, with the HOA providing lawn care, leaf pickup, annual mulching, and weed care. With Pebble Creek Golf Course just outside your door, Paris Mountain State Park nearby, and downtown Greenville approximately 8 miles away, this home offers a unique combination of recreation, convenience, and peaceful surroundings. Opportunities to own one of these distinctive Cottages at Pebble Creek don't come along often. Come experience the setting, space, and lifestyle of 106 Pebble Creek Drive. *Agent is related to the seller.
For sale
$725,000
106 Pebble Creek Dr, Taylors, SC 29687
4beds
3,017sqft
Single Family Residence, Residential
Built in 2015
5,227 Square Feet Lot
$696,800 Zestimate®
$240/sqft
$-- HOA
What's special
Covered lower deckGenerous living spaceUpdated lightingFresh interior paintSeparate tub and showerSpacious screened porchMain-level primary suite
- 1 day |
- 168 |
- 6 |
Zillow last checked:
Listing updated:
Listed by:
Cindy Hansen 864-382-1900,
Keller Williams DRIVE
Source: Greater Greenville AOR,MLS#: 1600855
Facts & features
Interior
Bedrooms & bathrooms
- Bedrooms: 4
- Bathrooms: 3
- Full bathrooms: 3
- Main level bathrooms: 2
- Main level bedrooms: 2
Rooms
- Room types: Laundry, Bonus Room/Rec Room
Primary bedroom
- Area: 208
- Dimensions: 13 x 16
Bedroom 2
- Area: 154
- Dimensions: 11 x 14
Bedroom 3
- Area: 208
- Dimensions: 13 x 16
Bedroom 4
- Area: 143
- Dimensions: 11 x 13
Primary bathroom
- Features: Double Sink, Full Bath, Shower-Separate, Tub-Garden, Tub-Separate, Walk-In Closet(s)
- Level: Main
Dining room
- Area: 132
- Dimensions: 12 x 11
Family room
- Area: 375
- Dimensions: 15 x 25
Kitchen
- Area: 156
- Dimensions: 12 x 13
Bonus room
- Area: 575
- Dimensions: 23 x 25
Heating
- Forced Air, Natural Gas
Cooling
- Central Air, Electric
Appliances
- Included: Dishwasher, Disposal, Dryer, Refrigerator, Washer, Free-Standing Electric Range, Microwave, Gas Water Heater, Tankless Water Heater
- Laundry: 1st Floor, Walk-in, Stackable Accommodating, Laundry Room
Features
- High Ceilings, Ceiling Fan(s), Vaulted Ceiling(s), Ceiling Smooth, Tray Ceiling(s), Granite Counters, Open Floorplan, Soaking Tub, Walk-In Closet(s), Wet Bar, Countertops-Other, Split Floor Plan
- Flooring: Carpet, Ceramic Tile, Wood, Vinyl
- Windows: Vinyl/Aluminum Trim, Skylight(s), Window Treatments
- Basement: Partially Finished,Walk-Out Access,Interior Entry
- Number of fireplaces: 1
- Fireplace features: Gas Log
Interior area
- Total interior livable area: 3,017 sqft
Video & virtual tour
Property
Parking
- Total spaces: 2
- Parking features: Attached, Garage Door Opener, Key Pad Entry, Paved
- Attached garage spaces: 2
- Has uncovered spaces: Yes
Features
- Levels: 1+Basement
- Stories: 1
- Patio & porch: Deck, Front Porch, Screened, Rear Porch
- Waterfront features: Creek
Lot
- Size: 5,227 Square Feet
- Dimensions: 105 x 50 x 103 x 50
- Features: On Golf Course, 1/2 Acre or Less
Details
- Parcel number: 0525.1601015.00
Construction
Type & style
- Home type: SingleFamily
- Architectural style: Craftsman
- Property subtype: Single Family Residence, Residential
Materials
- Hardboard Siding, Stone
- Foundation: Basement
- Roof: Architectural
Condition
- Year built: 2015
Utilities & green energy
- Sewer: Public Sewer
- Water: Public
- Utilities for property: Cable Available, Underground Utilities
Community & HOA
Community
- Features: Street Lights, Lawn Maintenance
- Security: Smoke Detector(s)
- Subdivision: Club Cottages at Pebble Creek
HOA
- Has HOA: Yes
- Services included: Maintenance Grounds, Street Lights, By-Laws, Restrictive Covenants
Location
- Region: Taylors
Financial & listing details
- Price per square foot: $240/sqft
- Tax assessed value: $540,430
- Annual tax amount: $10,150
- Date on market: 8/14/2026
Estimated market value
$696,800
$662,000 - $732,000
$2,772/mo
Price history
| Date | Event | Price |
|---|---|---|
| 8/14/2026 | Listed for sale | $725,000+30.6%$240/sqft |
Source:  Greater Greenville AOR #1600855 Report a problem Greater Greenville AOR #1600855 Report a problem | ||
| 3/8/2024 | Sold | $555,000-2.5%$184/sqft |
Source: Greater Greenville AOR #1513568 Report a problem | ||
| 2/7/2024 | Contingent | $569,000$189/sqft |
Source: Greater Greenville AOR #1513568 Report a problem | ||
| 1/9/2024 | Listed for sale | $569,000-1.9%$189/sqft |
Source: Greater Greenville AOR #1513568 Report a problem | ||
| 12/4/2023 | Contingent | $580,000$192/sqft |
Source: Greater Greenville AOR #1513568 Report a problem | ||
| 12/1/2023 | Price change | $580,000-2.5%$192/sqft |
Source: Greater Greenville AOR #1513568 Report a problem | ||
| 11/24/2023 | Listed for sale | $595,000+100.8%$197/sqft |
Source: Greater Greenville AOR #1513568 Report a problem | ||
| 10/20/2015 | Sold | $296,370+415.4%$98/sqft |
Source: Greater Greenville AOR #1308185 Report a problem | ||
| 4/14/2015 | Sold | $57,500$19/sqft |
Source: Public Record Report a problem | ||
Public tax history
| Year | Property taxes | Tax assessment |
|---|---|---|
| 2025 | $10,150 +281% | $540,430 +54.5% |
| 2024 | $2,664 +16.2% | $349,810 |
| 2023 | $2,292 +2.7% | $349,810 |
| 2022 | $2,232 -12.6% | $349,810 |
| 2021 | $2,552 +8.2% | $349,810 +14.2% |
| 2020 | $2,358 +1% | $306,340 |
| 2019 | $2,335 -4.2% | $306,340 |
| 2018 | $2,436 | $306,340 +2400.7% |
| 2017 | $2,436 +1% | $12,250 -96% |
| 2016 | $2,412 +4% | $306,340 +787.9% |
| 2015 | $2,320 +1719% | $34,500 +15% |
| 2014 | $128 +63.8% | $30,000 |
| 2013 | $78 | $30,000 |
Find assessor info on the county website
Monthly payment
Est. payment
Payment breakdown
Explore the cost of this home by adjusting the details. Changes won't be saved.Climate risks
Neighborhood: 29687
Nearby schools
GreatSchools rating
- 8/10Paris Elementary SchoolGrades: PK-5Distance: 1.9 mi
- 6/10Sevier Middle SchoolGrades: 6-8Distance: 1.9 mi
- 8/10Wade Hampton High SchoolGrades: 9-12Distance: 3.1 mi
Schools provided by the listing agent
- Elementary: Paris
- Middle: Sevier
- High: Wade Hampton
Source: Greater Greenville AOR. This data may not be complete. We recommend contacting the local school district to confirm school assignments for this home.
- $440,0003 bd2 ba2.4k sqft106 Pebble Creek Dr #42, Taylors, SC 29687Sold
- $590,0005 bd4 ba3.1k sqft108 Pebble Creek Dr, Taylors, SC 29687Off Market
- $553,6004 bd3 ba3.1k sqft104 Pebble Creek Dr, Taylors, SC 29687Off Market
- $615,2006 bd4 ba3.6k sqft110 Pebble Creek Dr, Taylors, SC 29687Off Market
- $544,2004 bd3 ba2.7k sqft102 Pebble Creek Dr, Taylors, SC 29687Off Market
- $560,0004 bd3 ba2.7k sqft100 Pebble Creek Dr, Taylors, SC 29687Sold
- $566,4004 bd3 ba3.5k sqft112 Pebble Creek Dr, Taylors, SC 29687Off Market
- $578,5004 bd3 ba3.2k sqft114 Pebble Creek Dr, Taylors, SC 29687Off Market
A local agent can set up tours, give advice and negotiate with sellers.
Similar homes
- $725,0004 bd4 ba3.6k sqft200 Pebble Creek Dr, Taylors, SC 29687For Sale
 MLS ID #1594770, William Schearer, Distinguished Realty of SC. Greater Greenville AOR
 - $450,0004 bd3 ba3k sqft16 Hoppin John Ln, Taylors, SC 29687For Sale
 MLS ID #1600824, Wendy Turner, Real Broker, LLC. Greater Greenville AOR
 - $670,0004 bd3 ba2.9k sqft601 Stallings Rd, Taylors, SC 29687For Sale
 MLS ID #1596532, Jill Cantrell-Gunter, Casey Group Real Estate, LLC. Greater Greenville AOR
 - $745,0004 bd4 ba3.6k sqft305 Beckworth Dr, Taylors, SC 29687For Sale
 MLS ID #1597673, Barry Long, Landmark Properties, Inc.. Greater Greenville AOR
 - $485,0004 bd3 ba2.4k sqft16 Pine View Ter, Taylors, SC 29687For SaleMLS ID #20305013, ELIZABETH COX, Coldwell Banker Caine/Williams. WUMLS
- $399,0004 bd3 ba2k sqft25 Amberjack Ct, Taylors, SC 29687For SaleMLS ID #1600711, Aaron Wagner, Keller Williams DRIVE. Greater Greenville AOR
- $590,0004 bd3 ba3.1k sqft108 Whittlin Way, Taylors, SC 29687For SaleMLS ID #340027, Robyn R Gillis, BHHS C Dan Joyner - Midtown. SAR as distributed by MLS GRID
- $385,0003 bd3 ba2.3k sqft214 Whittlin Way, Taylors, SC 29687For SaleMLS ID #1600818, John Gillis, BHHS C Dan Joyner - Midtown. Greater Greenville AOR
- $630,0005 bd4 ba3.5k sqft200 Armitage Way, Taylors, SC 29687For SaleMLS ID #340625, Aivars Mecs, Mecs Homes Realty. SAR as distributed by MLS GRID
- $699,6874 bd4 ba2.4k sqft1 Inverrary Dr, Taylors, SC 29687New ConstructionMLS ID #1583714, Andrew Torres, Herlong Sotheby's International Realty. Greater Greenville AOR
- $765,6874 bd4 ba2.5k sqft3 Inverrary Dr, Taylors, SC 29687New ConstructionMLS ID #1584228, Andrew Torres, Herlong Sotheby's International Realty. Greater Greenville AOR
- $639,0004 bd4 ba3.1k sqft21 Brannons View Dr, Taylors, SC 29687For SaleMLS ID #1595143, Ryan Lentz, Servus Realty Group. Greater Greenville AOR
- $815,0004 bd3 ba4k sqft108 Beckworth Dr, Taylors, SC 29687For SaleMLS ID #1597399, Lisa Williams, Keller Williams DRIVE. Greater Greenville AOR
- $475,0006 bd3 ba2.6k sqft215 Elaine Ave, Taylors, SC 29687For SaleMLS ID #1600970, Bruce Bachtel, Bluefield Realty Group. Greater Greenville AOR
- $856,6874 bd4 ba3.1k sqft5 Inverrary Dr, Taylors, SC 29687New ConstructionMLS ID #1586055, Andrew Torres, Herlong Sotheby's International Realty. Greater Greenville AOR
- $754,9004 bd4 ba3.4k sqft65 New Tilth Rd, Taylors, SC 29687New ConstructionMLS ID #1592173, Kendall Somero, Carolina Moves, LLC. Greater Greenville AOR
- $400,0003 bd3 ba2.6k sqft34 Madeline Cir, Taylors, SC 29687For SaleMLS ID #1600298, Lisa Alexander, Del-Co Realty Group, Inc.. Greater Greenville AOR
- $729,9004 bd3 ba2.7k sqft8 Overlook Ct, Greenville, SC 29609For SaleMLS ID #1595167, Steven Koleno, Beycome Brokerage Realty LLC. Greater Greenville AOR
- $785,0007 bd4 ba4.4k sqft67 Devonhall Way, Taylors, SC 29687For SaleMLS ID #1595795, Olivia Grube, BHHS C Dan Joyner - Midtown. Greater Greenville AOR
- $499,9004 bd3 ba3.3k sqft500 E Mountain Creek Rd, Taylors, SC 29687For SaleMLS ID #1584744, Joshua Moore, BHHS C Dan Joyner - Midtown. Greater Greenville AOR
