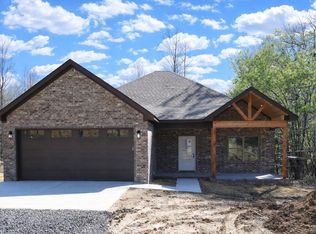
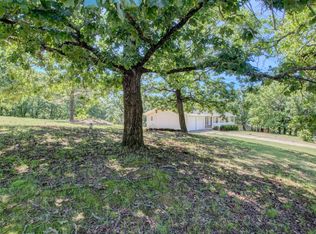
Check out this beautiful new construction just outside of Cabot! Featuring 3 bedrooms, 2 bathrooms, vaulted ceilings, and an open-concept floor plan, this home is designed for comfortable living. The spacious kitchen offers a gas range and a large pantry, while the cozy gas fireplace creates the perfect gathering space. The primary suite features a beautiful tile walk-in shower, and both the covered front porch and back porch provide great places to relax. Out back, you'll enjoy peaceful views of natural foliage—all while being just minutes from town and conveniently located right off Highway 5. (more photos being uploaded soon)
Active under contract
Price cut: $18.4K (7/31)
$319,000
1213 E Carmichael Rd, Cabot, AR 72023
3beds
1,900sqft
Single Family Residence
Built in 2026
0.72 Acres Lot
$318,900 Zestimate®
$168/sqft
$-- HOA
What's special
Primary suiteBeautiful tile walk-in showerVaulted ceilingsOpen-concept floor planSpacious kitchenCozy gas fireplaceCovered front porch
- 126 days
- 101
- 2
Zillow last checked:
Listing updated:
Listed by:
Madison Rankin 501-800-2021,
IRealty Arkansas - Sherwood 501-392-6298
Source: CARMLS,MLS#: 26024504
Facts & features
Interior
Bedrooms & bathrooms
- Bedrooms: 3
- Bathrooms: 2
- Full bathrooms: 2
Rooms
- Room types: Formal Living Room
Dining room
- Features: Living/Dining Combo
Heating
- Electric
Cooling
- Electric
Appliances
- Included: Microwave, Gas Range, Dishwasher, Disposal, Oven
- Laundry: Washer Hookup, Electric Dryer Hookup
Features
- Breakfast Bar, Kit Counter-Quartz, Sheet Rock, Sheet Rock Ceiling, Vaulted Ceiling(s), 3 Bedrooms Same Level
- Flooring: Vinyl
- Has fireplace: Yes
- Fireplace features: Gas Starter
Interior area
- Total structure area: 1,900
- Total interior livable area: 1,900 sqft
Property
Parking
- Total spaces: 2
- Parking features: Garage, Two Car
- Has garage: Yes
Features
- Levels: One
- Stories: 1
- Patio & porch: Patio
Lot
- Size: 0.72 Acres
- Features: Level, Rural Property
Construction
Type & style
- Home type: SingleFamily
- Architectural style: Traditional
- Property subtype: Single Family Residence
Materials
- Brick
- Foundation: Slab
- Roof: Shingle
Condition
- New construction: Yes
- Year built: 2026
Utilities & green energy
- Electric: Elec-Municipal (+Entergy)
- Gas: Gas-Propane/Butane
- Sewer: Septic Tank
- Water: Public
- Utilities for property: Gas-Propane/Butane
Community & HOA
Community
- Subdivision: Metes & Bounds
HOA
- Has HOA: No
Location
- Region: Cabot
Financial & listing details
- Price per square foot: $168/sqft
- Annual tax amount: $100
- Date on market: 6/17/2026
- Listing terms: VA Loan,FHA,Conventional,Cash,USDA Loan
- Road surface type: Paved
Estimated market value
$318,900
$303,000 - $335,000
$2,100/mo
Price history
| Date | Event | Price |
|---|---|---|
| 9/29/2026 | Contingent | $319,000$168/sqft |
Source:  CARMLS #26024504 Report a problem CARMLS #26024504 Report a problem | ||
| 7/31/2026 | Price change | $319,000-5.5%$168/sqft |
Source: CARMLS #26024504 Report a problem | ||
| 6/29/2026 | Price change | $337,400-0.7%$178/sqft |
Source: CARMLS #26024504 Report a problem | ||
| 6/17/2026 | Listed for sale | $339,900$179/sqft |
Source: CARMLS #26024504 Report a problem | ||
Public tax history
Tax history is unavailable.
Monthly payment
Est. payment
Payment breakdown
Explore the cost of this home by adjusting the details. Changes won't be saved.Climate risks
Neighborhood: 72023
Similar homes
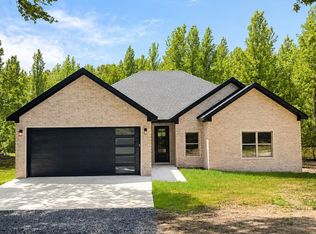
- $316,0003 bd2 ba1.9k sqft1205 E Carmichael, Cabot, AR 72023New Construction

 MLS ID #26022466, Madison Rankin, IRealty Arkansas - Sherwood. CARMLS
 - $363,0004 bd2 ba2k sqft14411 Arnies Valley Rd, Cabot, AR 72023New Construction
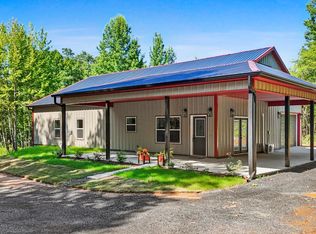 MLS ID #26041531, Nicole Davis, Blair & Co. Realtors. CARMLS
 - $270,0003 bd2 ba1.5k sqft105 Christian Ln, Cabot, AR 72023New Construction
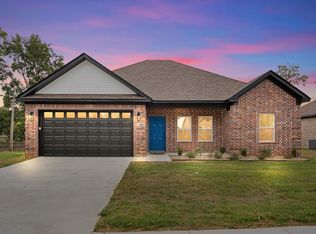 MLS ID #26042080, Dylan Johnston, Howell Realty Pros. CARMLS
 - $214,9003 bd3 ba1.6k sqft9758 Clove Rd, Cabot, AR 72023For Sale
 MLS ID #26019415, Amber L Wood, Mid South Realty. CARMLS
 - $379,9004 bd2 ba1.9k sqft11200 W Centennial Rd, Cabot, AR 72023New ConstructionMLS ID #26034364, Debra Stewart, Crye-Leike REALTORS NLR Branch. CARMLS
- $389,9003 bd3 ba2k sqft15 Ravell Rd, Cabot, AR 72023New ConstructionMLS ID #26042433, Gina Myers-Gunderman, Michele Phillips & Company, Realtors-Cabot Branch. CARMLS
- $294,9993 bd3 ba1.5k sqft103 Bradford Dr, Cabot, AR 72023New ConstructionMLS ID #26031311, Rachel Massey, Arnett Realty & Investments. CARMLS
- $270,0003 bd2 ba1.5k sqft107 Christian Ln, Cabot, AR 72023New ConstructionMLS ID #26032808, Rachel Massey, Arnett Realty & Investments. CARMLS
- $324,0003 bd2 ba1.8k sqft125 Michael Dr, Beebe, AR 72012For SaleMLS ID #26042079, Dylan Johnston, Howell Realty Pros. CARMLS
- $273,5853 bd2 ba1.4k sqft105 Bradford Dr, Cabot, AR 72023New ConstructionMLS ID #26031309, Rachel Massey, Arnett Realty & Investments. CARMLS
- $320,0004 bd2 ba1.8k sqft513 Madeleine Cir, Austin, AR 72007For SaleMLS ID #26028153, Joshua L Cole, Venture Realty Group - Cabot. CARMLS
- $320,0004 bd2 ba1.8k sqft517 Madeleine Cir, Austin, AR 72007New ConstructionMLS ID #26028151, Joshua L Cole, Venture Realty Group - Cabot. CARMLS
- $308,9004 bd2 ba1.7k sqft338 Millie Ct, Austin, AR 72007New ConstructionMLS ID #26030453, Emily Long, Homeward Realty. CARMLS
- $409,0003 bd2 ba2.2k sqft15 Denali Cv, Cabot, AR 72023For SaleMLS ID #26035356, Tara J Helgestad, Lotus Realty. CARMLS
- $289,5004 bd2 ba1.8k sqft(Undisclosed Address), Austin, AR 72007For SaleMLS ID #26024853, Hong Nguyen, McKimmey Associates REALTORS NLR. CARMLS
- $285,0004 bd2 ba2.2k sqft761 Peyton St, Ward, AR 72176For SaleMLS ID #26028365, Hayden Johnson, PorchLight Realty. CARMLS
- $227,5004 bd2 ba1.4k sqft519 Crepe Myrtle Loop, Cabot, AR 72023For SaleMLS ID #26029208, Cory Nicholson, McKimmey Associates REALTORS NLR. CARMLS
- $259,9003 bd2 ba1.6k sqft911 W Dell Vista Cv, Cabot, AR 72023New ConstructionMLS ID #26039008, Kelly Tedder, PorchLight Realty. CARMLS
- $255,9003 bd2 ba1.6k sqft912 W Dell Vista Cv, Cabot, AR 72023New ConstructionMLS ID #26039009, Kelly Tedder, PorchLight Realty. CARMLS
- $338,0003 bd2 ba1.8k sqft1316 Prudence, Jacksonville, AR 72076For SaleMLS ID #26034565, Janice M Garry, Truman Ball Real Estate. CARMLS
