Welcome home to this beautiful new construction 3 Bedroom, 2.5 bath home designed with comfort, style, and everyday living in mind. Step inside to a spacious open-concept floor plan that creates the perfect setting for entertaining family and friends. The kitchen is the heart of the home featuring a huge center island, abundant workspace, and a convenient hidden pantry that provides plenty of storage while keeping everything neatly tucked away. Enjoy the Vaulted ceiling in LR/Kitchen that provides an even more open look/feel. The Private primary suite offers a relaxing retreat with a beautifully designed bath with plenty of space to unwind and it conveniently connects to the Laundry room. Two additional bedrooms provide flexibility for family, quests, or a home office. Outside, you'll love the large covered back porch, perfect for morning coffee, grilling, or relaxing in the evenings. With its attractive brick exterior, welcoming entry, thoughtful layout and quality of construction, this home combines modern features with timeless style. Ready to become your new home, Schedule your showing today.
Active
$389,900
15 Ravell Rd, Cabot, AR 72023
3beds
2,034sqft
Single Family Residence
Built in 2026
10,018 Square Feet Lot
$389,500 Zestimate®
$192/sqft
$-- HOA
What's special
Private primary suiteConvenient hidden pantryBeautifully designed bathAbundant workspaceSpacious open-concept floor planAttractive brick exteriorWelcoming entry
- 50 days
- 120
- 5
Zillow last checked:
Listing updated:
Listed by:
Terry Keck 501-259-5211,
Michele Phillips & Company, Realtors-Cabot Branch 501-286-6433,
Gina Myers-Gunderman 501-628-1888,
Michele Phillips & Company, Realtors-Cabot Branch
Source: CARMLS,MLS#: 26033203
Facts & features
Interior
Bedrooms & bathrooms
- Bedrooms: 3
- Bathrooms: 3
- Full bathrooms: 2
- 1/2 bathrooms: 1
Dining room
- Features: Breakfast Bar, Kitchen/Dining Combo
Heating
- Natural Gas
Cooling
- Electric
Appliances
- Included: Free-Standing Range, Microwave, Gas Range, Dishwasher, Disposal, Plumbed For Ice Maker, Electric Water Heater
- Laundry: Washer Hookup, Electric Dryer Hookup, Laundry Room
Features
- Walk-In Closet(s), Ceiling Fan(s), Walk-in Shower, Breakfast Bar, Pantry, Sheet Rock, Sheet Rock Ceiling, Primary Bedroom Apart, 3 Bedrooms Same Level
- Flooring: Luxury Vinyl, Tile
- Doors: Insulated Doors
- Windows: Insulated Windows
- Basement: None
- Has fireplace: Yes
- Fireplace features: Electric
Interior area
- Total structure area: 2,034
- Total interior livable area: 2,034 sqft
Property
Parking
- Total spaces: 2
- Parking features: Garage, Two Car
- Has garage: Yes
Features
- Levels: One
- Stories: 1
- Patio & porch: Patio, Porch
Lot
- Size: 10,018 Square Feet
- Dimensions: 81 x 125 x 81 x 125
- Features: Level, Cleared, Subdivided
Details
- Parcel number: 72341012000
Construction
Type & style
- Home type: SingleFamily
- Architectural style: Traditional
- Property subtype: Single Family Residence
Materials
- Brick
- Foundation: Slab
- Roof: Shingle
Condition
- New construction: Yes
- Year built: 2026
Utilities & green energy
- Gas: Gas-Natural
- Sewer: Public Sewer
- Water: Public
- Utilities for property: Natural Gas Connected
Green energy
- Energy efficient items: Doors
Community & HOA
Community
- Security: Smoke Detector(s)
- Subdivision: WINDRIDGE ESTATES PHASE 1
HOA
- Has HOA: No
Location
- Region: Cabot
Financial & listing details
- Price per square foot: $192/sqft
- Annual tax amount: $539
- Date on market: 8/14/2026
- Listing terms: Cash,Conventional,FHA,VA Loan
- Road surface type: Paved
Estimated market value
$389,500
$370,000 - $409,000
$2,089/mo
Price history
| Date | Event | Price |
|---|---|---|
| 8/14/2026 | Listed for sale | $389,900$192/sqft |
Source:  CARMLS #26033203 Report a problem CARMLS #26033203 Report a problem | ||
Public tax history
Tax history is unavailable.
Monthly payment
Est. payment
Payment breakdown
Explore the cost of this home by adjusting the details. Changes won't be saved.Climate risks
Neighborhood: 72023
Nearby schools
Schools provided by the listing agent
- Middle: Cabot South
- High: Cabot
Source: CARMLS. This data may not be complete. We recommend contacting the local school district to confirm school assignments for this home.

Similar homes
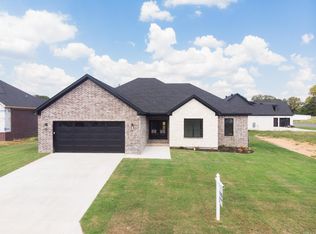
- $389,9003 bd3 ba2k sqft24 Ravell Rd, Cabot, AR 72023New Construction
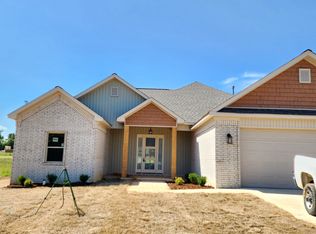
 MLS ID #26037559, Gina Myers-Gunderman, Michele Phillips & Company, Realtors-Cabot Branch. CARMLS
 - $432,5004 bd2 ba2.3k sqft19 Ravell Rd, Cabot, AR 72023New Construction
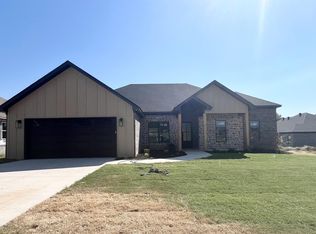 MLS ID #26036884, Danielle M Newton-Hunt, PorchLight Realty. CARMLS
 - $435,0004 bd3 ba2.4k sqft16 Avondale Rd, Cabot, AR 72023New Construction
 MLS ID #26035102, Tracer Austin, Edge Realty. CARMLS
 - $500,0004 bd3 ba2.5k sqft27 Ravell Rd, Cabot, AR 72023New Construction
 MLS ID #26036529, Jamey LaFever, PorchLight Realty. CARMLS
 - $409,0003 bd2 ba2.2k sqft15 Denali Cv, Cabot, AR 72023For SaleMLS ID #26035356, Tara J Helgestad, Lotus Realty. CARMLS
- $424,9004 bd3 ba2.2k sqft15 Opie Ct, Cabot, AR 72023New ConstructionMLS ID #26031485, Cheryl Hill, PorchLight Realty. CARMLS
- $429,9994 bd3 ba2.4k sqft65 Charlene Dr, Cabot, AR 72023For SaleMLS ID #26037221, Nicole Hynes, PorchLight Realty. CARMLS
- $438,9804 bd2 ba2.3k sqft2326 Lakewood Cir, Cabot, AR 72023New ConstructionMLS ID #26037291, Rhonda Williams, Plantation Realty. CARMLS
- $363,0004 bd2 ba2k sqft14411 Arnies Valley Rd, Cabot, AR 72023New ConstructionMLS ID #26031162, Nicole Davis, Blair & Co. Realtors. CARMLS
- $467,5004 bd3 ba2.5k sqft27 Denali Dr, Cabot, AR 72023For SaleMLS ID #26029413, Karen LeMay, RE/MAX Encore. CARMLS
- $339,9993 bd2 ba1.8k sqft14307 Parnell Rd, Cabot, AR 72023For SaleMLS ID #26027557, Jaime C Spears Bias, Bias 4 U Realty. CARMLS
- $224,9003 bd3 ba1.5k sqft26 Barnwell Dr, Cabot, AR 72023For SaleMLS ID #26031134, Clint Skiver, Back Porch Realty. CARMLS
- $389,0004 bd3 ba2k sqft20 Crescent Cv, Ward, AR 72176New ConstructionMLS ID #26037317, Adam Mittermeier, Triple E Realty. CARMLS
- $270,0003 bd2 ba1.7k sqft73 Cimarron Cir, Cabot, AR 72023For SaleMLS ID #26028000, Joshua L Cole, Venture Realty Group - Cabot. CARMLS
- $419,0004 bd3 ba2.1k sqft305 Sandy Creek Dr, Ward, AR 72176For SaleMLS ID #26031824, Austin Jackson, Century 21 Portfolio. CARMLS
- $281,7003 bd2 ba1.5k sqft107 Christian Ln, Cabot, AR 72023New ConstructionMLS ID #26032808, Rachel Massey, Arnett Realty & Investments. CARMLS
- $294,9993 bd3 ba1.5k sqft103 Bradford Dr, Cabot, AR 72023New ConstructionMLS ID #26031311, Rachel Massey, Arnett Realty & Investments. CARMLS
- $360,0004 bd3 ba2.1k sqft504 Madeleine, Austin, AR 72007For SaleMLS ID #26035680, Joshua L Cole, Venture Realty Group - Cabot. CARMLS
- $255,9003 bd2 ba1.6k sqft912 W Dell Vista Cv, Cabot, AR 72023New ConstructionMLS ID #26039009, Kelly Tedder, PorchLight Realty. CARMLS
- $414,9004 bd3 ba2.1k sqft1304 E Maryland Ave, Sherwood, AR 72120New ConstructionMLS ID #26039760, Troy Shelton, Simpli HOM. CARMLS
