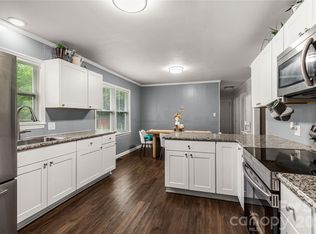
Ranch-Style Living with Opportunity in a Desirable Community! This 3-bedroom, 2-bath ranch home offers a functional floor plan, a level .43-acre lot, and plenty of opportunity to make it your own. Inside, you’ll find both a formal living room and a spacious family room featuring a gas-log fireplace, creating flexible spaces for entertaining, relaxing, or everyday living. The sizable rear deck overlooks the level backyard and provides an ideal spot for outdoor gatherings, grilling, or simply enjoying the privacy of the generous lot.
The 2-car attached garage adds convenience and storage, while the desirable community location puts you close to restaurants, shopping, and everyday conveniences. Whether you're looking for a home you can personalize and update to your own taste, a potential rental property, or a renovation project with upside, this property offers plenty of possibilities. A great opportunity for the DIY buyer, investor, or savvy homeowner looking to add value!
Under contract-show
$225,000
1213 Hawthorne Rd, Lancaster, SC 29720
3beds
1,690sqft
Single Family Residence
Built in 1977
0.43 Acres Lot
$216,900 Zestimate®
$133/sqft
$-- HOA
What's special
Gas-log fireplaceSizable rear deckSpacious family roomFunctional floor planOverlooks the level backyard
- 27 days
- 616
- 33
Likely to sell faster than
Zillow last checked:
Listing updated:
Listed by:
Chris Jordan carolinahometour@gmail.com,
Keller Williams Connected
Source: Canopy MLS as distributed by MLS GRID,MLS#: 4429250
Facts & features
Interior
Bedrooms & bathrooms
- Bedrooms: 3
- Bathrooms: 2
- Full bathrooms: 2
- Main level bedrooms: 3
Primary bedroom
- Level: Main
Heating
- Central, Natural Gas
Cooling
- Central Air
Appliances
- Included: Dishwasher, Electric Range, Oven
- Laundry: In Kitchen, Laundry Closet
Features
- Flooring: Carpet, Vinyl
- Has basement: No
- Fireplace features: Family Room
Interior area
- Total structure area: 1,690
- Total interior livable area: 1,690 sqft
- Finished area above ground: 1,690
- Finished area below ground: 0
Property
Parking
- Total spaces: 2
- Parking features: Driveway, Attached Garage, Garage on Main Level
- Attached garage spaces: 2
- Has uncovered spaces: Yes
Accessibility
- Accessibility features: Two or More Access Exits
Features
- Levels: One
- Stories: 1
- Waterfront features: None
Lot
- Size: 0.43 Acres
- Dimensions: 123 x 156 x 128 x 157
- Features: Level
Details
- Parcel number: 0067G0f004.00
- Zoning: res
- Special conditions: Standard
Construction
Type & style
- Home type: SingleFamily
- Property subtype: Single Family Residence
Materials
- Brick Full
- Foundation: Crawl Space
Condition
- New construction: No
- Year built: 1977
Utilities & green energy
- Sewer: Public Sewer
- Water: City
- Utilities for property: Cable Available, Electricity Connected
Community & HOA
Community
- Subdivision: Forest Hills
Location
- Region: Lancaster
- Elevation: 1500 Feet
Financial & listing details
- Price per square foot: $133/sqft
- Tax assessed value: $215,700
- Annual tax amount: $1,027
- Date on market: 9/28/2026
- Cumulative days on market: 28 days
- Listing terms: Cash,Conventional,FHA,USDA Loan,VA Loan
- Electric utility on property: Yes
- Road surface type: Concrete, Paved
Estimated market value
$216,900
$206,000 - $228,000
$2,139/mo
Price history
| Date | Event | Price |
|---|---|---|
| 9/28/2026 | Listed for sale | $225,000$133/sqft |
Source:  Canopy MLS as distributed by MLS GRID #4429250 Report a problem | ||
Public tax history
| Year | Property taxes | Tax assessment |
|---|---|---|
| 2025 | $1,027 -53.2% | $7,310 +15.1% |
| 2024 | $2,195 -36.9% | $6,352 |
| 2023 | $3,477 +61.7% | $6,352 |
| 2022 | $2,150 | $6,352 |
| 2021 | $2,150 +5.4% | $6,352 +5.4% |
| 2020 | $2,040 +0.1% | $6,028 |
| 2019 | $2,038 +118% | $6,028 |
| 2018 | $935 +6.3% | $6,028 |
| 2017 | $880 | -- |
| 2016 | $880 | -- |
| 2015 | $880 | -- |
| 2014 | -- | -- |
| 2011 | -- | $150,300 -0.3% |
| 2010 | -- | $150,700 |
| 2009 | -- | $150,700 |
| 2007 | -- | $150,700 |
| 2006 | -- | $150,700 +3039.6% |
| 2005 | -- | $4,800 |
| 2004 | $635 +7.4% | $4,800 |
| 2003 | $591 | $4,800 |
| 2001 | -- | $4,800 |
| 1999 | -- | $4,800 |
Find assessor info on the county website
Monthly payment
Est. payment
Payment breakdown
Explore the cost of this home by adjusting the details. Changes won't be saved.Climate risks
Neighborhood: 29720
Nearby schools
Schools provided by the listing agent
- Elementary: North
- Middle: A.R. Rucker
- High: Lancaster
Source: Canopy MLS as distributed by MLS GRID. This data may not be complete. We recommend contacting the local school district to confirm school assignments for this home.

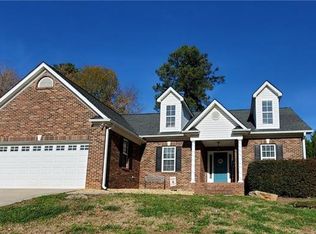
Similar homes
- $240,0003 bd2 ba1.6k sqft1609 University Park Dr, Lancaster, SC 29720For Sale
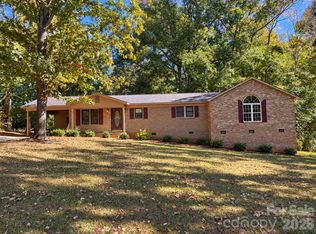
 MLS ID #4436960, Kim Bigach, Keller Williams Connected. Canopy MLS as distributed by MLS GRID
- $231,0003 bd2 ba1.3k sqft2138 Reeves Rd, Lancaster, SC 29720For Sale
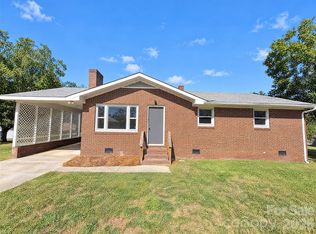 MLS ID #4438005, Thomas Shoupe, Opendoor Brokerage LLC. Canopy MLS as distributed by MLS GRID
- $210,0002 bd2 ba1.3k sqft1077 E Shore Dr, Lancaster, SC 29720For Sale
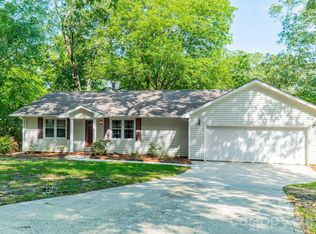 MLS ID #4435557, Amber Matzke, Berkshire Hathaway HomeServices Carolinas Realty. Canopy MLS as distributed by MLS GRID
- $220,0003 bd1 ba1.3k sqft1747 Williams Cir, Lancaster, SC 29720For Sale
 MLS ID #4410871, Melanie Outlaw, Northgroup Real Estate. Canopy MLS as distributed by MLS GRID
- $234,9903 bd2 ba1.3k sqft1286 Elmwood Ave, Lancaster, SC 29720For SaleMLS ID #4424690, Matthew Maddalone, Maddalone Real Estate LLC. Canopy MLS as distributed by MLS GRID
- $215,0003 bd2 ba1.4k sqft1201 Shiloh Dr, Lancaster, SC 29720For SaleMLS ID #4431824, Melanie Outlaw, Northgroup Real Estate. Canopy MLS as distributed by MLS GRID
- $250,0003 bd3 ba1.3k sqft209 Azalea Rd, Lancaster, SC 29720For SaleMLS ID #4403181, Sherica Rushing, Keller Williams Connected. Canopy MLS as distributed by MLS GRID
- $249,0003 bd2 ba1k sqft427 Clinton Ave, Lancaster, SC 29720For SaleMLS ID #4428576, Olga Leicht, COMPASS. Canopy MLS as distributed by MLS GRID
- $219,9003 bd2 ba1k sqft308 Kershaw St, Lancaster, SC 29720For SaleMLS ID #4399327, Brandon Jackson, Better Homes and Garden Real Estate Paracle. Canopy MLS as distributed by MLS GRID
- $219,5003 bd1 ba1.2k sqft1929 John Everall Rd, Lancaster, SC 29720For SaleMLS ID #4422599, Randal Longo, iSave Realty. Canopy MLS as distributed by MLS GRID
- $300,0003 bd2 ba1.5k sqft502 Plantation Rd #10, Lancaster, SC 29720For SaleMLS ID #4426639, Jenny Linich, Keller Williams Ballantyne Area. Canopy MLS as distributed by MLS GRID
- $285,0003 bd2 ba1.7k sqft815 Lakeside Cir, Lancaster, SC 29720For SaleMLS ID #4419047, Alexis Hughes, EXP Realty LLC Ballantyne. Canopy MLS as distributed by MLS GRID
- $247,0004 bd3 ba1.6k sqft104 N Penny St, Lancaster, SC 29720For SaleMLS ID #4400060, Erica Simpson, Erica Homes LLC. Canopy MLS as distributed by MLS GRID
- $210,0003 bd2 ba1k sqft404 Palmetto St, Lancaster, SC 29720For SaleMLS ID #4409404, Erick Puerta, Rinehart Realty Corporation. Canopy MLS as distributed by MLS GRID
- $270,5003 bd2 ba1.3k sqft2017 Country Club Dr, Lancaster, SC 29720For SaleMLS ID #4429318, Jeannie Alvear, Premier South. Canopy MLS as distributed by MLS GRID
- $287,0004 bd4 ba1.5k sqft214 E Springs St, Lancaster, SC 29720For SaleMLS ID #4437369, Bre Cunningham, Keller Williams DRIVE. Canopy MLS as distributed by MLS GRID
- $260,0003 bd2 ba1.2k sqft2274 White Pine Ct, Lancaster, SC 29720For SaleMLS ID #4419652, Melanie Outlaw, Northgroup Real Estate. Canopy MLS as distributed by MLS GRID
- $248,4503 bd1 ba1.3k sqft414 W Springs St, Lancaster, SC 29720For SaleMLS ID #4293071, Gail Vincent, NorthGroup Real Estate LLC. Canopy MLS as distributed by MLS GRID
- $210,0003 bd2 ba1.3k sqft302 Cedar St, Lancaster, SC 29720For SaleMLS ID #4422336, Alexis Johnson, EXP Realty LLC Ballantyne. Canopy MLS as distributed by MLS GRID
