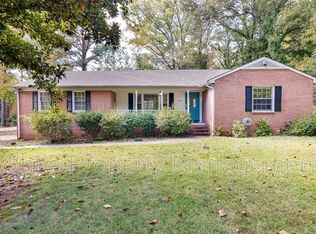
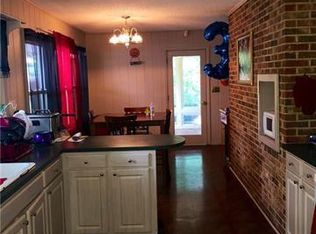
Some homes make an entrance. This one starts with a cheerful teal front door and a porch with rocking chairs that look like they've been waiting for you. Picture easy mornings and relaxing evenings right here, in a one-level brick ranch in Forest Hills. Inside, dark vinyl plank floors, crown molding, and big front windows fill the living room with light. The open floor plan flows into a kitchen with a stainless range and hood, white cabinets, and a pantry, so the cook never misses the party. The family room has its own half bath and works as an office, a guest space, or the spot everyone ends up. Three bedrooms, a full bath, a laundry room with the washer and dryer included, and a single-car garage keep every day easy. Out back, the deck looks over mature trees, a footbridge, and a yard with room to spread out. No HOA. Then there's Lancaster. The Red Rose City has a downtown arts district, the Lindsay Pettus Greenway for walks, and Andrew Jackson State Park a short drive north for hiking and fishing. You're about an hour from both Charlotte and Columbia, so you get small-town Southern charm with big-city options within reach. Big-ticket peace of mind: the roof was installed in 2021 and the ductwork under the home was replaced in 2023, per seller disclosure. Cash, conventional, FHA, USDA, and VA buyers welcome. Imagine your first fall evening here, then come see it before someone else does.
Coming soon-no show 09/24
$300,000
502 Plantation Rd #10, Lancaster, SC 29720
3beds
1,502sqft
Single Family Residence
Built in 1962
0.5 Acres Lot
$-- Zestimate®
$200/sqft
$-- HOA
What's special
- --
- on Zillow
- 26
- views
- 0
- saves
Zillow last checked:
Listing updated:
Listed by:
Jenny Linich jennylinich@kw.com,
Keller Williams Ballantyne Area
Source: Canopy MLS as distributed by MLS GRID,MLS#: 4426639
Facts & features
Interior
Bedrooms & bathrooms
- Bedrooms: 3
- Bathrooms: 2
- Full bathrooms: 1
- 1/2 bathrooms: 1
- Main level bedrooms: 3
Primary bedroom
- Level: Main
Bedroom s
- Level: Main
Bedroom s
- Level: Main
Bathroom full
- Level: Main
Bathroom half
- Level: Main
Dining area
- Level: Main
Family room
- Level: Main
Kitchen
- Level: Main
Laundry
- Level: Main
Living room
- Features: Open Floorplan
- Level: Main
Heating
- Forced Air
Cooling
- Ceiling Fan(s), Central Air
Appliances
- Included: Dishwasher, Electric Oven, Electric Range, Refrigerator, Washer/Dryer
- Laundry: Utility Room
Features
- Open Floorplan, Pantry
- Flooring: Vinyl
- Has basement: No
Interior area
- Total structure area: 1,502
- Total interior livable area: 1,502 sqft
- Finished area above ground: 1,502
- Finished area below ground: 0
Property
Parking
- Total spaces: 1
- Parking features: Attached Garage, Garage on Main Level
- Attached garage spaces: 1
- Details: Concrete Drveway and Parking Pad for 2- 3 cars
Features
- Levels: One
- Stories: 1
- Patio & porch: Deck, Front Porch
Lot
- Size: 0.5 Acres
- Dimensions: 107 x 204
- Features: Level, Wooded
Details
- Parcel number: 0067N0A012.00
- Zoning: CITY
- Special conditions: Standard
Construction
Type & style
- Home type: SingleFamily
- Architectural style: Transitional
- Property subtype: Single Family Residence
Materials
- Brick Full, Brick Partial
- Foundation: Crawl Space
Condition
- New construction: No
- Year built: 1962
Utilities & green energy
- Sewer: Public Sewer
- Water: City
Community & HOA
Community
- Subdivision: Forest Hills
Location
- Region: Lancaster
Financial & listing details
- Price per square foot: $200/sqft
- Tax assessed value: $285,000
- Date on market: 9/24/2026
- Listing terms: Cash,Conventional,FHA,USDA Loan,VA Loan
- Road surface type: Concrete, Paved
Estimated market value
Not available
Estimated sales range
Not available
Not available
Price history
Price history is unavailable.
Public tax history
Tax history is unavailable.
Monthly payment
Est. payment
Payment breakdown
Explore the cost of this home by adjusting the details. Changes won't be saved.Climate risks
Neighborhood: 29720
Similar homes
- $275,0003 bd2 ba1.7k sqft2212 Jb Denton Rd, Lancaster, SC 29720For Sale
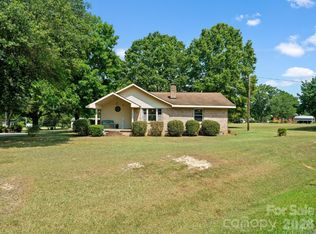
 MLS ID #4424900, Elise Murphy, Real Broker, LLC. Canopy MLS as distributed by MLS GRID
 - $295,0003 bd2 ba1.7k sqft815 Lakeside Cir, Lancaster, SC 29720For Sale
 MLS ID #4419047, Alexis Hughes, EXP Realty LLC Ballantyne. Canopy MLS as distributed by MLS GRID
 - $308,7004 bd2 ba1.7k sqft2681 University Dr, Lancaster, SC 29720For Sale
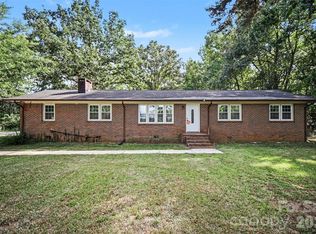 MLS ID #4424448, Ashlee Armbrister, Mark Spain Real Estate. Canopy MLS as distributed by MLS GRID
 - $289,0004 bd3 ba1.5k sqft1431 Springdale Rd, Lancaster, SC 29720For Sale
 MLS ID #4426763, Nicole McConico, Lifestyle International Realty. Canopy MLS as distributed by MLS GRID
 - $320,0004 bd3 ba2.2k sqft501 Mountainbrook Rd, Lancaster, SC 29720For SaleMLS ID #4361469, Lindsey Belk, Costello Real Estate and Investments LLC. Canopy MLS as distributed by MLS GRID
- $320,0003 bd2 ba1.9k sqft938 Forest Dr, Lancaster, SC 29720For SaleMLS ID #4410690, Melanie Outlaw, Northgroup Real Estate. Canopy MLS as distributed by MLS GRID
- $270,0003 bd2 ba1.4k sqft2246 Pacer Rd, Lancaster, SC 29720For SaleMLS ID #4424044, Tyler Williams, Howard Hanna Allen Tate Rock Hill. Canopy MLS as distributed by MLS GRID
- $290,0004 bd3 ba1.7k sqft1326 Old Still St, Lancaster, SC 29720For SaleMLS ID #4404739, Tiera White, Urban Posh Realty LLC. Canopy MLS as distributed by MLS GRID
- $254,9903 bd2 ba1.3k sqft1286 Elmwood Ave, Lancaster, SC 29720For SaleMLS ID #4424690, Matthew Maddalone, Maddalone Real Estate LLC. Canopy MLS as distributed by MLS GRID
- $238,0003 bd2 ba1.2k sqft317 McCardell St #10, Lancaster, SC 29720For SaleMLS ID #4423164, Cynthia Pinkston, MATHERS REALTY.COM. Canopy MLS as distributed by MLS GRID
- $305,0004 bd2 ba1.9k sqft1636 Cedar Terrace Dr, Lancaster, SC 29720For SaleMLS ID #4414700, Damaris Jativa, Lifestyle International Realty. Canopy MLS as distributed by MLS GRID
- $250,0002 bd1 ba1k sqft3055 University Dr, Lancaster, SC 29720For SaleMLS ID #4425106, Melanie Outlaw, Northgroup Real Estate. Canopy MLS as distributed by MLS GRID
- $350,0004 bd3 ba1.7k sqft2019 Green Peach Rd, Lancaster, SC 29720For SaleMLS ID #4417170, Sharon Snipes, EXP Realty LLC Rock Hill. Canopy MLS as distributed by MLS GRID
- $250,0003 bd3 ba1.3k sqft209 Azalea Rd, Lancaster, SC 29720For SaleMLS ID #4403181, Sherica Rushing, Keller Williams Connected. Canopy MLS as distributed by MLS GRID
- $278,0003 bd2 ba1.9k sqft310 Elm St, Lancaster, SC 29720For SaleMLS ID #4419096, Jessica Threatt, EXP Realty LLC Ballantyne. Canopy MLS as distributed by MLS GRID
- $287,0004 bd3 ba2k sqft1708 Millwood Rd, Lancaster, SC 29720For SaleMLS ID #4416293, Iby Marzouq, Mark Spain Real Estate. Canopy MLS as distributed by MLS GRID
- $285,0003 bd2 ba1.6k sqft1820 Bridgewood Dr, Lancaster, SC 29720For SaleMLS ID #4410487, Sheri Shaughness, Premier South. Canopy MLS as distributed by MLS GRID
- $304,9003 bd2 ba1.5k sqft329 Damask Dr, Lancaster, SC 29720For SaleMLS ID #4382139, Crystal Clemence, Howard Hanna Allen Tate Rock Hill. Canopy MLS as distributed by MLS GRID
