Imagine trading crowded neighborhood pools for mornings at beautiful Lake Georgetown, where kayaking, paddle boarding, fishing, hiking, and miles of scenic trails become part of everyday life. Welcome to Lakeside at Lake Georgetown, a community where nature takes center stage and home is your retreat. This beautifully maintained one-story home offers 4 bedrooms, a dedicated office, 3 full bathrooms, and over 2,500 square feet of thoughtfully designed living space. The open-concept floor plan is perfect for everyday living and entertaining, featuring a spacious kitchen with a large center island, granite countertops, stainless steel appliances, abundant cabinetry, and seamless flow into the expansive family room. Plantation shutters add timeless style, while the private primary suite offers a relaxing retreat with a spa-like bath and generous walk-in closet. Enjoy morning coffee or evening gatherings on the covered patio overlooking the private backyard. One of Lakeside's greatest advantages isn't inside an amenity center, it’s just outside the neighborhood. Residents enjoy quick access to Lake Georgetown, hiking and biking trails, playgrounds, picnic areas, and endless opportunities for boating, fishing, camping, and outdoor recreation. It's a lifestyle many buyers intentionally seek without paying for resort-style amenities they may rarely use. Finding a newer single-story home with over 2,500 square feet, under $500,000 is becoming increasingly rare. Add a low tax rate with no MUD, natural gas, Georgetown ISD schools, and a location just minutes from downtown Georgetown, shopping, dining, and everyday conveniences, and it's easy to see why Lakeside is one of Georgetown's best-kept secrets. If you're searching for space, value, and an exceptional outdoor lifestyle, welcome home to 1213 Lakeside Ranch Road.
Active
Price cut: $10K (9/4)
$475,000
1213 Lakeside Ranch Rd, Georgetown, TX 78633
4beds
2,566sqft
Single Family Residence
Built in 2016
7,840 Square Feet Lot
$-- Zestimate®
$185/sqft
$57/mo HOA
What's special
Beautifully maintained one-story homePrivate backyardDedicated officeOpen-concept floor planStainless steel appliancesGranite countertopsGenerous walk-in closet
- 152 days
- 646
- 58
Zillow last checked:
Listing updated:
Listed by:
Mary Anne Lachowsky (512) 346-3550,
Keller Williams Realty (512) 346-3550
Source: Unlock MLS,MLS#: 5414885
Facts & features
Interior
Bedrooms & bathrooms
- Bedrooms: 4
- Bathrooms: 3
- Full bathrooms: 3
- Main level bedrooms: 4
Primary bedroom
- Features: Ceiling Fan(s)
- Level: Main
Primary bathroom
- Features: Granite Counters, Double Vanity, Soaking Tub, Separate Shower, Walk-In Closet(s), Walk-in Shower
- Level: Main
Kitchen
- Features: Kitchn - Breakfast Area, Breakfast Bar, Kitchen Island, Granite Counters, Open to Family Room, Pantry
- Level: Main
Heating
- Ceiling, Central, Natural Gas
Cooling
- Ceiling Fan(s), Central Air, Electric
Appliances
- Included: Built-In Electric Oven, Dishwasher, Disposal, Gas Cooktop, Microwave
Features
- Ceiling Fan(s), Granite Counters, Double Vanity, Electric Dryer Hookup, Open Floorplan, Pantry, Primary Bedroom on Main, Soaking Tub, Walk-In Closet(s), Washer Hookup
- Flooring: Carpet, Tile, Wood
- Windows: Double Pane Windows, Insulated Windows, Plantation Shutters, Screens
Interior area
- Total interior livable area: 2,566 sqft
Video & virtual tour
Property
Parking
- Total spaces: 2
- Parking features: Attached, Garage, Garage Door Opener, Garage Faces Front
- Attached garage spaces: 2
Accessibility
- Accessibility features: None
Features
- Levels: One
- Stories: 1
- Patio & porch: Covered, Patio
- Exterior features: Exterior Steps, Gutters Full, Private Yard
- Pool features: None
- Fencing: Fenced, Wood
- Has view: Yes
- View description: Neighborhood
- Waterfront features: None
Lot
- Size: 7,840 Square Feet
- Features: Back Yard, City Lot, Curbs, Front Yard, Interior Lot, Sprinkler - Automatic, Sprinkler - Back Yard, Trees-Medium (20 Ft - 40 Ft)
Details
- Additional structures: None
- Parcel number: 205994010D0004
- Special conditions: Standard
Construction
Type & style
- Home type: SingleFamily
- Property subtype: Single Family Residence
Materials
- Foundation: Slab
- Roof: Composition, Shingle
Condition
- Resale
- New construction: No
- Year built: 2016
Utilities & green energy
- Sewer: Public Sewer
- Water: Public
- Utilities for property: Electricity Connected, Natural Gas Connected, Sewer Connected, Underground Utilities, Water Connected
Community & HOA
Community
- Features: Cluster Mailbox, Common Grounds, Curbs, Fishing, Lake, Underground Utilities
- Subdivision: Lakeside Ph 1
HOA
- Has HOA: Yes
- Services included: Common Area Maintenance
- HOA fee: $680 annually
- HOA name: Lakeside HOA
Location
- Region: Georgetown
Financial & listing details
- Price per square foot: $185/sqft
- Tax assessed value: $560,869
- Annual tax amount: $10,193
- Date on market: 5/15/2026
- Listing terms: Cash,Conventional,FHA,VA Loan
- Electric utility on property: Yes
Estimated market value
Not available
Estimated sales range
Not available
Not available
Price history
| Date | Event | Price |
|---|---|---|
| 9/4/2026 | Price change | $475,000-2.1%$185/sqft |
Source:  Unlock MLS #5414885 Report a problem Unlock MLS #5414885 Report a problem | ||
| 7/6/2026 | Price change | $485,000-2.8%$189/sqft |
Source: Unlock MLS #5414885 Report a problem | ||
| 6/1/2026 | Price change | $499,000-2.2%$194/sqft |
Source: Unlock MLS #5414885 Report a problem | ||
| 5/15/2026 | Listed for sale | $510,000-7.1%$199/sqft |
Source: Unlock MLS #5414885 Report a problem | ||
| 1/26/2025 | Listing removed | $549,000$214/sqft |
Source: Unlock MLS #1491321 Report a problem | ||
| 1/16/2025 | Listing removed | $2,495$1/sqft |
Source: Unlock MLS #5206553 Report a problem | ||
| 1/15/2025 | Listed for rent | $2,495-0.2%$1/sqft |
Source: Unlock MLS #5206553 Report a problem | ||
| 12/19/2024 | Listing removed | $2,500$1/sqft |
Source: Unlock MLS #3410173 Report a problem | ||
| 10/31/2024 | Price change | $2,500-3.8%$1/sqft |
Source: Unlock MLS #3410173 Report a problem | ||
| 10/9/2024 | Price change | $2,600-3.7%$1/sqft |
Source: Unlock MLS #3410173 Report a problem | ||
| 9/10/2024 | Price change | $2,700-3.6%$1/sqft |
Source: Unlock MLS #3410173 Report a problem | ||
| 8/22/2024 | Listed for rent | $2,800$1/sqft |
Source: Unlock MLS #3410173 Report a problem | ||
| 3/15/2024 | Listed for sale | $549,000$214/sqft |
Source: Unlock MLS #1491321 Report a problem | ||
Public tax history
| Year | Property taxes | Tax assessment |
|---|---|---|
| 2025 | $10,193 +22.5% | $560,869 +6.6% |
| 2024 | $8,321 +2.5% | $525,898 +1.1% |
| 2023 | $8,122 -5.9% | $520,187 +10% |
| 2022 | $8,629 -3.2% | $472,897 +10% |
| 2021 | $8,911 +12.9% | $429,906 +18.9% |
| 2020 | $7,895 -3.7% | $361,544 -2.2% |
| 2019 | $8,200 +424.5% | $369,734 +5.8% |
| 2018 | $1,563 +48.4% | $349,547 +413.3% |
| 2017 | $1,053 | $68,099 +49.3% |
| 2016 | -- | $45,600 |
Find assessor info on the county website
Monthly payment
Est. payment
Payment breakdown
Explore the cost of this home by adjusting the details. Changes won't be saved.Climate risks
Neighborhood: 78633
Nearby schools
Schools provided by the listing agent
- Elementary: Jo Ann Ford
- Middle: Douglas Benold
- High: Georgetown
- District: Georgetown ISD
Source: Unlock MLS. This data may not be complete. We recommend contacting the local school district to confirm school assignments for this home.
- $3,5004 bd3 ba2.5k sqft1209 Lakeside Ranch Rd, Georgetown, TX 78633For Rent

- $473,400-- bd3 ba2.8k sqft1217 Lakeside Ranch Rd, Georgetown, TX 78633Off Market

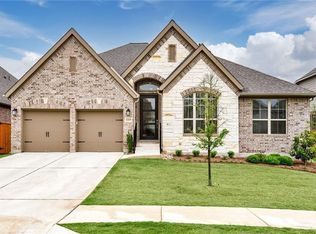
- $518,8004 bd4 ba3.1k sqft116 Lake Spring Cir, Georgetown, TX 78633Off Market
- $486,1004 bd3 ba2.5k sqft1205 Lakeside Ranch Rd, Georgetown, TX 78633Off Market
Similar homes
- $500,0004 bd3 ba2.8k sqft102 Chestnut Ct, Georgetown, TX 78633Active
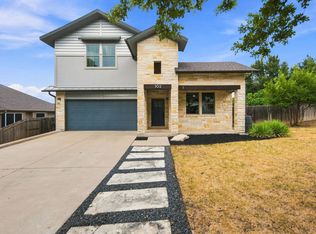
 MLS ID #2234176, Adam Pina, Epique Realty LLC. Unlock MLS
 - $640,0004 bd3 ba3.5k sqft1513 Lakeside Ranch Rd, Georgetown, TX 78633Active
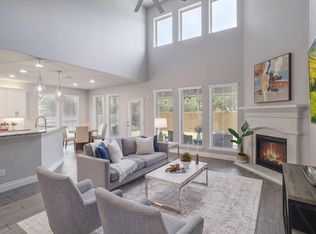 MLS ID #4838743, Laura Exum, Coldwell Banker Realty. Unlock MLS
 - $459,9993 bd2 ba2.4k sqft31316 Kingsway Rd, Georgetown, TX 78628Active
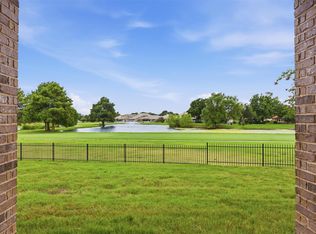 MLS ID #3341711, Kristin Hepp, Coldwell Banker Apex. Unlock MLS
 - $475,0004 bd3 ba2.7k sqft129 Ridgeview Ct, Georgetown, TX 78628Active
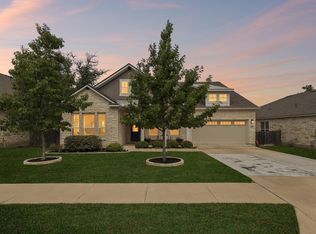 MLS ID #4103619, Jennifer Geisheimer, Classic Realty Of Texas, LLC. Unlock MLS
 - $475,0002 bd2 ba1.8k sqft636 Martingale St, Georgetown, TX 78633ActiveMLS ID #5709727, Lynn Wise, Bramlett Partners. Unlock MLS
- $509,9004 bd3 ba2.7k sqft1500 Corduroy Ln, Georgetown, TX 78633ActiveUnlock MLS
- $499,0004 bd4 ba2.8k sqft309 Avendita Ln, Liberty Hill, TX 78642ActiveMLS ID #5016106, Khanh Huyen, eXp Realty, LLC. Unlock MLS
- $509,0003 bd3 ba2.6k sqft236 Cross Mountain Trl, Georgetown, TX 78628ActiveMLS ID #1451764, Erica Gutierrez, Pathfinder Realty. Unlock MLS
- $699,9003 bd3 ba2.4k sqft110 Diamond Point Rd, Georgetown, TX 78633ActiveMLS ID #1578088, Charlotte Hohensee, The Stacy Group, LLC. Unlock MLS
- $410,0004 bd3 ba2.6k sqft104 Kavanaugh St, Georgetown, TX 78628ActiveMLS ID #6293797, Cassie Clemons, Christies Intl Real Estate Lone Star. Unlock MLS
- $559,0003 bd3 ba2.6k sqft224 Rosebush Dr, Liberty Hill, TX 78642ActiveMLS ID #6265033, Dwayne Gregory, Weichert-Barton Harris & CO. Unlock MLS
- $524,9004 bd3 ba2.4k sqft6117 Lake Teravista Way, Georgetown, TX 78626ActiveMLS ID #7208911, Kelly Gonzalez, Real Broker, LLC. Unlock MLS
- $499,9004 bd3 ba2.8k sqft4507 Cervinia Dr, Round Rock, TX 78665ActiveMLS ID #1638340, Jeffrey Jones, Spyglass Realty. Unlock MLS
- $489,0004 bd3 ba2.5k sqft608 Spanish Oak Ter, Round Rock, TX 78681ActiveMLS ID #1185117, Sean LeGrant, Goodrich Realty LLC. Unlock MLS
- $484,9003 bd2 ba2.1k sqft116 Elm View Dr, Georgetown, TX 78628ActiveUnlock MLS
- $450,0004 bd3 ba2.6k sqft1704 Stonehaven Ln, Round Rock, TX 78665ActiveMLS ID #1101001, Kevin Restine, Realty Texas LLC. Unlock MLS
- $459,9004 bd3 ba2.5k sqft3821 Raven Caw Pass, Pflugerville, TX 78660ActiveMLS ID #6987005, Helena Kwee, Proper Management. Unlock MLS
- $385,0004 bd3 ba2.2k sqft232 Gidran Trl, Georgetown, TX 78626ActiveMLS ID #1178993, Gene Arant, Keller Williams - Lake Travis. Unlock MLS
- $529,9004 bd3 ba2.5k sqft120 Berean Ln, Liberty Hill, TX 78642ActiveMLS ID #2892913, Tracee Washington, Horizon Realty. Unlock MLS
