Located on a quiet street in the MorningStar community, this beautiful home sits beneath the shade of ten oak trees. Thoughtfully upgraded well beyond the basics, the single-level layout, brings together generous indoor space, a carefully planned outdoor living area, and one particularly fun backyard neighbor: the community park. A private gate opens directly to the wooded greenbelt and playground, making a quick trip to the park as simple as stepping outside. Tall ceilings, abundant natural light, wood flooring through the main living areas, and plantation shutters throughout give the interior a clean, finished look. The open living and dining spaces flow into a kitchen with plenty of presence of its own. A large center island provides generous prep and gathering space, while extensive cabinetry keeps everything within reach without crowding the counters. Custom pull-up window shades offer control over the natural light, and both the refrigerator and wine refrigerator are included with the home. A three-panel glass slider opens the living room to the raised patio, where a railing and wood-burning fireplace help define the space as an outdoor room. The primary suite is set apart with a large bay window and an ensuite bath that’s anything but ordinary. An oversized utility room adds cabinetry, a sink, storage, and a dedicated 110-volt circuit for an additional refrigerator or deep freezer. The 2.5-car garage brings even more usable space with epoxy flooring and custom storage. MorningStar gives residents plenty of ways to spend the day close to home, with three resort-style pools, a splash pad, playgrounds, a dog park, fishing pond, disc golf, an open-air pavilion, fire-pit lounge, miles of trails, and more than 75 acres of parks and green space. With Santa Rita schools in Liberty Hill ISD nearby and the park outside the back gate, the neighborhood lifestyle becomes part of the daily routine, not something saved for the weekend.
Active
$499,000
129 Ridgeview Ct, Georgetown, TX 78628
4beds
2,764sqft
Single Family Residence
Built in 2019
9,147 Square Feet Lot
$-- Zestimate®
$181/sqft
$70/mo HOA
What's special
Custom pull-up window shadesAbundant natural lightSingle-level layoutGenerous indoor spaceQuiet streetTall ceilingsEnsuite bath
- 21 days
- 866
- 79
Likely to sell faster than
Zillow last checked:
Listing updated:
Listed by:
Jennifer Geisheimer (512) 876-1020,
Classic Realty Of Texas, LLC (512) 876-1020
Source: Unlock MLS,MLS#: 4103619
Facts & features
Interior
Bedrooms & bathrooms
- Bedrooms: 4
- Bathrooms: 3
- Full bathrooms: 3
- Main level bedrooms: 4
Primary bedroom
- Description: Extra large Bay windows; Views; Ensuite bathroom
- Features: Full Bath, High Ceilings, Walk-In Closet(s)
- Level: Main
Bedroom
- Description: Plantation shutters; Ensuite bathroom
- Features: Ceiling Fan(s), Full Bath, High Ceilings
- Level: Main
Bedroom
- Description: Plantation shutters
- Features: Ceiling Fan(s), High Ceilings
- Level: Main
Bedroom
- Description: Plantation shutters
- Features: Ceiling Fan(s), High Ceilings
- Level: Main
Primary bathroom
- Description: Oversized shower with dual rain heads, enclosed by glass door; Large stand-alone tub; Separate vanities
- Features: Double Vanity, Full Bath, Separate Shower, Soaking Tub, Walk-in Shower
- Level: Main
Bathroom
- Description: Secondary's ensuite; Shower/tub combo
- Features: Full Bath
- Level: Main
Bathroom
- Description: Shower/tub combo
- Features: Full Bath
- Level: Main
Dining room
- Description: Natural light; Views
- Features: Dining Area, High Ceilings
- Level: Main
Kitchen
- Description: Walk-in pantry; Upgraded SS appliances including wine refrigerator and recently replaced fridge; Gas cooking; Custom pull up shades; Upgraded kitchen sink and faucet; Oversized island, 42"cabinets
- Features: Kitchn - Breakfast Area, Breakfast Bar, Kitchen Island, Quartz Counters, Dining Area, Eat-in Kitchen, High Ceilings, Open to Family Room, Pantry
- Level: Main
Laundry
- Description: Folding counter
- Features: Electric Dryer Hookup, High Ceilings, Sink, Washer Hookup
- Level: Main
Living room
- Description: Open to kitchen; Custom 3 panel glass sliding door; Great views; Natural light
- Features: High Ceilings, Recessed Lighting
- Level: Main
Heating
- Central, Natural Gas
Cooling
- Central Air
Appliances
- Included: Built-In Oven(s), Dishwasher, Disposal, Gas Cooktop, Microwave, Stainless Steel Appliance(s)
Features
- Breakfast Bar, High Ceilings, Quartz Counters, Eat-in Kitchen, Entrance Foyer, Kitchen Island, No Interior Steps, Open Floorplan, Pantry, Primary Bedroom on Main, Recessed Lighting, Walk-In Closet(s), Washer Hookup
- Flooring: Carpet, Tile, Wood
- Windows: Display Window(s), Plantation Shutters
- Number of fireplaces: 1
- Fireplace features: Outside, Wood Burning
Interior area
- Total interior livable area: 2,764 sqft
Video & virtual tour
Property
Parking
- Total spaces: 2.5
- Parking features: Attached, Door-Single, Driveway, Garage, Garage Door Opener, Garage Faces Front, Inside Entrance, Side By Side
- Attached garage spaces: 2.5
Accessibility
- Accessibility features: None
Features
- Levels: One
- Stories: 1
- Patio & porch: Covered, Patio, Porch
- Exterior features: Gutters Full
- Pool features: None
- Spa features: None
- Fencing: Fenced, Privacy, Wood, Wrought Iron
- Has view: Yes
- View description: Neighborhood
- Waterfront features: None
Lot
- Size: 9,147 Square Feet
- Dimensions: 70 x 131
- Features: Back to Park/Greenbelt, Cul-De-Sac, Interior Lot, Landscaped, Sprinkler - Back Yard, Sprinklers In Front, Sprinkler - Side Yard, Many Trees, Trees-Medium (20 Ft - 40 Ft)
Details
- Additional structures: None
- Parcel number: 15333014AB0003A
- Special conditions: Standard
Construction
Type & style
- Home type: SingleFamily
- Property subtype: Single Family Residence
Materials
- Foundation: Slab
- Roof: Composition
Condition
- Resale
- New construction: No
- Year built: 2019
Details
- Builder name: Dream Finders Homes
Utilities & green energy
- Sewer: Municipal Utility District (MUD), Public Sewer
- Water: Municipal Utility District (MUD), Public
- Utilities for property: Electricity Available, Natural Gas Available, Phone Available, Sewer Connected, Underground Utilities, Water Connected
Community & HOA
Community
- Features: Clubhouse, Common Grounds, Curbs, Dog Park, Fishing, Park, Planned Social Activities, Playground, Pool, Sidewalks
- Subdivision: Morningstar Ph 1 Sec 4A
HOA
- Has HOA: Yes
- Services included: Common Area Maintenance
- HOA fee: $842 annually
- HOA name: Morningstar
Location
- Region: Georgetown
Financial & listing details
- Price per square foot: $181/sqft
- Tax assessed value: $514,757
- Annual tax amount: $12,932
- Date on market: 9/10/2026
- Listing terms: Cash,Conventional,FHA,VA Loan
- Electric utility on property: Yes
Estimated market value
Not available
Estimated sales range
Not available
Not available
Price history
| Date | Event | Price |
|---|---|---|
| 9/10/2026 | Listed for sale | $499,000$181/sqft |
Source:  Unlock MLS #4103619 Report a problem Unlock MLS #4103619 Report a problem | ||
| 9/26/2019 | Sold | -- |
Source: Agent Provided Report a problem | ||
Public tax history
| Year | Property taxes | Tax assessment |
|---|---|---|
| 2025 | $11,796 +2% | $514,757 +4.8% |
| 2024 | $11,568 +14.3% | $491,380 +10% |
| 2023 | $10,122 -3.7% | $446,709 +10% |
| 2022 | $10,508 +4% | $406,099 +10% |
| 2021 | $10,106 +8.9% | $369,181 +10% |
| 2020 | $9,279 +347.2% | $335,619 +294.8% |
| 2019 | $2,075 | $85,000 +23.4% |
| 2018 | -- | $68,900 |
Find assessor info on the county website
Monthly payment
Est. payment
Payment breakdown
Explore the cost of this home by adjusting the details. Changes won't be saved.Climate risks
Neighborhood: 78628
Nearby schools
Schools provided by the listing agent
- Elementary: Tierra Rosa
- Middle: Santa Rita Middle
- High: Legacy Ranch
- District: Liberty Hill ISD
Source: Unlock MLS. This data may not be complete. We recommend contacting the local school district to confirm school assignments for this home.
Similar homes
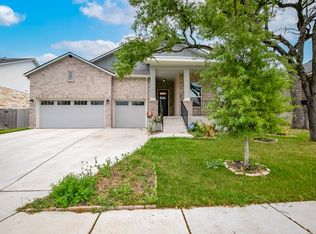
- $470,0004 bd3 ba2.4k sqft228 High Mesa Dr, Georgetown, TX 78628Active
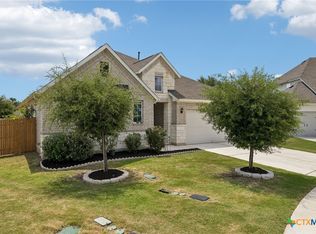
 MLS ID #619551, Indu Govind, Realty Texas LLC. Central Texas MLS
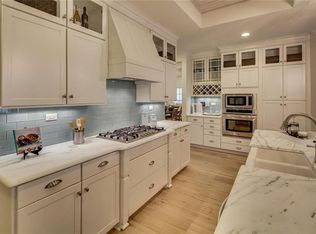
 - $499,0004 bd2 ba2.3k sqft232 Prato Pl, Georgetown, TX 78628Active

 MLS ID #2788235, Chris Mitchell, eXp Realty, LLC. Unlock MLS
 - $540,0004 bd4 ba2.8k sqft320 Old Trinity Way, Georgetown, TX 78628Active
 MLS ID #5877773, Allison Pappas, Mungia Real Estate. Unlock MLS
 - $455,0004 bd3 ba2.3k sqft240 Prato Pl, Georgetown, TX 78628Active
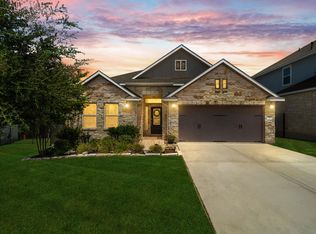 MLS ID #7324043, Timberly Fenoglio, eXp Realty, LLC. Unlock MLS
 - $499,9905 bd4 ba2.9k sqft328 Terrene Trl, Georgetown, TX 78628ActiveMLS ID #2798068, Cindy Lee, Austin 101 Realty, LLC. Unlock MLS
- $535,0004 bd4 ba2.5k sqft105 Fatorria Cv, Georgetown, TX 78628ActiveMLS ID #4176812, Shelley Clawson, Mallach and Company. Unlock MLS
- $499,0004 bd4 ba2.8k sqft309 Avendita Ln, Liberty Hill, TX 78642ActiveMLS ID #5016106, Khanh Huyen, eXp Realty, LLC. Unlock MLS
- $498,9004 bd3 ba2.4k sqft229 Bluff Creek Ln, Georgetown, TX 78628ActiveMLS ID #6100662, Angie Gonzalez, Compass RE Texas, LLC. Unlock MLS
- $484,9993 bd4 ba2.5k sqft211 Prato Pl, Georgetown, TX 78628ActiveMLS ID #1604293, Falguni Kapadia, Pacesetter Properties. Unlock MLS
- $480,0003 bd3 ba2.2k sqft1116 Stetson Hat Trl, Georgetown, TX 78628ActiveMLS ID #2404846, Michael Condrey, Redfin Corporation. Unlock MLS
- $479,9004 bd3 ba1.9k sqft228 Arrowhead Mound Rd, Georgetown, TX 78628ActiveMLS ID #7856840, Arthur Guerrero, Century 21 Stribling Properties. Unlock MLS
- $450,0004 bd3 ba2.7k sqft125 Callie Way, Liberty Hill, TX 78642ActiveMLS ID #9074185, Timothy Deleon, Keller Williams Realty. Unlock MLS
- $529,9004 bd3 ba2.5k sqft120 Berean Ln, Liberty Hill, TX 78642ActiveMLS ID #2892913, Tracee Washington, Horizon Realty. Unlock MLS
- $389,0004 bd3 ba2.3k sqft313 Peace Pipe Way, Georgetown, TX 78628ActiveMLS ID #3166104, Clay Byrne, Keller Williams Realty. Unlock MLS
- $548,5004 bd3 ba2.5k sqft812 Heartleaf Dr, Leander, TX 78641ActiveMLS ID #1697980, Soomin Kim, eXp Realty, LLC. Unlock MLS
- $438,0004 bd3 ba2.2k sqft212 Estima Ct, Liberty Hill, TX 78642ActiveMLS ID #4263674, Cilia Montoto, Realty of America, LLC. Unlock MLS
- $499,9005 bd3 ba2.9k sqft104 Terminus Trl, Liberty Hill, TX 78642ActiveMLS ID #7818089, Elena Eitrheim, ERA Experts. Unlock MLS
- $539,0004 bd4 ba2.9k sqft109 Coleman Bnd, Liberty Hill, TX 78642ActiveMLS ID #1490975, Jarrod Karonika, Keeping It Realty. Unlock MLS
- $599,0005 bd4 ba2.9k sqft312 Maddox Dr, Georgetown, TX 78628ActiveMLS ID #6467111, Jenn Carey, Open House Austin Group LLC. Unlock MLS
- $599,9004 bd4 ba2.8k sqft137 Night Bloom Path, Liberty Hill, TX 78642ActiveMLS ID #4527524, Bibie Obazu, Central Metro Realty. Unlock MLS
