If you are looking for a home with a huge garage in a rural setting, go take a look at this one. The house features an open concept main floor with a large living room and remodeled bathroom/laundry room as well as the kitchen, a dining area, and separate office space. Upstairs you'll find a large main bedroom and two smaller bedrooms and so much storage. Outside you'll find a private back yard and a 24' x 40' garage with a concrete floor, new roof, and plenty of room for cars, ATVs or hobbies. This house provides the perfect opportunity for you to make it your home or become an investment property. SEE AGENT REMARKS.
For sale
$118,000
1213 Plum Run Rd, Mannington, WV 26582
3beds
1,616sqft
Single Family Residence
Built in 1940
0.31 Acres Lot
$-- Zestimate®
$73/sqft
$-- HOA
What's special
Open concept main floorHuge garageSo much storageNew roofDining areaSeparate office spaceLarge main bedroom
- 56 days
- 577
- 73
Zillow last checked:
Listing updated:
Listed by:
MARY ANNE MULLENAX 304-276-0014,
KEYSTONE REALTY GROUP LLC
Source: NCWV REIN,MLS#: 10166512
Facts & features
Interior
Bedrooms & bathrooms
- Bedrooms: 3
- Bathrooms: 1
- Full bathrooms: 1
Primary bedroom
- Level: Second
- Area: 159.08
- Dimensions: 13.83 x 11.5
Bedroom 2
- Level: Second
- Area: 110.04
- Dimensions: 11.58 x 9.5
Bedroom 3
- Level: Second
- Area: 63.71
- Dimensions: 11.58 x 5.5
Dining room
- Level: First
- Area: 119
- Dimensions: 11.33 x 10.5
Kitchen
- Features: Vinyl Flooring
- Level: First
- Area: 108.89
- Dimensions: 11.67 x 9.33
Living room
- Level: First
- Area: 333.5
- Dimensions: 19.33 x 17.25
Basement
- Level: Basement
Office
- Level: First
- Area: 110.83
- Dimensions: 11.67 x 9.5
Heating
- Central, Forced Air, Natural Gas
Cooling
- Ceiling Fan(s)
Appliances
- Included: Range, Gas Stove Connection
- Laundry: Washer Hookup
Features
- High Speed Internet
- Flooring: Carpet, Vinyl, Luxury Vinyl Plank
- Basement: None
- Attic: None
- Has fireplace: No
- Fireplace features: None
Interior area
- Total structure area: 1,616
- Total interior livable area: 1,616 sqft
- Finished area above ground: 1,616
- Finished area below ground: 0
Property
Parking
- Total spaces: 3
- Parking features: 3+ Cars, Off Street
- Has garage: Yes
Features
- Levels: 2
- Stories: 2
- Patio & porch: Porch
- Exterior features: Private Yard
- Fencing: None
- Has view: Yes
- View description: Panoramic
- Waterfront features: None
Lot
- Size: 0.31 Acres
- Features: Rural
Details
- Parcel number: 2411 20016.0000
Construction
Type & style
- Home type: SingleFamily
- Architectural style: Traditional
- Property subtype: Single Family Residence
Materials
- Frame, Vinyl Siding
- Foundation: Stone
- Roof: Shingle
Condition
- Year built: 1940
Utilities & green energy
- Electric: 100 Amp Service
- Sewer: Septic Tank
- Water: Public
- Utilities for property: Cable Available
Community & HOA
Community
- Features: Park, Playground, Pool, Health Club, Library, Medical Facility
HOA
- Has HOA: No
Location
- Region: Mannington
Financial & listing details
- Price per square foot: $73/sqft
- Tax assessed value: $76,200
- Annual tax amount: $1,136
- Date on market: 8/19/2026
- Electric utility on property: Yes
Estimated market value
Not available
Estimated sales range
Not available
$1,145/mo
Price history
| Date | Event | Price |
|---|---|---|
| 8/19/2026 | Listed for sale | $118,000$73/sqft |
Source:  NCWV REIN #10166512 Report a problem NCWV REIN #10166512 Report a problem | ||
Public tax history
| Year | Property taxes | Tax assessment |
|---|---|---|
| 2025 | $1,136 +2.1% | $45,720 +1.1% |
| 2024 | $1,113 +2.8% | $45,240 +3.3% |
| 2023 | $1,082 +3.3% | $43,800 +3.5% |
| 2022 | $1,047 | $42,300 +3.8% |
| 2021 | -- | $40,740 +0.7% |
| 2020 | -- | $40,440 +1.8% |
| 2019 | $993 +7.9% | $39,720 +7.1% |
| 2018 | $921 +5.9% | $37,080 +4.7% |
| 2017 | $870 +109.6% | $35,400 +4.4% |
| 2016 | $415 | $33,900 +1.4% |
| 2015 | $415 -1.1% | $33,420 -1.6% |
| 2014 | $420 | $33,960 |
| 2013 | -- | $33,960 +2% |
| 2012 | -- | $33,300 +5.1% |
| 2011 | $786 +9% | $31,680 +2.9% |
| 2010 | $721 -1.2% | $30,780 -1.2% |
| 2009 | $729 +10.8% | $31,140 +8.1% |
| 2008 | $658 +1.3% | $28,800 +5% |
| 2007 | $650 -3.9% | $27,420 +0.7% |
| 2006 | $676 +34% | $27,240 +36.7% |
| 2005 | $504 | $19,920 -0.9% |
| 2004 | -- | $20,100 |
| 2003 | -- | $20,100 |
| 2002 | -- | $20,100 +0.9% |
| 2001 | -- | $19,920 |
Find assessor info on the county website
Monthly payment
Est. payment
Payment breakdown
Explore the cost of this home by adjusting the details. Changes won't be saved.Climate risks
Neighborhood: 26582
Nearby schools
Schools provided by the listing agent
- Elementary: Blackshere Elementary
- Middle: Mannington Middle
- High: North Marion High
- District: Marion
Source: NCWV REIN. This data may not be complete. We recommend contacting the local school district to confirm school assignments for this home.
Similar homes
- $117,5003 bd2 ba1.2k sqft1365 Chestnut St, Farmington, WV 26571For Sale
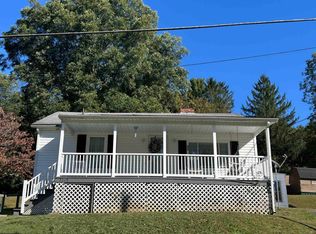 MLS ID #10167320, MARY ANNE MULLENAX. NCWV REIN
 - $118,9003 bd2 ba1.5k sqft309 E Main St, Mannington, WV 26582For Sale
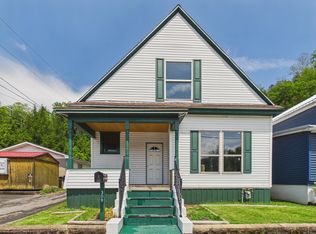 MLS ID #10164952, DENISE EVERSON. NCWV REIN
 - $--3 bd1 ba1.3k sqft101 Highland Ave, Grant Town, WV 26574Auction
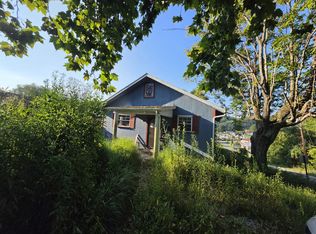 ServiceLink Auction
 - $130,0003 bd2 ba2.3k sqft100 Madison St, Fairview, WV 26570For Sale
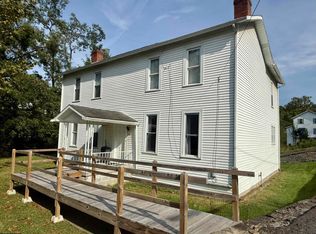 MLS ID #10167056, VERA SANSALONE. NCWV REIN
