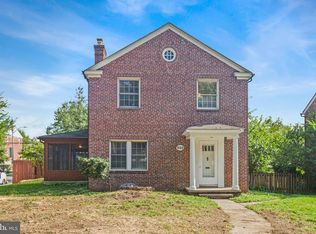
Welcome to 1213 Roundhill Road, a beautifully maintained stone-and-brick Colonial designed by John Ahlers. Offering nearly 3,000 square feet of total living space, this home is perfectly situated in the highly desirable Original Northwood neighborhood—a neighborhood celebrated for its Olmstedian-inspired planning, lush tree-lined streets, distinctive architecture, and strong sense of community. This exceptional detached 3-bedroom, 3½-bath home with two additional finished rooms in the lower level, provides exceptional flexibility for today’s lifestyle, multigenerational living, guests, or home offices. Step inside to discover beautiful hardwood floors and an inviting living room centered around a working fireplace with its original mantel, complemented by a bay window with a built-in seat and surrounding display shelving. The thoughtfully designed kitchen features custom cabinetry, stainless-steel appliances, a stone-composite sink, a separate stone-composite butler sink, a compactor, and granite countertops, along with a cozy breakfast area that flows naturally into a spectacular greenhouse/solarium filled with charm. Light-filled living and dining spaces create an inviting atmosphere for both everyday living and entertaining. A beautifully appointed designer half bath features matching marble flooring, walls and elegant European fixtures. The upper level offers a distinctive and spacious primary suite with six windows, comprising two rooms, closets, and a center alcove. The renovated primary bathroom includes custom-built cabinetry, an oversized sink. An additional bedroom, featuring four windows and picturesque views, is accompanied by a full bathroom. The fully finished lower level adds valuable living space with two additional rooms that can be used as home offices, a playroom, fitness area, workshop, guest accommodations. Also included, is a pantry with an additional refrigerator with freezer. A full bathroom with a shower and terracotta tile flooring, along with a dedicated laundry room, and lots of storage completes this versatile level. Outside, enjoy one of the larger yards in Original Northwood, professionally designed by a landscape architect. The private rear yard features two patio/terrace areas, outdoor lighting, and low-maintenance landscaping, creating an inviting setting for outdoor dining, entertaining, or quiet relaxation. Under the greenhouse/solarium is a brick-walled, cement floored locked storage area with file cabinets and room for outdoor furniture, ladders, and tools. A one-car brick garage with a slate roof, along with ample off-street parking, adds convenience. Additional highlights include a slate roof, replaced gutters, attic storage, central air conditioning, a new natural gas boiler installed in 2026, and a new water heater installed in 2025. Ideally situated for access to Johns Hopkins University, Loyola University Maryland, Morgan State University, MedStar Union Memorial Hospital, MedStar Good Samaritan Hospital, Penn Station, Herring Run Park, and Northwood Commons, 1213 Roundhill Road offers the rare combination of architectural character, generous living space, outdoor privacy, modern updates, and an exceptional Baltimore City location. 1213 Roundhill Road is a distinctive home offering timeless character, thoughtful improvements, and remarkable flexibility in one of Baltimore’s most treasured residential neighborhoods.
For sale
$509,500
1213 Roundhill Rd, Baltimore, MD 21218
3beds
2,234sqft
Single Family Residence
Built in 1936
6,721 Square Feet Lot
$505,900 Zestimate®
$228/sqft
$3/mo HOA
What's special
Attic storageBeautifully maintained stone-and-brick colonialLush tree-lined streetsOutdoor lightingCentral air conditioningCustom cabinetryThoughtfully designed kitchen
- 13 days
- 1,178
- 166
Likely to sell faster than
Zillow last checked:
Listing updated:
Listed by:
Pitina Stucky DeJuan 410-900-7436,
Monument Sotheby's International Realty 4437087074
Source: Bright MLS,MLS#: MDBA2232526
Facts & features
Interior
Bedrooms & bathrooms
- Bedrooms: 3
- Bathrooms: 4
- Full bathrooms: 3
- 1/2 bathrooms: 1
- Main level bathrooms: 1
Rooms
- Room types: Living Room, Dining Room, Kitchen, Breakfast Room, Laundry, Office, Bonus Room, Half Bath
Bonus room
- Level: Lower
Breakfast room
- Level: Main
Dining room
- Level: Main
Half bath
- Level: Main
Kitchen
- Level: Main
Laundry
- Level: Lower
Living room
- Level: Main
Office
- Level: Lower
Heating
- Radiator, Hot Water, Natural Gas
Cooling
- Central Air, Electric
Appliances
- Included: Cooktop, Down Draft, Dishwasher, Disposal, Dryer, Extra Refrigerator/Freezer, Microwave, Oven, Oven/Range - Gas, Refrigerator, Trash Compactor, Washer, Gas Water Heater
- Laundry: In Basement, Laundry Room
Features
- Attic, Breakfast Area, Built-in Features, Crown Molding, Dining Area, Floor Plan - Traditional, Primary Bath(s)
- Flooring: Carpet, Hardwood, Engineered Wood, Wood
- Doors: Storm Door(s)
- Windows: Bay/Bow, Screens, Storm Window(s), Window Treatments
- Basement: Full,Exterior Entry,Interior Entry,Space For Rooms,Windows,Finished,Heated
- Number of fireplaces: 1
- Fireplace features: Mantel(s)
Interior area
- Total structure area: 3,247
- Total interior livable area: 2,234 sqft
- Finished area above ground: 2,234
- Finished area below ground: 0
Video & virtual tour
Property
Parking
- Total spaces: 1
- Parking features: Garage Faces Front, Assigned, Enclosed, Private, Detached, On Street
- Garage spaces: 1
- Has uncovered spaces: Yes
- Details: Assigned Parking, Assigned Space #: 1
Accessibility
- Accessibility features: None
Features
- Levels: Three
- Stories: 3
- Patio & porch: Brick, Patio, Porch, Terrace
- Exterior features: Rain Gutters, Other
- Pool features: None
- Has view: Yes
- View description: Garden, Trees/Woods
Lot
- Size: 6,721 Square Feet
Details
- Additional structures: Above Grade, Below Grade
- Parcel number: 0309233971J013
- Zoning: R-3
- Special conditions: Standard
Construction
Type & style
- Home type: SingleFamily
- Architectural style: Colonial
- Property subtype: Single Family Residence
Materials
- Brick
- Foundation: Stone
- Roof: Slate
Condition
- Good
- New construction: No
- Year built: 1936
Utilities & green energy
- Electric: 200+ Amp Service
- Sewer: Public Sewer
- Water: Public
Community & HOA
Community
- Security: Carbon Monoxide Detector(s), Fire Alarm, Smoke Detector(s)
- Subdivision: Original Northwood
HOA
- Has HOA: Yes
- HOA fee: $35 annually
- HOA name: GREATER NORTHWOOD COVENANT ASSOCIATION
Location
- Region: Baltimore
- Municipality: BALTIMORE CITY
Financial & listing details
- Price per square foot: $228/sqft
- Tax assessed value: $327,600
- Annual tax amount: $7,731
- Date on market: 9/28/2026
- Listing agreement: Exclusive Right To Sell
- Listing terms: Cash,Conventional,1031 Exchange,FHA,USDA Loan,VA Loan,Other
- Ownership: Ground Rent
- Total actual rent: 120
Estimated market value
$505,900
$481,000 - $531,000
$2,842/mo
Price history
| Date | Event | Price |
|---|---|---|
| 9/28/2026 | Listed for sale | $509,500+24.6%$228/sqft |
Source:  Bright MLS #MDBA2232526 Report a problem Bright MLS #MDBA2232526 Report a problem | ||
| 3/8/2010 | Listing removed | $409,000$183/sqft |
Source: NRT MidAtlantic #BA7132020 Report a problem | ||
| 10/16/2009 | Price change | $409,000-2.2%$183/sqft |
Source: NRT MidAtlantic #BA7132020 Report a problem | ||
| 8/14/2009 | Listed for sale | $418,000+171.4%$187/sqft |
Source: NRT MidAtlantic #BA7132020 Report a problem | ||
| 9/28/1994 | Sold | $154,000$69/sqft |
Source: Public Record Report a problem | ||
Public tax history
| Year | Property taxes | Tax assessment |
|---|---|---|
| 2025 | $7,849 +5.5% | $332,600 +5.5% |
| 2024 | $7,441 +5.8% | $315,300 +5.8% |
| 2023 | $7,033 +6.2% | $298,000 +6.2% |
| 2022 | $6,625 | $280,700 |
| 2021 | $6,625 | $280,700 |
| 2020 | $6,625 -2.8% | $280,700 -2.8% |
| 2019 | $6,818 +0.4% | $288,900 +0.4% |
| 2018 | $6,793 +0.4% | $287,833 +0.4% |
| 2017 | $6,768 +26.7% | $286,767 +0.4% |
| 2016 | $5,341 | $285,700 |
| 2015 | $5,341 | $285,700 |
| 2014 | $5,341 | $285,700 -4.6% |
| 2013 | -- | $299,600 |
| 2012 | -- | $299,600 |
| 2011 | -- | $299,600 -20.7% |
| 2010 | -- | $377,800 +17.2% |
| 2009 | -- | $322,466 +20.7% |
| 2008 | -- | $267,133 +26.1% |
| 2007 | -- | $211,800 +5.2% |
| 2006 | -- | $201,320 +5.5% |
| 2005 | -- | $190,840 +5.8% |
| 2004 | -- | $180,360 +6% |
| 2003 | -- | $170,186 +6.4% |
| 2002 | -- | $160,013 +6.8% |
| 2001 | -- | $149,840 |
Find assessor info on the county website
Monthly payment
Est. payment
Payment breakdown
Explore the cost of this home by adjusting the details. Changes won't be saved.Climate risks
Neighborhood: Original Northwood
Nearby schools
Schools provided by the listing agent
- District: Baltimore City Public Schools
Source: Bright MLS. This data may not be complete. We recommend contacting the local school district to confirm school assignments for this home.
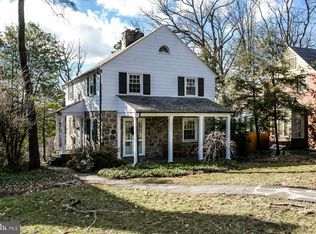
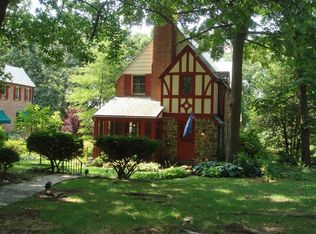
Similar homes
- $520,0004 bd3 ba2.7k sqft2619 Saint Paul St, Baltimore, MD 21218For Sale

 MLS ID #MDBA2233592, Krystal Lawton, FAB Realty LLC. Bright MLS
 - $464,0003 bd3 ba1.4k sqft1719 Windemere Ave, Baltimore, MD 21218For Sale
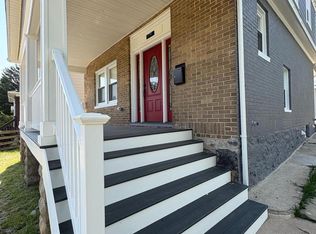 MLS ID #MDBA2225144, Tisha Bowman, Real Estate Professionals, Inc.. Bright MLS
 - $499,0003 bd2 ba1.7k sqft3 Saint Dunstans Garth, Baltimore, MD 21212For Sale
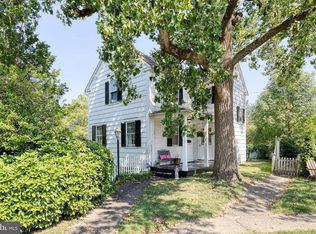 MLS ID #MDBA2223310, Matt Fischer, Monument Sotheby's International Realty. Bright MLS
 - $519,9904 bd3 ba2.3k sqft900 E Belvedere Ave, Baltimore, MD 21212For Sale
 MLS ID #MDBA2227866, John K Ihe-Jurobi, Fairfax Realty Premier. Bright MLS
 - $445,0005 bd3 ba1.9k sqft4801 Crowson Ave, Baltimore, MD 21212For SaleMLS ID #MDBA2233852, Craig Tribus, Beycome Brokerage Realty LLC. Bright MLS
- $374,9004 bd2 ba2k sqft1300 E 35th St, Baltimore, MD 21218For SaleMLS ID #MDBA2228040, R.J. Breeden, Berkshire Hathaway HomeServices Homesale Realty. Bright MLS
- $635,0004 bd3 ba2k sqft3909 Canterbury Rd, Baltimore, MD 21218For SaleMLS ID #MDBA2233418, Julia Frazier, Monument Sotheby's International Realty. Bright MLS
- $639,0003 bd3 ba1.8k sqft7 Goodale Pl, Baltimore, MD 21212For SaleMLS ID #MDBA2232482, David K Wheaton, Cummings & Co. Realtors. Bright MLS
- $459,0004 bd4 ba2.8k sqft3802 Greenmount Ave, Baltimore, MD 21218For SaleMLS ID #MDBA2230282, Dr. Eric Elton, Cummings & Co. Realtors. Bright MLS
- $349,9003 bd2 ba1.6k sqft1210 Havenwood Rd, Baltimore, MD 21218For SaleMLS ID #MDBA2209592, Stephen Marcus, Brokers Realty Group, LLC. Bright MLS
- $304,9993 bd2 ba1.7k sqft1207 Northview Rd, Baltimore, MD 21218For SaleMLS ID #MDBA2231590, Rhonda Graves-Snowden, Realty ONE Group Excellence. Bright MLS
- $399,9004 bd2 ba1.5k sqft316 Woodbourne Ave, Baltimore, MD 21212For SaleMLS ID #MDBA2232852, Dr. Eric Elton, Cummings & Co. Realtors. Bright MLS
- $430,0004 bd-- ba2.7k sqft2704 N Calvert St, Baltimore, MD 21218For SaleMLS ID #MDBA2234060, Will Cannon, Ben Frederick Realty, Inc.. Bright MLS
- $449,0005 bd3 ba2.1k sqft3539 Newland Rd, Baltimore, MD 21218For SaleMLS ID #MDBA2232122, Tracy Vasquez, Redfin Corp. Bright MLS
- $529,0005 bd4 ba2.3k sqft2710 N Calvert St, Baltimore, MD 21218For SaleMLS ID #MDBA2229820, John Spurrier, Cummings & Co. Realtors. Bright MLS
- $499,9004 bd3 ba2.2k sqft2621 N Calvert St, Baltimore, MD 21218For SaleMLS ID #MDBA2216458, Debbie Modisette, O'Conor, Mooney & Fitzgerald. Bright MLS
- $455,0004 bd-- ba2.3k sqft3211 Guilford Ave, Baltimore, MD 21218For SaleMLS ID #MDBA2231640, Will Cannon, Ben Frederick Realty, Inc.. Bright MLS
- $315,0003 bd3 ba2.1k sqft4321 Loch Raven Blvd, Baltimore, MD 21218For SaleMLS ID #MDBA2230906, Olga Kogan, Allfirst Realty, Inc.. Bright MLS
