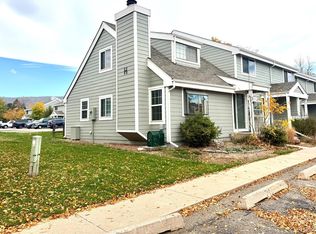
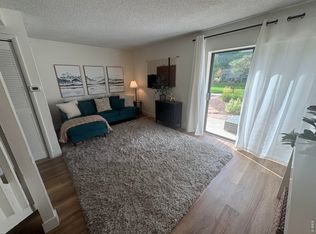
Newly Refreshed! New Paint, New Carpet, New Flooring, New Fixtures, New Fridgidaire Stackable Washer & Dryer. Bright and Sunny Ground Floor Unit in the heart of Fort Collins. Two Bedrooms, One Full Bath. Cozy Wood Burning Fireplace. Large Living Room that looks out through Large Sliding Glass Doors to a big patio and onto Green Grass Shared Open Space with Mature Trees. Electric Baseboard Heat. Outside Storage Locker. Window A/C Unit Stays. Monthly HOA fee covers Trash Pick-Up, Snow Removal, Lawn Care, Management, Exterior Maintenance, Water/Sewer, Hazard Insurance. Move-In Ready! Compass Bank does do loans on these units.
For sale
$250,000
1213 W Swallow Rd #211, Fort Collins, CO 80526
2beds
912sqft
Single Family Residence
Built in 1985
2.09 Acres Lot
$-- Zestimate®
$274/sqft
$280/mo HOA
What's special
Big patioNew paintNew fixturesNew flooringCozy wood burning fireplaceOutside storage lockerLarge sliding glass doors
- 10 days
- 513
- 33
Likely to sell faster than
Zillow last checked:
Listing updated:
Listed by:
Melissa Golba 970-227-7212,
Golba Group Real Estate LLC,
Robert Golba 970-217-0985,
Golba Group Real Estate LLC
Source: IRES as distributed by MLS GRID,MLS#: 1072020
Facts & features
Interior
Bedrooms & bathrooms
- Bedrooms: 2
- Bathrooms: 1
- Full bathrooms: 1
- Main level bathrooms: 1
Primary bedroom
- Description: Carpet
- Features: Shared Primary Bath
- Level: Main
- Area: 132 Square Feet
- Dimensions: 11 x 12
Bedroom 2
- Description: Carpet
- Level: Main
- Area: 99 Square Feet
- Dimensions: 9 x 11
Dining room
- Description: Carpet
- Level: Main
- Area: 110 Square Feet
- Dimensions: 11 x 10
Kitchen
- Description: Laminate
- Level: Main
- Area: 30 Square Feet
- Dimensions: 5 x 6
Living room
- Description: Carpet
- Level: Main
- Area: 169 Square Feet
- Dimensions: 13 x 13
Heating
- Baseboard
Cooling
- Wall/Window Unit(s)
Appliances
- Included: Electric Range, Self Cleaning Oven, Dishwasher, Refrigerator, Washer, Dryer
- Laundry: Washer/Dryer Hookup
Features
- Eat-in Kitchen, Open Floorplan, Jack & Jill Bathroom, Split Bedroom Plan
- Basement: None
- Has fireplace: Yes
- Fireplace features: Living Room
Interior area
- Total structure area: 912
- Total interior livable area: 912 sqft
- Finished area above ground: 912
Video & virtual tour
Property
Parking
- Parking features: None
- Details: None
Accessibility
- Accessibility features: Level Lot, Low Carpet, No Stairs, Main Floor Bath, Accessible Bedroom, Main Level Laundry
Features
- Levels: One
- Stories: 1
- Entry location: 1st Floor
Lot
- Size: 2.09 Acres
- Features: Evergreen Trees, Deciduous Trees, Level, Paved, Sidewalks
Details
- Parcel number: R1591111
- Zoning: MMN
- Special conditions: Private Owner
Construction
Type & style
- Home type: SingleFamily
- Property subtype: Single Family Residence
- Attached to another structure: Yes
Materials
- Frame
- Roof: Composition
Condition
- New construction: No
- Year built: 1985
Utilities & green energy
- Electric: City of Fort Collins
- Sewer: Public Sewer
- Utilities for property: Natural Gas Available, Electricity Available
Green energy
- Energy efficient items: Windows
Community & HOA
Community
- Features: Park
- Security: Fire Alarm
- Subdivision: Aspen Village Condos
HOA
- Has HOA: Yes
- Services included: Trash, Snow Removal, Maintenance Grounds, Management, Exterior Maintenance, Water, Insurance, Sewer
- HOA fee: $280 monthly
- HOA name: Aspen Village Condos
- HOA phone: 970-224-9134
Location
- Region: Fort Collins
Financial & listing details
- Price per square foot: $274/sqft
- Tax assessed value: $271,400
- Annual tax amount: $1,690
- Date on market: 11/11/2026
- Listing terms: Cash,Conventional
- Electric utility on property: Yes
Estimated market value
Not available
Estimated sales range
Not available
Not available
Price history
| Date | Event | Price |
|---|---|---|
| 11/11/2026 | Listed for sale | $250,000+132.6%$274/sqft |
Source:  IRES as distributed by MLS GRID #1072020 Report a problem | ||
| 11/18/2011 | Listing removed | $107,500+5.4%$118/sqft |
Source: Visual Tour #655376 Report a problem | ||
| 7/7/2011 | Sold | $102,000-5.1%$112/sqft |
Source: Public Record Report a problem | ||
| 5/12/2011 | Listed for sale | $107,500-4.4%$118/sqft |
Source: Coldwell Banker Residential Brokerage - Fort Collins - Drake #655376 Report a problem | ||
| 7/19/2005 | Sold | $112,500+9.4%$123/sqft |
Source: Public Record Report a problem | ||
| 7/25/2000 | Sold | $102,840$113/sqft |
Source: Public Record Report a problem | ||
Public tax history
| Year | Property taxes | Tax assessment |
|---|---|---|
| 2025 | $1,690 +20.8% | $16,963 -7.2% |
| 2024 | $1,400 -1.9% | $18,271 -1% |
| 2023 | $1,427 -1% | $18,448 +22% |
| 2022 | $1,442 +1.4% | $15,116 -2.8% |
| 2021 | $1,422 -0.4% | $15,551 +2.3% |
| 2020 | $1,428 +33.1% | $15,201 -0.7% |
| 2019 | $1,073 | $15,307 +30% |
| 2018 | $1,073 | $11,772 |
| 2017 | $1,073 +0.3% | $11,772 +22.4% |
| 2016 | $1,069 +22.7% | $9,615 +0.1% |
| 2015 | $871 +16.2% | $9,610 +16.9% |
| 2014 | $750 | $8,220 |
| 2013 | -- | $8,220 -2.7% |
| 2012 | -- | $8,450 |
| 2011 | -- | $8,450 -1.4% |
| 2010 | -- | $8,570 |
| 2009 | -- | $8,570 -6.7% |
| 2008 | -- | $9,190 |
| 2007 | -- | $9,190 +0.4% |
| 2006 | -- | $9,150 |
| 2005 | -- | $9,150 +1.4% |
| 2004 | -- | $9,020 +6.2% |
| 2002 | -- | $8,490 |
| 2001 | -- | $8,490 |
Find assessor info on the county website
Monthly payment
Est. payment
Payment breakdown
Explore the cost of this home by adjusting the details. Changes won't be saved.Climate risks
Neighborhood: 80526
Nearby schools
Schools provided by the listing agent
- Elementary: Beattie
- Middle: Webber
- High: Rocky Mountain
Source: IRES as distributed by MLS GRID. This data may not be complete. We recommend contacting the local school district to confirm school assignments for this home.
- $238,4002 bd1 ba912 sqft1213 W Swallow Rd APT 214, Fort Collins, CO 80526Off Market
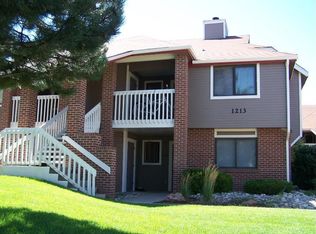
- $256,5002 bd1 ba984 sqft1213 W Swallow Rd APT 222, Fort Collins, CO 80526Off Market
- $2,1253 bd2 ba1k sqft1213 W Swallow Rd APT 224, Fort Collins, CO 80526For Rent
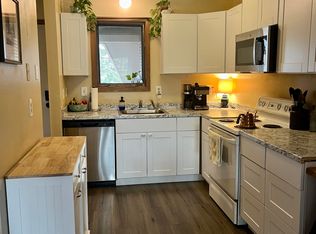
- $260,0002 bd1 ba912 sqft1213 W Swallow Rd APT 212, Fort Collins, CO 80526Sold

Similar homes
- $249,9002 bd1 ba908 sqft2200 Valley Forge Ave #A-2, Fort Collins, CO 80526For Sale
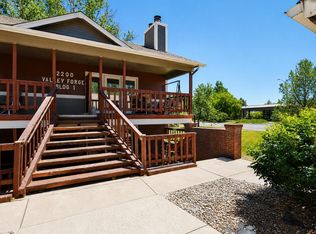
 MLS ID #1071318, Dennis Schick, RE/MAX Alliance-FTC South. IRES as distributed by MLS GRID
- $240,0002 bd1 ba848 sqft3565 Windmill Dr #A4, Fort Collins, CO 80526For Sale
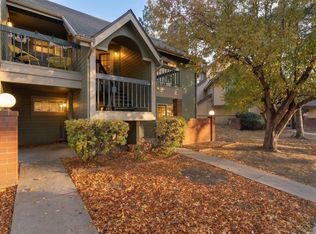 MLS ID #1072027, Andrea Alles, C3 Real Estate Solutions, LLC. IRES as distributed by MLS GRID
- $260,0002 bd2 ba946 sqftWillow LANE, Fort Collins, CO 80526For Sale
 MLS ID #3288546, Jean Ferguson, Ferguson & Company. REcolorado as distributed by MLS GRID
- $245,0002 bd2 ba1k sqft1705 Heatheridge Rd #J104, Fort Collins, CO 80526For Sale
 MLS ID #1068568, Josh Dowling, Elevations Real Estate, LLC. IRES as distributed by MLS GRID
- $265,0002 bd2 ba784 sqft3005 Ross Drive Bldg M #30, Fort Collins, CO 80526For SaleMLS ID #4718277, Jean Ferguson, Ferguson & Company. REcolorado as distributed by MLS GRID
- $250,0002 bd1 ba824 sqft2960 W Stuart St #A-104, Fort Collins, CO 80526For SaleMLS ID #1061695, Erin Blackwell, Henderson Management & Real Estate. IRES as distributed by MLS GRID
- $205,0001 bd1 ba576 sqft1705 Heatheridge Rd #H-206, Fort Collins, CO 80526For SaleMLS ID #1072269, Stephanie Lane, RE/MAX Alliance-Loveland. IRES as distributed by MLS GRID
- $240,0001 bd1 ba720 sqft1020 Rolland Moore Dr #4D, Fort Collins, CO 80526For SaleMLS ID #1071880, Cherise Larson, Colorado Hearth & Home Properties. IRES as distributed by MLS GRID
- $285,0002 bd2 ba1.1k sqft4501 Regency Dr #D, Fort Collins, CO 80526For SaleMLS ID #1067375, Anoushir Mansouri, Group Mulberry. IRES as distributed by MLS GRID
- $199,0001 bd1 ba576 sqft1705 Heatheridge Rd #A201, Fort Collins, CO 80526For SaleMLS ID #1060401, Chad Brent, Group Centerra. IRES as distributed by MLS GRID
- $245,0002 bd1 ba966 sqft710 City Park Ave #A-122, Fort Collins, CO 80521For SaleMLS ID #1071965, Kurt Faulkner, Group Harmony. IRES as distributed by MLS GRID
- $249,0002 bd1 ba895 sqft1309 Kirkwood Dr #408, Fort Collins, CO 80525For SaleMLS ID #1070177, Bryanne Barton, Group Mulberry. IRES as distributed by MLS GRID
- $259,0002 bd1 ba824 sqft2960 W Stuart St #A-201, Fort Collins, CO 80526For SaleMLS ID #1068265, Claudia Velasco Attard, Welcome to Realty, LLC. IRES as distributed by MLS GRID
- $295,0002 bd1 ba894 sqft2625 Leisure Dr, Fort Collins, CO 80525For SaleMLS ID #1062667, Abby Chupp, eXp Realty LLC. IRES as distributed by MLS GRID
- $275,0002 bd2 ba1k sqft1736 Palm Dr #1, Fort Collins, CO 80526For SaleMLS ID #1070873, Crystal Whitworth, RE/MAX Alliance-FTC Dwtn. IRES as distributed by MLS GRID
- $260,0002 bd1 ba928 sqft1640 Kirkwood Dr #2123, Fort Collins, CO 80525For SaleMLS ID #1072080, Richard Wons, RE/MAX Alliance-FTC South. IRES as distributed by MLS GRID
- $279,0002 bd2 ba900 sqft1715 Azalea Dr #3, Fort Collins, CO 80526For SaleMLS ID #1065334, Travis Annameier, C3 Real Estate Solutions, LLC. IRES as distributed by MLS GRID
- $229,9002 bd2 ba808 sqft720 City Park Ave #D-410, Fort Collins, CO 80521For SaleMLS ID #1061897, Jennifer Clinkscales, Keller Williams Realty NoCo. IRES as distributed by MLS GRID
- $314,9002 bd2 ba893 sqft1020 Rolland Moore Dr #4-F, Fort Collins, CO 80526For SaleMLS ID #1070642, Tom Smailes, Group Harmony. IRES as distributed by MLS GRID
- $249,9502 bd1 ba1.1k sqft2708 Laporte Ave, Fort Collins, CO 80521For SaleMLS ID #1054536, Jerry Gavaldon, Jerry Gavaldon. IRES as distributed by MLS GRID
