Welcome to 271 Cottage Way! Built in 2013 and maintained by its original owner, this home offers a comfortable layout with plenty of space to settle right in. The open living and kitchen area makes everyday living and entertaining easy, while the kitchen features granite countertops, abundant cabinetry, and a large island with additional seating and prep space. The primary suite offers a spacious bedroom and private bath complete with dual vanities, a soaking tub, separate shower, and generous storage. Two additional bedrooms provide flexibility for family, guests, or a home office. Outside, you'll find a fully fenced backyard ready for kids, pets, entertaining, or simply enjoying your own outdoor space. A two-car garage, wide driveway, and a welcoming covered front entry round out the home. One owner since it was built and ready for its next chapter—271 Cottage Way is one you'll want to see in person. Schedule your private showing today!
For sale
$215,000
271 Cottage Way, Thibodaux, LA 70301
3beds
1,613sqft
Single Family Residence, Residential
Built in 2013
7,840 Square Feet Lot
$-- Zestimate®
$133/sqft
$-- HOA
What's special
Two-car garageFully fenced backyardSeparate showerAbundant cabinetryWide drivewayGranite countertopsWelcoming covered front entry
- 3 days |
- 439 |
- 31 |
Zillow last checked:
Listing updated:
Listed by:
Kaci Bergeron,
Canal & Main Realty 985-446-6363
Source: ROAM MLS,MLS#: 2026014767
Facts & features
Interior
Bedrooms & bathrooms
- Bedrooms: 3
- Bathrooms: 2
- Full bathrooms: 2
Rooms
- Room types: Bathroom, Primary Bathroom, Bedroom, Primary Bedroom
Primary bedroom
- Features: En Suite Bath, Ceiling Fan(s)
- Level: First
- Area: 198.09
- Width: 13.58
Bedroom 1
- Level: First
- Area: 128.27
- Width: 10.92
Bedroom 2
- Level: First
- Area: 125.54
- Width: 10.92
Primary bathroom
- Features: Walk-In Closet(s), Separate Shower
- Level: First
- Area: 149.19
- Width: 10.92
Bathroom 1
- Level: First
- Area: 51.85
Kitchen
- Features: Granite Counters, Pantry
Heating
- Central
Cooling
- Central Air
Appliances
- Included: Dishwasher, Range/Oven
- Laundry: Electric Dryer Hookup, Washer Hookup, Washer/Dryer Hookups
Interior area
- Total structure area: 1,613
- Total interior livable area: 1,613 sqft
Property
Parking
- Total spaces: 3
- Parking features: 3 Cars Park, Garage, Driveway
- Has garage: Yes
Features
- Stories: 1
- Patio & porch: Covered, Patio
- Has spa: Yes
- Spa features: Bath
- Fencing: Full,Wood
Lot
- Size: 7,840 Square Feet
- Dimensions: 70 x 115
Details
- Parcel number: 0010073822
- Special conditions: Standard
Construction
Type & style
- Home type: SingleFamily
- Architectural style: Cottage
- Property subtype: Single Family Residence, Residential
Materials
- Brick Siding, Frame
- Foundation: Slab
Condition
- New construction: No
- Year built: 2013
Utilities & green energy
- Gas: Atmos
- Sewer: Comm. Sewer
- Water: Public
Community & HOA
Community
- Subdivision: Sugar Plantation
Location
- Region: Thibodaux
Financial & listing details
- Price per square foot: $133/sqft
- Tax assessed value: $217,400
- Annual tax amount: $2,516
- Price range: $215K - $215K
- Date on market: 8/11/2026
- Listing terms: Cash,Conventional,FHA,FMHA/Rural Dev,VA Loan
Estimated market value
Not available
Estimated sales range
Not available
Not available
Price history
| Date | Event | Price |
|---|---|---|
| 8/11/2026 | Listed for sale | $215,000$133/sqft |
Source:  ROAM MLS #2026014767 Report a problem ROAM MLS #2026014767 Report a problem | ||
| 9/20/2013 | Sold | -- |
Source: ROAM MLS #112016 Report a problem | ||
Public tax history
| Year | Property taxes | Tax assessment |
|---|---|---|
| 2025 | $2,516 +1.7% | $21,740 |
| 2024 | $2,473 +109.6% | $21,740 +21.9% |
| 2023 | $1,180 +0.3% | $17,840 |
| 2022 | $1,177 +10.2% | $17,840 |
| 2021 | $1,068 -17.4% | $17,840 |
| 2020 | $1,293 +27.5% | $17,840 +9.4% |
| 2019 | $1,014 | $16,310 |
| 2018 | $1,014 | $16,310 |
| 2017 | $1,014 -1% | $16,310 |
| 2016 | $1,024 +0.3% | $16,310 +6% |
| 2015 | $1,021 -43.5% | $15,380 |
| 2014 | $1,805 +515.1% | $15,380 |
| 2013 | $294 | $15,380 |
Find assessor info on the county website
Monthly payment
Est. payment
Payment breakdown
Explore the cost of this home by adjusting the details. Changes won't be saved.Climate risks
Neighborhood: 70301
Nearby schools
GreatSchools rating
- 5/10W.S. Lafargue Elementary SchoolGrades: 2-3Distance: 1.4 mi
- 5/10West Thibodaux Middle SchoolGrades: 6-8Distance: 2.5 mi
- 7/10Thibodaux High SchoolGrades: 9-12Distance: 1 mi
Schools provided by the listing agent
- District: Lafourche Parish
Source: ROAM MLS. This data may not be complete. We recommend contacting the local school district to confirm school assignments for this home.
- $224,5003 bd2 ba1.4k sqft265 Cottage Way, Thibodaux, LA 70301Off Market

- $252,100-- bd-- ba1.6k sqft277 Cottage Way, Thibodaux, LA 70301Off Market
- $234,8003 bd2 ba1.4k sqft268 Harvest Ct, Thibodaux, LA 70301Off Market
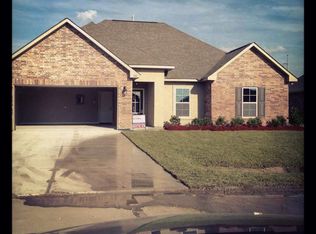
- $244,4003 bd2 ba2.1k sqft264 Harvest Ct, Thibodaux, LA 70301Off Market
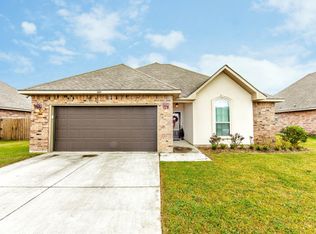
- $249,300-- bd-- ba1.6k sqft274 Harvest Ct, Thibodaux, LA 70301Off Market
- $249,9003 bd2 ba1.7k sqft259 Cottage Way, Thibodaux, LA 70301For Sale
- $265,500-- bd-- ba1.7k sqft283 Cottage Way, Thibodaux, LA 70301Off Market
- $236,6003 bd2 ba1.5k sqft242 Carriage Way, Thibodaux, LA 70301Off Market
A local agent can set up tours, give advice and negotiate with sellers.
A local lender can help you make sure your offer is ready when you are.
Similar homes
- $220,0004 bd2 ba1.4k sqft157 Benjamin Dr, Thibodaux, LA 70301For Sale

 MLS ID #2026014689, Shonese Bickham, Real Estate Magic, LLC. ROAM MLS
 - $235,0003 bd2 ba1.4k sqft1119 Renee Dr, Thibodaux, LA 70301For Sale
 MLS ID #2026008675, Melanie Gros, DONNES REAL ESTATE, INC. ROAM MLS
 - $194,9003 bd2 ba1.2k sqft102 Petal Ave, Thibodaux, LA 70301For Sale
 MLS ID #2026010887, Danielle LeBlanc, KELLER WILLIAMS REALTY BAYOU P. ROAM MLS
 - $270,0004 bd2 ba1.9k sqft180 Carriage Way, Thibodaux, LA 70301For Sale
 MLS ID #2026008929, Lester Benoit, DONNES REAL ESTATE, INC. ROAM MLS
 - $255,0003 bd2 ba1.7k sqft129 Ainsley Dr, Thibodaux, LA 70301For SaleMLS ID #2026003676, Colette Jeansonne, KELLER WILLIAMS REALTY BAYOU P. ROAM MLS
- $255,0003 bd2 ba1.3k sqft154 Esplanade Blvd, Thibodaux, LA 70301For SaleMLS ID #2026014012, Gwendolyn Barrilleaux, Canal & Main Realty. ROAM MLS
- $259,5003 bd2 ba1.7k sqft131 Cesare Dr, Thibodaux, LA 70301For SaleMLS ID #2026005187, Cindy King, KELLER WILLIAMS REALTY BAYOU P. ROAM MLS
- $259,0003 bd2 ba1.6k sqft153 Natalie Park Dr, Thibodaux, LA 70301For SaleMLS ID #2026002146, Lester Benoit, DONNES REAL ESTATE, INC. ROAM MLS
- $192,5003 bd2 ba1.3k sqft164 Jolie Oaks Blvd, Thibodaux, LA 70301For SaleMLS ID #2026011398, Jordan Parr, KELLER WILLIAMS REALTY BAYOU P. ROAM MLS
- $186,0003 bd2 ba1.3k sqft107 Constant Dr, Thibodaux, LA 70301For SaleMLS ID #2026013931, Lester Martin Jr., KELLER WILLIAMS REALTY BAYOU P. ROAM MLS
- $247,0004 bd2 ba1.9k sqft2500 George Dr, Thibodaux, LA 70301For SaleMLS ID #2025015900, Geneva Harris, Harris Real Estate Services. ROAM MLS
- $199,9003 bd2 ba1.1k sqft144 Benjamin Dr, Thibodaux, LA 70301For SaleMLS ID #2026009695, Danielle LeBlanc, KELLER WILLIAMS REALTY BAYOU P. ROAM MLS
- $175,0003 bd2 ba1.3k sqft212 Jolie Oaks Blvd, Thibodaux, LA 70301For SaleMLS ID #2026013527, Lyndsie Causey, Canal & Main Realty. ROAM MLS
- $265,0003 bd2 ba1.7k sqft259 Shadow Pointe Rd, Thibodaux, LA 70301For SaleMLS ID #2026006264, Michele Palmer, 1 Percent Lists United. ROAM MLS
- $278,0004 bd2 ba1.8k sqft269 Pond Dr, Thibodaux, LA 70301For SaleMLS ID #2026010071, April Horn, 1 Percent Lists United. ROAM MLS
- $264,0003 bd2 ba1.9k sqft2410 Karen St, Thibodaux, LA 70301For SaleMLS ID #2026002937, Amber Tuten, CENTURY 21 ACTION REALTY, INC. - THIBODAUX. ROAM MLS
- $265,0003 bd2 ba1.7k sqft195 Pond Dr, Thibodaux, LA 70301For SaleMLS ID #2026012371, Jenna Guerrero, Canal & Main Realty. ROAM MLS
- $269,9004 bd2 ba1.8k sqft216 Shadow Pointe Rd, Thibodaux, LA 70301For SaleMLS ID #2026008604, Maria Thorn, eXp Realty. ROAM MLS
- $265,0003 bd2 ba1.7k sqft129 Villa Dr, Thibodaux, LA 70301For SaleMLS ID #2026007309, Azaria Barrios, KELLER WILLIAMS REALTY BAYOU P. ROAM MLS
- $285,0003 bd2 ba1.6k sqft212 Pond Dr, Thibodaux, LA 70301For SaleMLS ID #2026002567, Drake Eschete, KELLER WILLIAMS REALTY BAYOU P. ROAM MLS
