Why wait for new construction? Welcome to 12135 White Bark Road in Ruther Glen, VA—a move-in-ready 3-bedroom, 2-bath home on .60 acres with extensive recent updates, an open floor plan, and a fully fenced backyard.
The work has already been done! Brand-new improvements include LVP flooring, fresh interior paint, and a new water heater. In 2023, the home received a new roof, HVAC system, siding, windows, exterior doors, kitchen cabinets, granite countertops, carpet, and updated bathrooms—giving you the look and feel of a much newer home without the wait.
Inside, the open-concept layout makes great use of the space. The updated kitchen features granite countertops, plenty of cabinetry and workspace, and opens directly into the main living area. The primary bedroom includes a private ensuite bath, with two additional bedrooms and a second full bath completing the layout.
Outside is just as appealing. The .60-acre lot features a fully fenced backyard with plenty of usable space, plus a detached shed for additional storage. A covered front porch provides a welcoming entrance and a great spot to enjoy the outdoors.
With major updates already completed, a fenced backyard, usable acreage, and a convenient Ruther Glen, VA location, 12135 White Bark Road is ready to enjoy from day one. If you’ve been looking for an updated, move-in-ready home in Ruther Glen or Caroline County, this one deserves to be at the top of your list.
Don’t wait—schedule your showing and come see it for yourself!
For sale
$315,000
12135 White Bark Rd, Ruther Glen, VA 22546
3beds
1,152sqft
Single Family Residence
Built in 1983
0.6 Acres Lot
$313,700 Zestimate®
$273/sqft
$100/mo HOA
What's special
Fully fenced backyardOpen floor planFresh interior paintOpen-concept layoutGranite countertopsTwo additional bedroomsNew roof
- 2 days
- 271
- 12
Zillow last checked:
Listing updated:
Listed by:
Cory Metts 804-366-3431,
Hometown Realty 804-747-9933
Source: CVRMLS,MLS#: 2623696 Originating MLS: Central Virginia Regional MLS
Originating MLS: Central Virginia Regional MLSFacts & features
Interior
Bedrooms & bathrooms
- Bedrooms: 3
- Bathrooms: 2
- Full bathrooms: 2
Primary bedroom
- Description: Carpet, WIC, ensuite bath
- Level: First
- Dimensions: 12.8 x 12.11
Bedroom 2
- Description: Carpet, closet, hall bath
- Level: First
- Dimensions: 15.10 x 11.6
Bedroom 3
- Description: Carpet, closet, hall bath
- Level: First
- Dimensions: 8.11 x 11.7
Dining room
- Description: LVP, chandelier, open concept
- Level: First
- Dimensions: 9.0 x 7.8
Family room
- Description: LVP, open concept, ceiling fan
- Level: First
- Dimensions: 16.0 x 15.4
Other
- Description: Tub & Shower
- Level: First
Kitchen
- Description: Granite countertops, SS appl, LVP
- Level: First
- Dimensions: 8.10 x 7.8
Laundry
- Description: Washer/Dryer hook up
- Level: First
- Dimensions: 5.0 x 7.8
Heating
- Electric, Heat Pump
Cooling
- Heat Pump
Appliances
- Included: Dishwasher, Electric Water Heater, Microwave, Stove
- Laundry: Washer Hookup, Dryer Hookup
Features
- Bedroom on Main Level, Ceiling Fan(s), En Suite Bathroom, Full Bath on Main Level, Granite Counters, Main Level Primary
- Flooring: Partially Carpeted, Vinyl
- Basement: Crawl Space
- Attic: Access Only
Interior area
- Total interior livable area: 1,152 sqft
- Finished area above ground: 1,152
- Finished area below ground: 0
Video & virtual tour
Property
Parking
- Parking features: Circular Driveway, Off Street
- Has uncovered spaces: Yes
Features
- Levels: One
- Stories: 1
- Patio & porch: Rear Porch, Front Porch
- Exterior features: Lighting, Storage
- Pool features: None
- Fencing: Back Yard,Fenced,Wood
Lot
- Size: 0.6 Acres
- Features: Landscaped
Details
- Parcel number: 93A1131
- Zoning description: RP
Construction
Type & style
- Home type: SingleFamily
- Architectural style: Ranch
- Property subtype: Single Family Residence
Materials
- Block, Drywall, Frame, Vinyl Siding
- Roof: Shingle
Condition
- Resale
- New construction: No
- Year built: 1983
Utilities & green energy
- Sewer: Septic Tank
- Water: Well
Community & HOA
Community
- Subdivision: Caroline Pines
HOA
- Has HOA: Yes
- Services included: Pool(s), Recreation Facilities, Road Maintenance, Snow Removal
- HOA fee: $100 monthly
Location
- Region: Ruther Glen
Financial & listing details
- Price per square foot: $273/sqft
- Tax assessed value: $244,700
- Annual tax amount: $1,419
- Date on market: 9/11/2026
- Ownership: Individuals
- Ownership type: Sole Proprietor
Estimated market value
$313,700
$298,000 - $329,000
$2,028/mo
Price history
| Date | Event | Price |
|---|---|---|
| 9/12/2026 | Listed for sale | $315,000+13.5%$273/sqft |
Source:  CVRMLS #2623696 Report a problem CVRMLS #2623696 Report a problem | ||
| 8/29/2023 | Sold | $277,500+0.9%$241/sqft |
Source:  Bright MLS #VACV2004584 Report a problem Bright MLS #VACV2004584 Report a problem | ||
| 8/21/2023 | Pending sale | $274,900$239/sqft |
Source: Bright MLS #VACV2004584 Report a problem | ||
| 8/16/2023 | Listed for sale | $274,900+97.8%$239/sqft |
Source: Bright MLS #VACV2004584 Report a problem | ||
| 7/3/2023 | Sold | $139,000$121/sqft |
Source: Public Record Report a problem | ||
Public tax history
| Year | Property taxes | Tax assessment |
|---|---|---|
| 2025 | $1,272 +39.9% | $244,700 +109.9% |
| 2024 | $909 +1.3% | $116,578 |
| 2023 | $898 | $116,578 |
| 2022 | $898 | $116,578 |
| 2021 | $898 | $116,578 +51.8% |
| 2020 | -- | $76,785 |
| 2019 | -- | $76,785 0% |
| 2018 | $637 +4.8% | $76,800 |
| 2017 | $608 | $76,800 |
| 2016 | $608 | $76,800 -9.1% |
| 2015 | $608 | $84,500 |
| 2014 | $608 | $84,500 |
| 2013 | -- | -- |
| 2012 | -- | -- |
| 2011 | -- | -- |
| 2010 | -- | -- |
| 2009 | -- | -- |
| 2008 | -- | -- |
| 2007 | -- | -- |
| 2006 | -- | -- |
| 2005 | -- | -- |
| 2004 | -- | -- |
| 2003 | -- | -- |
| 2002 | -- | $58,000 |
| 2001 | $435 | $58,000 |
Find assessor info on the county website
Monthly payment
Est. payment
Payment breakdown
Explore the cost of this home by adjusting the details. Changes won't be saved.Climate risks
Neighborhood: 22546
Nearby schools
Schools provided by the listing agent
- Elementary: Madison
- Middle: Caroline
- High: Caroline
Source: CVRMLS. This data may not be complete. We recommend contacting the local school district to confirm school assignments for this home.
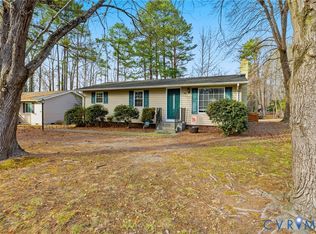
Similar homes
- $350,0004 bd2 ba1.4k sqft26374 Hill Rd, Ruther Glen, VA 22546For Sale

 MLS ID #VACV2010968, Curtis Hartless, Ascendancy Realty LLC. Bright MLS
 - $321,4003 bd2 ba1k sqft17135 Jocasta Ave, Ruther Glen, VA 22546For Sale
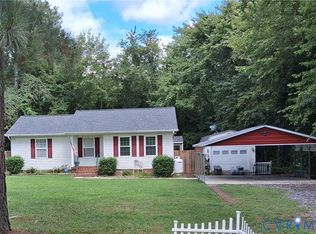 MLS ID #2622546, Elizabeth Weis, FREI/United Real Estate Premier Inc. CVRMLS
 - $309,0003 bd1 ba1.2k sqft7397 Cedar Fork Rd, Ruther Glen, VA 22546For Sale
 MLS ID #VACV2010300, Nathan Johnson, Keller Williams Capital Properties. Bright MLS
 - $--3 bd2 ba1.7k sqft307 Cannon Dr, Ruther Glen, VA 22546Auction
 Auction.com 2
 - $314,9003 bd2 ba1k sqft256 Manchester Dr, Ruther Glen, VA 22546For SaleMLS ID #VACV2010858, Kat Sabil, RE/MAX Galaxy. Bright MLS
- $275,0003 bd1 ba960 sqft9301 Ladysmith Rd, Ruther Glen, VA 22546For SaleMLS ID #VACV2010958, Meghan Kala, Pathway Realty, Inc.. Bright MLS
- $330,0003 bd2 ba1k sqftLlpoa, Ruther Glen, VA 22546For SaleMLS ID #VACV2010662, Lucie Mehaffey, Golston Real Estate Inc.. Bright MLS
- $339,0003 bd2 ba1.2k sqft14433 Devils Three Jump Rd, Milford, VA 22514For SaleMLS ID #VACV2010952, Sheila Lanier, Samson Properties. Bright MLS
- $375,0003 bd2 ba1.3k sqft12136 Monterey Rd, Ruther Glen, VA 22546For SaleMLS ID #VACV2010642, Diego Rodriguez, Spring Hill Real Estate, LLC.. Bright MLS
- $344,5003 bd2 ba1.1k sqft234 Land Or Dr, Ruther Glen, VA 22546For SaleMLS ID #VACV2010852, Elizabeth Jones, Nest Realty Fredericksburg. Bright MLS
