Spectacular One-Level Townhome in Desirable 55+ Community Near the Village of Webster
Welcome home to this beautifully maintained and completely updated 3-bedroom, 2-full-bath townhome offering exceptional one-level living in a desirable 55+ community close to the Village of Webster. Built in 2014 and thoughtfully designed for comfort, style, and convenience, this stunning home is truly move-in ready.
The spacious open-concept floor plan creates a bright, welcoming atmosphere perfect for everyday living and entertaining. The generously sized primary bedroom features a private en-suite bathroom, while two additional bedrooms provide flexibility for guests, an office, or hobbies.
A major highlight is the large basement, offering abundant space for storage, recreation, hobbies, or future possibilities. Enjoy the convenience of one-level living while still having tremendous additional space below.
Built in 2014 and completely updated, this home offers the benefits of newer construction with modern style and excellent overall condition. Located close to the Village of Webster, you’ll have convenient access to shopping, restaurants, parks, and local services.
More than just a townhome, this is an opportunity to enjoy beautiful, comfortable, low-maintenance living in a fantastic location. Spacious, updated, versatile, and move-in ready, this spectacular property is ready for its next owner.
Come see it for yourself and discover why this beautiful townhome could be the perfect place to call home!
* Delayed negotiations until August 20th at 5PM.
Active
$399,900
1045 Railway Xing, Webster, NY 14580
3beds
1,494sqft
Townhouse, Condominium
Built in 2014
-- sqft lot
$-- Zestimate®
$268/sqft
$185/mo HOA
What's special
Excellent overall conditionSpacious open-concept floor planPrivate en-suite bathroomGenerously sized primary bedroomExceptional one-level livingBright welcoming atmosphere
- 1 day |
- 222 |
- 6 |
Zillow last checked:
Listing updated:
Listed by:
Babbitt Realty 585-230-4707,
Stephen J. Babbitt 585-230-4707
Source: NYSAMLSs,MLS#: R1707006 Originating MLS: Rochester
Originating MLS: RochesterFacts & features
Interior
Bedrooms & bathrooms
- Bedrooms: 3
- Bathrooms: 2
- Full bathrooms: 2
- Main level bathrooms: 2
- Main level bedrooms: 3
Heating
- Gas, Forced Air
Cooling
- Central Air
Appliances
- Included: Dryer, Dishwasher, Electric Cooktop, Electric Oven, Electric Range, Gas Water Heater, Refrigerator, Washer
- Laundry: Main Level
Features
- Breakfast Bar, Entrance Foyer, Eat-in Kitchen, Kitchen Island, Pantry, Quartz Counters, Window Treatments, Bedroom on Main Level, Main Level Primary, Primary Suite
- Flooring: Carpet, Ceramic Tile, Hardwood, Varies
- Windows: Drapes, Thermal Windows
- Basement: Full,Sump Pump
- Number of fireplaces: 1
Interior area
- Total structure area: 1,494
- Total interior livable area: 1,494 sqft
Property
Parking
- Total spaces: 2
- Parking features: Assigned, Attached, Garage, One Space, Garage Door Opener
- Attached garage spaces: 2
Features
- Levels: One
- Stories: 1
- Patio & porch: Deck, Open, Porch
- Exterior features: Deck
Lot
- Size: 2,613 Square Feet
- Dimensions: 42 x 59
- Features: Rectangular, Rectangular Lot, Residential Lot
Details
- Additional structures: Second Garage
- Parcel number: 2654890642000003055000
- Special conditions: Standard
- Other equipment: Generator
Construction
Type & style
- Home type: Condo
- Property subtype: Townhouse, Condominium
Materials
- Brick, Vinyl Siding, Copper Plumbing
- Roof: Asphalt
Condition
- Resale
- Year built: 2014
Utilities & green energy
- Electric: Circuit Breakers
- Sewer: Connected
- Water: Connected, Public
- Utilities for property: Cable Available, Electricity Connected, Sewer Connected, Water Connected
Community & HOA
Community
- Subdivision: Cambridge Court Sub Ph 3
HOA
- Services included: Common Area Maintenance, Common Area Insurance, Insurance, Reserve Fund, Snow Removal, Trash
- HOA fee: $185 monthly
- HOA name: Crofton
Location
- Region: Webster
Financial & listing details
- Price per square foot: $268/sqft
- Tax assessed value: $180,000
- Annual tax amount: $8,490
- Date on market: 8/13/2026
- Listing terms: Cash,Conventional
Estimated market value
Not available
Estimated sales range
Not available
Not available
Price history
| Date | Event | Price |
|---|---|---|
| 8/14/2026 | Listed for sale | $399,900+116.3%$268/sqft |
Source:  NYSAMLSs #R1707006 Report a problem NYSAMLSs #R1707006 Report a problem | ||
| 10/14/2014 | Sold | $184,900$124/sqft |
Source: Public Record Report a problem | ||
Public tax history
| Year | Property taxes | Tax assessment |
|---|---|---|
| 2025 | -- | $180,000 |
| 2024 | -- | $180,000 |
| 2023 | -- | $180,000 |
| 2022 | -- | $180,000 |
| 2021 | -- | $180,000 |
| 2020 | -- | $180,000 |
| 2018 | -- | $180,000 |
| 2017 | $3,860 | $180,000 |
| 2016 | -- | $180,000 |
| 2015 | -- | $180,000 +500% |
| 2014 | -- | $30,000 |
| 2013 | -- | $30,000 |
Find assessor info on the county website
Monthly payment
Climate risks
Neighborhood: 14580
Nearby schools
GreatSchools rating
- 5/10Klem Road South Elementary SchoolGrades: PK-5Distance: 0.3 mi
- 7/10Willink Middle SchoolGrades: 6-8Distance: 0.8 mi
- 8/10Thomas High SchoolGrades: PK,9-12Distance: 1.1 mi
Schools provided by the listing agent
- District: Webster
Source: NYSAMLSs. This data may not be complete. We recommend contacting the local school district to confirm school assignments for this home.
- $416,9003 bd3 ba1.4k sqft1043 Railway Xing, Webster, NY 14580Off Market
- $390,0003 bd2 ba1.6k sqft1047 Railway Xing, Webster, NY 14580Sold
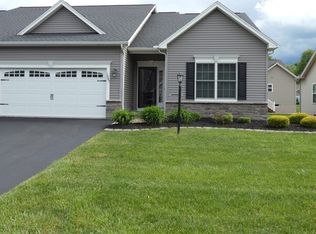
- $396,7003 bd2 ba1.4k sqft1046 Train Stop Run, Webster, NY 14580Off Market
- $384,0002 bd2 ba1.4k sqft1049 Railway Xing, Webster, NY 14580Sold
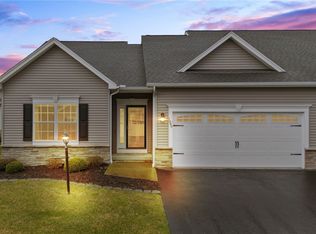
- $411,7003 bd2 ba1.4k sqft1041 Railway Xing, Webster, NY 14580Off Market
- $421,1003 bd2 ba1.4k sqft1042 Train Stop Run, Webster, NY 14580Off Market
- $401,0003 bd2 ba1.4k sqft1048 Train Stop Run, Webster, NY 14580Off Market
- $404,9003 bd2 ba1.4k sqft1044 Railway Xing, Webster, NY 14580Off Market
A local agent can set up tours, give advice and negotiate with sellers.
Similar homes
- $349,9003 bd3 ba1.8k sqft1094 Bright Stream Way, Webster, NY 14580For Sale
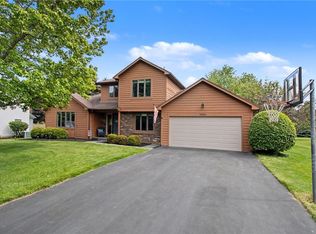
 MLS ID #R1700520, Lisa J Anderson, Listing by: Keller Williams Realty Greater Rochester. NYSAMLSs
 - $364,9004 bd3 ba1.8k sqft606 Concord Dr, Webster, NY 14580For Sale
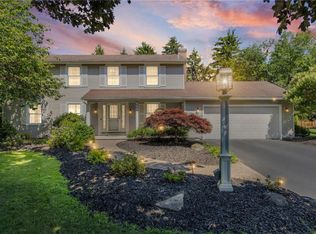 MLS ID #R1706437, Judith E. Robson-Allen, Listing by: Howard Hanna. NYSAMLSs
 - $450,0003 bd3 ba1.9k sqft1159 Channing Woods Dr, Webster, NY 14580New Construction
 MLS ID #R1704323, Joseph P. Popolizio, Listing by: Paragon Choice Realty LLC. NYSAMLSs
 - $450,0003 bd3 ba2.1k sqft318 Webster Rd, Webster, NY 14580For Sale
 MLS ID #R1706180, Cassandra J Haller, Listing by: Keller Williams Realty Greater Rochester. NYSAMLSs
 - $349,9004 bd2 ba1.7k sqft425 Tara Ln, Webster, NY 14580For SaleMLS ID #R1706517, Erin Lewis, Listing by: Keller Williams Realty Greater Rochester. NYSAMLSs
- $349,9002 bd3 ba1.7k sqft396 Spinnaker Ln, Webster, NY 14580For SaleMLS ID #R1706757, Steven J. Sovare, Listing by: NORCHAR, LLC. NYSAMLSs
- $390,0003 bd3 ba1.4k sqft1562 Ridge Rd, Webster, NY 14580For SaleMLS ID #R1702111, Debra Sharp, Listing by: Empire Realty Group. NYSAMLSs
- $359,9004 bd3 ba1.9k sqft799 Lauren Ct, Webster, NY 14580For SaleMLS ID #R1703835, Elizabeth McKane Richmond, Listing by: RE/MAX Realty Group. NYSAMLSs
- $399,9003 bd3 ba1.8k sqft1 Todd Ln, Penfield, NY 14526For SaleMLS ID #R1705669, Ali Fatlee, Listing by: Empire Realty Group. NYSAMLSs
- $249,9003 bd2 ba1.2k sqft265 Woodruff Dr, Webster, NY 14580For SaleMLS ID #R1703705, Rose Sciarratta, Listing by: Keller Williams Realty Greater Rochester. NYSAMLSs
- $399,9004 bd3 ba2k sqft23 Pen Web Park, Webster, NY 14580For SaleMLS ID #R1701976, Charles Sandusky, Listing by: Hunt Real Estate ERA/Columbus. NYSAMLSs
- $314,9003 bd2 ba1.4k sqft1249 Imperial Dr, Webster, NY 14580For SaleMLS ID #R1700795, Karen L. Menachof, Listing by: Howard Hanna. NYSAMLSs
- $329,0003 bd2 ba1.8k sqft37 Fuller Ave, Webster, NY 14580For SaleMLS ID #R1704004, Angela F. Brown, Listing by: Keller Williams Realty Greater Rochester. NYSAMLSs
- $224,9003 bd2 ba1.2k sqft880 Joran Dr, Webster, NY 14580For SaleMLS ID #R1705189, G. Harlan Furbush, Listing by: Keller Williams Realty Greater Rochester. NYSAMLSs
- $359,9002 bd2 ba1.5k sqft1140 Hillsboro Cove Cir, Webster, NY 14580For SaleMLS ID #R1699843, James H. Sauer, Listing by: Hunt Real Estate ERA/Columbus. NYSAMLSs
- $429,0004 bd3 ba1.8k sqft1454 Chigwell Ln N, Webster, NY 14580For SaleMLS ID #R1701172, Carla Froehler, Listing by: Howard Hanna. NYSAMLSs
- $399,9003 bd2 ba2k sqft53 Random Knolls Dr, Penfield, NY 14526For SaleMLS ID #R1705605, Jeffrey A. Scofield, Listing by: RE/MAX Plus. NYSAMLSs
- $430,0004 bd3 ba1.7k sqft135 Maple Hill Farm Rd, Penfield, NY 14526For SaleMLS ID #R1706747, Myoungjin Joo, Listing by: Myoungjin Joo. NYSAMLSs
- $275,0002 bd2 ba1.3k sqft374 Lake Rd, Webster, NY 14580For SaleMLS ID #R1704138, Robert A. Schreiber, Listing by: RE/MAX Realty Group. NYSAMLSs
- $320,0004 bd2 ba2k sqft1440 Ridge Rd, Webster, NY 14580For SaleMLS ID #R1701405, Robert Piazza Palotto, Listing by: High Falls Sotheby's International Realty. NYSAMLSs
