A rare opportunity awaits on coveted McClellan Road in North Anderson, where timeless country living meets luxury amenities. Ideally located just minutes from Interstate 85, Clemson University, and only one mile from a public boat ramp on beautiful Lake Hartwell, this meticulously maintained 7+ acre estate offers privacy, elegance, and exceptional craftsmanship. At the heart of the property is an impressive custom-built residence spanning more than 5,000 square feet. Designed for entertaining, everyday comfort, and multi-generational living, the home is complemented by an outstanding collection of outdoor amenities. Enjoy a cocktail-style saltwater pool with a stunning wood-burning stone fireplace, a lighted putting green, hot tub, expansive covered outdoor kitchen (added 2019) and dining pavilion, complete with a gas grill, Kamado Joe Big Joe III smoker, gas griddle, ice-maker, exhaust hood, refrigerator, hot and cold water sink, large television, and generous covered seating area. Equestrian enthusiasts will appreciate the classic gable-style barn featuring two horse stalls, a tack room, and a spacious loft above. The estate also includes an oversized three-car attached garage, a detached three-car garage with workshop potential, expansive overhead storage, and an additional covered parking area. Split-rail fencing and traditional stable fencing beautifully frame the grounds, creating the perfect country estate setting.As you enter through the gated entrance, you'll immediately appreciate the privacy and thoughtful design of this remarkable property. The home's signature gathering space (added in 2003) is the spectacular 1,000+ square foot Pub Room, featuring a full bar with back bar, billiards area, half bath, soaring post-and-timber gable ceilings with automated windows, a dramatic floor-to-ceiling stone fireplace, and an inviting lounge ideal for game days, movie nights, or entertaining on any scale.
Flowing seamlessly from the Pub Room is the chef's kitchen, designed for both function and style. It offers abundant prep and storage space, decor commercial-grade gas ranges and cooktop with pot filler, a striking limestone vent hood, built-in Miele coffee maker, and a charming breakfast nook.Additional living spaces include an elegant parlor room, casual living room, and dedicated dining room, providing exceptional flexibility for both intimate gatherings and large-scale entertaining.
The luxurious primary suite serves as a private retreat, complete with two oversized walk-in closets, a spa-inspired bath featuring a centrally positioned garden tub, separate vanities, a European-style walk-in shower, and a private water closet. Three additional suites and 2 half-baths comfortably accommodate family and guests, while a dedicated fitness room offers endless possibilities as a home gym, studio, office, or flex space.
If you're seeking even more room to expand, an adjoining 8+ acre parcel is also available for purchase, offering the rare opportunity to create an estate of more than 15 acres.
This exceptional property combines refined luxury, recreational amenities, equestrian appeal, and an unmatched location into one extraordinary offering?an estate that truly must be experienced to be appreciated.
For sale
$1,895,000
1214 McClellan Rd, Anderson, SC 29621
4beds
--sqft
Single Family Residence
Built in 1996
7.11 Acres Lot
$1,773,700 Zestimate®
$--/sqft
$-- HOA
What's special
Stunning wood-burning stone fireplaceGated entranceLighted putting greenStriking limestone vent hoodHot tubHalf bathElegant parlor room
- 49 days
- 684
- 29
Zillow last checked:
Listing updated:
Listed by:
Chris Shelnut 864-238-9959,
Coldwell Banker Caine/Williams
Source: WUMLS,MLS#: 20304754 Originating MLS: Western Upstate Association of Realtors
Originating MLS: Western Upstate Association of RealtorsFacts & features
Interior
Bedrooms & bathrooms
- Bedrooms: 4
- Bathrooms: 6
- Full bathrooms: 4
- 1/2 bathrooms: 2
- Main level bathrooms: 4
- Main level bedrooms: 4
Rooms
- Room types: Breakfast Room/Nook, Bonus Room, Dining Room, Exercise Room, Laundry, Media Room, Recreation, Workshop
Primary bedroom
- Level: Main
- Dimensions: 15x19
Bedroom 2
- Level: Main
- Dimensions: 13x16
Bedroom 3
- Level: Main
- Dimensions: 10x22
Bedroom 4
- Level: Main
- Dimensions: 14x16
Kitchen
- Level: Main
- Dimensions: 16x26
Living room
- Level: Main
- Dimensions: 29x20
Recreation
- Level: Main
- Dimensions: 31x31
Heating
- Central, Electric
Cooling
- Central Air, Electric
Appliances
- Included: Double Oven, Dryer, Dishwasher, Electric Water Heater, Freezer, Gas Cooktop, Disposal, Gas Oven, Gas Range, Ice Maker, Multiple Water Heaters, Microwave, Refrigerator, Washer, PlumbedForIce Maker
- Laundry: Washer Hookup, Electric Dryer Hookup, Sink
Features
- Wet Bar, Bookcases, Built-in Features, Ceiling Fan(s), Cathedral Ceiling(s), Dressing Area, Dual Sinks, Fireplace, Granite Counters, Garden Tub/Roman Tub, Bath in Primary Bedroom, Main Level Primary, Pull Down Attic Stairs, Smooth Ceilings, Suspended Ceiling(s), Separate Shower, Walk-In Closet(s), Walk-In Shower, Wired for Sound, Window Treatments, Breakfast Area
- Flooring: Carpet, Ceramic Tile, Hardwood
- Windows: Blinds, Insulated Windows, Tilt-In Windows
- Basement: None,Crawl Space
- Has fireplace: Yes
- Fireplace features: Gas, Gas Log, Multiple, Option
Interior area
- Living area range: 5500-5999 Square Feet
Video & virtual tour
Property
Parking
- Total spaces: 4
- Parking features: Detached, Garage, Driveway, Garage Door Opener, Other
- Garage spaces: 4
Accessibility
- Accessibility features: Low Threshold Shower
Features
- Levels: One
- Stories: 1
- Patio & porch: Deck, Patio
- Exterior features: Barbecue, Deck, Fence, Gas Grill, Sprinkler/Irrigation, Landscape Lights, Outdoor Kitchen, Paved Driveway, Pool, Patio
- Pool features: In Ground
- Has spa: Yes
- Spa features: Hot Tub
- Fencing: Yard Fenced
- Waterfront features: None
Lot
- Size: 7.11 Acres
- Features: Gentle Sloping, Hardwood Trees, Level, Not In Subdivision, Outside City Limits, Pasture, Sloped, Trees, Wooded
Details
- Additional structures: Barn(s)
- Parcel number: 1200004015000
- Horses can be raised: Yes
Construction
Type & style
- Home type: SingleFamily
- Architectural style: Ranch
- Property subtype: Single Family Residence
Materials
- Brick, Stone Veneer, Stucco
- Foundation: Crawlspace
- Roof: Architectural,Shingle
Condition
- Year built: 1996
Utilities & green energy
- Sewer: Public Sewer
- Water: Public
- Utilities for property: Electricity Available, Natural Gas Available, Phone Available, Sewer Available, Water Available, Underground Utilities
Community & HOA
Community
- Features: Short Term Rental Allowed
- Security: Security System Owned
HOA
- Has HOA: No
Location
- Region: Anderson
Financial & listing details
- Tax assessed value: $739,670
- Annual tax amount: $2,887
- Date on market: 8/6/2026
- Cumulative days on market: 42 days
- Listing agreement: Exclusive Right To Sell
Estimated market value
$1,773,700
$1.69M - $1.86M
$3,551/mo
Price history
| Date | Event | Price |
|---|---|---|
| 9/1/2026 | Listed for sale | $1,895,000 |
Source:  WUMLS #20304754 Report a problem WUMLS #20304754 Report a problem | ||
| 8/24/2026 | Pending sale | $1,895,000 |
Source: WUMLS #20304754 Report a problem | ||
| 8/6/2026 | Listed for sale | $1,895,000+233.6% |
Source:  Greater Greenville AOR #1600019 Report a problem Greater Greenville AOR #1600019 Report a problem | ||
| 12/29/2000 | Sold | $568,000 |
Source: Public Record Report a problem | ||
Public tax history
| Year | Property taxes | Tax assessment |
|---|---|---|
| 2025 | $8,128 -0.3% | $25,290 |
| 2024 | $8,157 +0.4% | $25,290 |
| 2023 | $8,120 +2.5% | $25,290 |
| 2022 | $7,923 +5.7% | $25,290 +10.9% |
| 2021 | $7,498 +182.9% | $22,800 |
| 2020 | $2,650 | $22,800 |
| 2019 | $2,650 | $22,800 +8.2% |
| 2018 | $2,650 +6% | $21,080 |
| 2017 | $2,499 | $21,080 +6% |
| 2016 | -- | $19,890 |
| 2015 | -- | $19,890 -14.7% |
| 2014 | -- | $23,320 |
| 2013 | -- | $23,320 -2.1% |
| 2012 | -- | $23,820 |
| 2011 | -- | $23,820 |
| 2010 | -- | $23,820 |
| 2009 | -- | $23,820 |
| 2008 | -- | $23,820 |
| 2007 | -- | $23,820 +27.9% |
| 2006 | -- | $18,620 +9.7% |
| 2005 | -- | $16,970 |
| 2004 | -- | $16,970 |
| 2003 | -- | $16,970 +33% |
| 2002 | -- | $12,760 |
| 2001 | -- | $12,760 |
Find assessor info on the county website
Monthly payment
Est. payment
Payment breakdown
Explore the cost of this home by adjusting the details. Changes won't be saved.Climate risks
Neighborhood: 29621
Nearby schools
Schools provided by the listing agent
- Elementary: Concord Elem
- Middle: Mccants Middle
- High: Tl Hanna High
Source: WUMLS. This data may not be complete. We recommend contacting the local school district to confirm school assignments for this home.
Similar homes
- $1,190,0004 bd4 ba4.8k sqft3008 Barefoot Trl, Anderson, SC 29621For Sale
 MLS ID #1597482, Katelin Smith, RE/MAX Reach. Greater Greenville AOR
 - $2,500,0006 bd6 ba7.9k sqft128 Chasewater Dr, Anderson, SC 29621For Sale
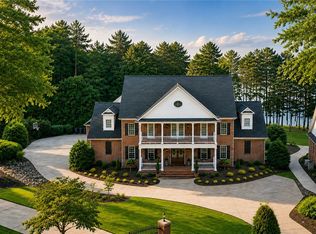 MLS ID #20303543, Nora Hooper, RE/MAX Executive. WUMLS
 - $989,0004 bd5 ba4.6k sqft101 Limelight Dr, Anderson, SC 29621For Sale
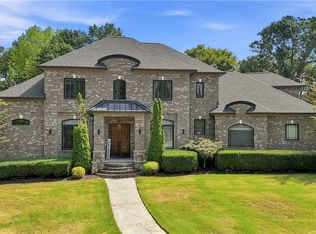 MLS ID #20306175, Maria Kozak, NorthGroup Real Estate. WUMLS
 - $1,495,6212 bd2 ba2k sqft608 Five Forks Rd, Anderson, SC 29621For Sale
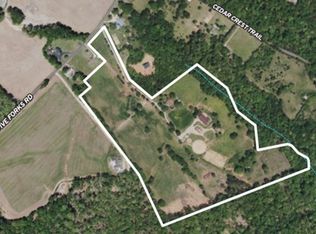 MLS ID #1595326, Pat McNamara, Herlong Sotheby's International Realty. Greater Greenville AOR
 - $1,395,0005 bd6 ba6k sqft1410 Hunters Trl, Anderson, SC 29625Active
 MLS ID #10803653, Charlene Fields, Charlene's Lakeside Realty. GAMLS
