Welcome to your private mountain-view sanctuary! Situated on 1 serene acre, this beautifully updated 2,278 sq. ft. home offers stunning, panoramic views in every direction—enjoy idyllic views of neighboring horses and scenic landscapes without any of the upkeep! Major updates over the last 4 years provide complete peace of mind, including a newer HVAC system, roof, water heater, kitchen appliances, flooring, plus updated plumbing and electrical. Outdoors, you’ll find back decks off both the primary suite and dining area, perfect for soaking up the mountain views, a cozy covered front porch, and mature grounds equipped with full guttering and a trenched drainage system. Complete with an attached 2-car garage, carport, and lawn equipment shed. Exceptional privacy, turnkey updates, and unbeatable views—priced to sell!
Active
$345,000
12142 Point Breeze Rd, Parks, AR 72950
3beds
2,278sqft
Single Family Residence
Built in 1980
1 Acres Lot
$-- Zestimate®
$151/sqft
$-- HOA
What's special
Lawn equipment shedPrivate mountain-view sanctuaryUnbeatable viewsUpdated plumbing and electricalNewer hvac systemCozy covered front porch
- 4 days
- 56
- 2
Likely to sell faster than
Zillow last checked:
Listing updated:
Listed by:
Nancy F Wright 479-243-7199,
RE/MAX Mena Real Estate, Inc. 479-394-5000
Source: CARMLS,MLS#: 26040344
Facts & features
Interior
Bedrooms & bathrooms
- Bedrooms: 3
- Bathrooms: 3
- Full bathrooms: 3
Rooms
- Room types: Formal Living Room, Great Room
Dining room
- Features: Separate Dining Room
Appliances
- Included: Microwave, Electric Range, Dishwasher, Refrigerator, Plumbed For Ice Maker, Washer, Dryer, Electric Water Heater
- Laundry: Washer Hookup, Electric Dryer Hookup, Laundry Room
Features
- Walk-In Closet(s), Built-in Features, Ceiling Fan(s), Walk-in Shower, Granite Counters, Sheet Rock, Paneling, Wood Ceiling, Primary Bedroom/Main Lv
- Flooring: Wood, Tile, Laminate
- Doors: Insulated Doors
- Windows: Insulated Windows
- Basement: None
- Has fireplace: Yes
- Fireplace features: Woodburning-Site-Built, Insert, Blower Fan
Interior area
- Total structure area: 2,278
- Total interior livable area: 2,278 sqft
Property
Parking
- Total spaces: 2
- Parking features: Garage, Two Car, Garage Door Opener
- Has garage: Yes
Features
- Levels: One
- Stories: 1
- Patio & porch: Deck, Porch
- Exterior features: Rain Gutters
- Has view: Yes
- View description: Mountain(s)
Lot
- Size: 1 Acres
- Features: Sloped, Rural Property, Not in Subdivision, Sloped Down
Details
- Parcel number: 00101746000
Construction
Type & style
- Home type: SingleFamily
- Architectural style: Traditional
- Property subtype: Single Family Residence
Materials
- Brick
- Foundation: Crawl Space
- Roof: Composition
Condition
- New construction: No
- Year built: 1980
Utilities & green energy
- Electric: Electric-Co-op
- Sewer: Septic Tank
- Water: Well
Green energy
- Energy efficient items: Doors, Insulation, Ridge Vents/Caps
Community & HOA
Community
- Subdivision: Parks
HOA
- Has HOA: No
Location
- Region: Parks
Financial & listing details
- Price per square foot: $151/sqft
- Tax assessed value: $99,500
- Annual tax amount: $1,200
- Date on market: 10/5/2026
- Listing terms: VA Loan,FHA,Conventional,Cash,USDA Loan
- Road surface type: Gravel
Estimated market value
Not available
Estimated sales range
Not available
Not available
Price history
| Date | Event | Price |
|---|---|---|
| 10/5/2026 | Listed for sale | $345,000+43.8%$151/sqft |
Source:  CARMLS #26040344 Report a problem CARMLS #26040344 Report a problem | ||
| 10/12/2022 | Sold | $240,000-14%$105/sqft |
Source: Western River Valley BOR #1059110 Report a problem | ||
| 8/16/2022 | Pending sale | $279,000$122/sqft |
Source: Western River Valley BOR #1059110 Report a problem | ||
| 7/26/2022 | Price change | $279,000-6.8%$122/sqft |
Source: Western River Valley BOR #1059110 Report a problem | ||
| 6/23/2022 | Listed for sale | $299,500+87.3%$131/sqft |
Source: Western River Valley BOR #1059110 Report a problem | ||
| 2/7/2012 | Listing removed | $159,900$70/sqft |
Source: United Country Report a problem | ||
| 2/3/2012 | Listed for sale | $159,900$70/sqft |
Source: United Country Report a problem | ||
Public tax history
| Year | Property taxes | Tax assessment |
|---|---|---|
| 2025 | $164 -37.9% | $19,900 |
| 2024 | $264 -22.1% | $19,900 |
| 2023 | $339 +188.2% | $19,900 +55.1% |
| 2022 | $118 | $12,830 |
| 2021 | $118 | $12,830 -26.9% |
| 2020 | $118 -76.1% | $17,540 |
| 2019 | $493 | $17,540 |
| 2018 | $493 | $17,540 +2.3% |
| 2017 | $493 | $17,140 +33.6% |
| 2015 | -- | $12,830 |
| 2014 | -- | $12,830 |
| 2013 | -- | $12,830 |
| 2012 | -- | $12,830 |
| 2011 | -- | $12,830 |
| 2010 | -- | $12,830 |
| 2009 | -- | -- |
Find assessor info on the county website
Monthly payment
Est. payment
Payment breakdown
Explore the cost of this home by adjusting the details. Changes won't be saved.Climate risks
Neighborhood: 72950
Nearby schools
Schools provided by the listing agent
- Elementary: Waldron
- Middle: Waldron
- High: Waldron
Source: CARMLS. This data may not be complete. We recommend contacting the local school district to confirm school assignments for this home.

Similar homes
- $184,0003 bd2 ba1.8k sqft9210 Keener Rd, Parks, AR 72950For Sale
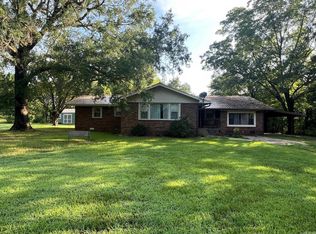
 MLS ID #25028572, Beth George, Waldron Realty. CARMLS
 - $345,0003 bd3 ba2.1k sqft1287 Pineyridge Rd, Waldron, AR 72958For Sale
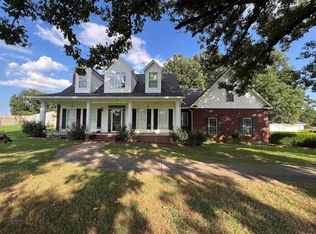 MLS ID #26028787, Beth George, Waldron Realty. CARMLS
 - $315,0005 bd3 ba2.1k sqft1025 E 6th St, Waldron, AR 72958For Sale
 MLS ID #11961274, Rory Wadkins, UNITED COUNTRY-COUNTRY LIVING. NY State MLS
 - $325,0003 bd2 ba3k sqft656 Polk Rd #63, Mena, AR 71953For Sale
 MLS ID #26033552, Drey A Ozanich, SmallTown Hunting Properties & Real Estate. CARMLS
 - $330,0004 bd2 ba1.9k sqft358 Polk Rd #72, Mena, AR 71953For SaleMLS ID #26033368, Gini L Burt, Holly Springs Real Estate. CARMLS
- $320,0002 bd2 ba1.8k sqft1065 Polk Rd 67, Mena, AR 71953For SaleMLS ID #26031955, Drey A Ozanich, SmallTown Hunting Properties & Real Estate. CARMLS
- $216,6003 bd2 ba1.8k sqft2178 Link Rd, Waldron, AR 72958For SaleMLS ID #26026852, Beth George, Waldron Realty. CARMLS
- $280,0004 bd3 ba1.9k sqft162 Dogwood Springs Ln, Mena, AR 71953For SaleMLS ID #26028105, Rhonda Tims, Keller Williams Realty Mena. CARMLS
- $429,9003 bd2 ba1.4k sqft505 Stoney Point Rd, Pine Ridge, AR 71961For SaleMLS ID #26022538, Le-Ann M Holmes, Select Realty. CARMLS
- $225,0004 bd2 ba1.6k sqft1250 Rhean St, Waldron, AR 72958For SaleMLS ID #26035434, Beth George, Waldron Realty. CARMLS
- $275,0003 bd2 ba1.5k sqft249 & 250 River Dr, Oden, AR 71961For SaleMLS ID #26031540, Nancy Bergeron, Keller Williams Realty The Bergeron Group. CARMLS
- $499,0004 bd2 ba2.1k sqft4115 Jenkins Rd, Waldron, AR 72958For SaleMLS ID #26027018, Beth George, Waldron Realty. CARMLS
- $185,0003 bd2 ba1.8k sqft176 Highway 71 Byp N, Waldron, AR 72958For SaleMLS ID #25029350, Beth George, Waldron Realty. CARMLS
- $349,0003 bd2 ba1.1k sqft1525 Whitetown Rd, Oden, AR 71961For SaleMLS ID #25045865, Letitia L Sommerkorn, Caddo River Realty, Inc. Branch Office. CARMLS
- $385,0003 bd2 ba2.1k sqft706 Old Waters Hwy, Pine Ridge, AR 71961For SaleMLS ID #26013022, Rachel Lance, CENTURY 21 Perry Real Estate. CARMLS
