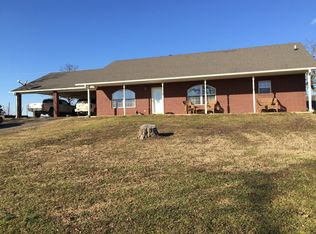
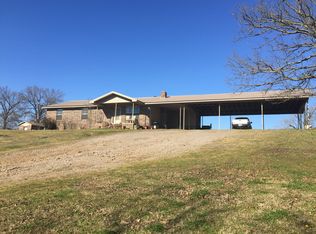
Location, Location! Just minutes from the Waldron Country Club for a relaxing round of golf and the serene City Lake for a day of fishing, this home offers the perfect blend of leisure and convenience. This charming 3-bedroom, 2-bath brick residence boasts a wonderfully spacious layout, ideal for comfortable everyday living. The 3 BR 2 BA brick features a super spacious living room, defined dining area, large master ensuite with WIC and 12x15 sun room off the dining area overlooking the beautiful Ouachita Mtns. There is a 2 car extended carport with grilling area and access to the backyard. Fantastic views from the large 6x50 front porch! New roof in 2022 and new HVAC in 2020. Located in Scott County which is 83% timberland (63% of which is National Forest lands), abundant wildlife, 3 rivers, 4 public lakes, the oldest working movie theatre in the state of Arkansas, the largest Bluegrass Park this side of the Mississippi and a wonderful historic downtown area makes this the perfect retirement or forever home area! This home will qualify for the Rural Housing zero down 100% financed home loans so give us a call today for information and your private showing!
Active
Price cut: $8.4K (9/3)
$216,600
2178 Link Rd, Waldron, AR 72958
3beds
1,837sqft
Single Family Residence
Built in 2001
1 Acres Lot
$211,300 Zestimate®
$118/sqft
$-- HOA
What's special
Wonderfully spacious layoutDefined dining area
- 97 days
- 359
- 30
Zillow last checked:
Listing updated:
Listed by:
Beth George 479-495-0286,
Waldron Realty 479-637-9999
Source: CARMLS,MLS#: 26026852
Facts & features
Interior
Bedrooms & bathrooms
- Bedrooms: 3
- Bathrooms: 2
- Full bathrooms: 2
Rooms
- Room types: Great Room, Sun Room
Dining room
- Features: Separate Dining Room
Heating
- Electric, Heat Pump
Cooling
- Electric
Appliances
- Included: Free-Standing Range, Electric Water Heater
- Laundry: Washer Hookup, Electric Dryer Hookup, Laundry Room
Features
- Walk-In Closet(s), Ceiling Fan(s), Walk-in Shower, Sheet Rock, 3 Bedrooms Same Level
- Flooring: Carpet, Tile
- Doors: Insulated Doors
- Windows: Insulated Windows
- Has fireplace: No
- Fireplace features: None
Interior area
- Total structure area: 1,837
- Total interior livable area: 1,837 sqft
Property
Parking
- Total spaces: 2
- Parking features: Carport, Two Car, Garage Faces Side
- Has carport: Yes
Features
- Levels: One
- Stories: 1
- Patio & porch: Porch
- Has spa: Yes
- Spa features: Whirlpool/Hot Tub/Spa
- Fencing: Partial
- Has view: Yes
- View description: Mountain(s)
Lot
- Size: 1 Acres
- Features: Sloped, Level, Rural Property, Cleared, Extra Landscaping, Not in Subdivision
Details
- Parcel number: 00103768007
Construction
Type & style
- Home type: SingleFamily
- Architectural style: Traditional
- Property subtype: Single Family Residence
Materials
- Brick, Metal/Vinyl Siding
- Foundation: Slab
- Roof: Shingle
Condition
- New construction: No
- Year built: 2001
Utilities & green energy
- Electric: Electric-Co-op
- Sewer: Septic Tank
- Water: Public
Green energy
- Energy efficient items: Doors
Community & HOA
Community
- Features: Pool, Tennis Court(s), Playground, Clubhouse, Picnic Area, Golf, Fitness/Bike Trail, Airport/Runway, Senior Community
- Senior community: Yes
- Subdivision: WALDRON
HOA
- Has HOA: No
Location
- Region: Waldron
Financial & listing details
- Price per square foot: $118/sqft
- Tax assessed value: $114,650
- Annual tax amount: $240
- Date on market: 7/2/2026
- Road surface type: Gravel
Estimated market value
$211,300
$201,000 - $222,000
$1,535/mo
Price history
| Date | Event | Price |
|---|---|---|
| 9/3/2026 | Price change | $216,600-3.7%$118/sqft |
Source:  CARMLS #26026852 Report a problem CARMLS #26026852 Report a problem | ||
| 7/2/2026 | Listed for sale | $225,000+80.7%$122/sqft |
Source: CARMLS #26026852 Report a problem | ||
| 12/13/2016 | Sold | $124,500$68/sqft |
Source: Public Record Report a problem | ||
Public tax history
| Year | Property taxes | Tax assessment |
|---|---|---|
| 2025 | $241 -29.3% | $21,900 |
| 2024 | $341 -18% | $21,900 |
| 2023 | $416 -3.1% | $21,900 +9.5% |
| 2022 | $429 +9.3% | $20,000 |
| 2021 | $393 +10.2% | $20,000 +5% |
| 2020 | $357 -51.3% | $19,050 |
| 2019 | $732 | $19,050 |
| 2018 | $732 | $19,050 |
| 2017 | -- | -- |
Find assessor info on the county website
Monthly payment
Est. payment
Payment breakdown
Explore the cost of this home by adjusting the details. Changes won't be saved.Climate risks
Neighborhood: 72958
Similar homes
- $235,0003 bd4 ba2k sqft1183 Warren St, Waldron, AR 72958For Sale
 MLS ID #11961270, Rory Wadkins, UNITED COUNTRY-COUNTRY LIVING. NY State MLS
 - $220,0003 bd2 ba1.1k sqft4980 Highway 250, Waldron, AR 72958For Sale
 MLS ID #11893697, Ashleah Smith, UNITED COUNTRY-COUNTRY LIVING. My State MLS
 - $209,0005 bd3 ba2.2k sqft7831 E 80th Hwy, Waldron, AR 72958For Sale
 MLS ID #1091507, Marcia Hubbs, Chuck Fawcett Realty FSM. Western River Valley BOR
 - $225,0004 bd2 ba1.6k sqft1250 Rhean St, Waldron, AR 72958For Sale

 MLS ID #26035434, Beth George, Waldron Realty. CARMLS
 - $185,0003 bd2 ba1.8k sqft176 Highway 71 Byp N, Waldron, AR 72958For SaleMLS ID #25029350, Beth George, Waldron Realty. CARMLS
- $149,5003 bd2 ba1.4k sqft827 W 13th St, Waldron, AR 72958For SaleMLS ID #26024000, Beth George, Waldron Realty. CARMLS
- $156,9003 bd2 ba1.4k sqft455 Lara Ave, Waldron, AR 72958For SaleMLS ID #26028340, Beth George, Waldron Realty. CARMLS
- $149,3503 bd2 ba1.4k sqft375 Pine St, Waldron, AR 72958For SaleMLS ID #26007386, Beth George, Waldron Realty. CARMLS
- $199,9993 bd2 ba1.4k sqft839 Huie Ave, Waldron, AR 72958New ConstructionMLS ID #26025845, Beth George, Waldron Realty. CARMLS
- $184,0003 bd2 ba1.8k sqft9210 Keener Rd, Parks, AR 72950For SaleMLS ID #25028572, Beth George, Waldron Realty. CARMLS
- $239,9004 bd2 ba1.8k sqft2102 Lakeshore Ln, Mansfield, AR 72944For SaleMLS ID #26009940, Levi R Gray, Moore and Co. Realtors - Clarksville. CARMLS
