AFFORDABLE LUXURY IN QUEEN CREEK, AZ | SINGLE OWNER SINCE BUILD | K. HOVNANIAN COTTONWOOD FLOORPLAN | GATED COMMUNITY | BACKS GREENBELT | OUTDOOR KITCHEN | 3-CAR TANDEM GARAGE Single-owner since the day it was built and meticulously maintained every single day since. This stunning K. Hovnanian Cottonwood floorplan in Queen Creek, Arizona delivers affordable luxury living at its absolute finest. From the moment you step through the charming private courtyard entry the quality, the care, and the attention to detail are immediately undeniable. If you have been searching for a luxury home in Queen Creek AZ, a gated community home backing a greenbelt, this is the one you have been waiting for. FLEXIBLE LIVING SPACES
Distinctive tile, in the foyer opens into a versatile flex space that can serve as a formal dining room, home office, den, or workout space. Completely customizable to your lifestyle. The expansive great room features soaring ceilings and a built-in indoor AND outdoor surround sound stereo system. The perfect space for entertaining and everyday living at its finest. GOURMET KITCHEN -- A TRUE SHOWSTOPPER This kitchen stops people in their tracks: GE stainless steel appliance package, Built-in double ovens and gas cooktop, Granite countertops with stunning mosaic tile backsplash
Oversized island , Staggered maple cabinetry throughout
Base cabinets at the breakfast nook, Storage for days every chef's dream PRIMARY SUITE -- A PRIVATE RETREAT
Flooded with natural light and spacious beyond expectation. Dual sinks, a luxurious walk-in shower with gorgeous mosaic tile accents, and generous closet space make this suite truly special. Every single bedroom in the home features its own walk-in closet, a rare and coveted feature. HIGH-END FINISHES THROUGHOUT
18" offset tile with mosaic transitions in all main living areas
Upgraded carpet and pad in bedrooms
Brushed nickel plumbing fixtures and accessories throughout
Elegant 3¼" baseboards and two-tone interior paint
BACKYARD RESORT -- BUILT FOR LIVING & ENTERTAINING
This backyard is an absolute dream: Full outdoor kitchen with bar, BBQ, ice chest, and sink.Extended patio with retractable awning
Private grass pad -- perfect for kids and pets, Storage shed for extra space, Backs directly to the greenbelt, added privacy and beautiful open views
ADDITIONAL HIGHLIGHTS
Single owner since build -- meticulously cared for
AC system only 6 years old
Water softener and reverse osmosis system included
New water heater and new smoke alarms
3-car tandem garage with private side door
Located in a beautiful gated neighborhood
Walking distance to community playground
For sale
$724,900
19781 E WALNUT Road, Queen Creek, AZ 85142
4beds
2,645sqft
Single Family Residence
Built in 2014
8,450 Square Feet Lot
$-- Zestimate®
$274/sqft
$148/mo HOA
What's special
Soaring ceilingsCharming private courtyard entryTwo-tone interior paintOversized islandVersatile flex spaceOutdoor kitchenStaggered maple cabinetry throughout
- 16 days
- 378
- 20
Zillow last checked:
Listing updated:
Listed by:
Kerry L. Morgan 480-212-2150,
HomeSmart,
Martha Sanchez 480-560-5942,
HomeSmart
Source: ARMLS,MLS#: 7083769
Facts & features
Interior
Bedrooms & bathrooms
- Bedrooms: 4
- Bathrooms: 3
- Full bathrooms: 2
- 1/2 bathrooms: 1
Heating
- Natural Gas
Cooling
- Central Air, Ceiling Fan(s), Programmable Thmstat
Appliances
- Included: Dryer, Washer, Water Softener Owned, Gas Stub for Range, Built-in Microwave, Dishwasher, Disposal, Gas Cooktop
- Laundry: Engy Star (See Rmks)
Features
- High Speed Internet, Granite Counters, Double Vanity, Eat-in Kitchen, Breakfast Bar, 9+ Flat Ceilings, No Interior Steps, Kitchen Island, Pantry, Full Bth Master Bdrm
- Flooring: Carpet, Tile
- Windows: Low Emissivity Windows, Double Pane Windows, ENERGY STAR Qualified Windows, Vinyl Frame
- Has basement: No
- Has fireplace: No
Interior area
- Total structure area: 2,645
- Total interior livable area: 2,645 sqft
Property
Parking
- Total spaces: 3
- Parking features: Garage Door Opener, Direct Access
- Garage spaces: 3
Accessibility
- Accessibility features: Zero-Grade Entry
Features
- Stories: 1
- Patio & porch: Covered
- Exterior features: Private Street(s), Private Yard, Built-in Barbecue
- Spa features: None
- Fencing: Block
- Waterfront features: Wash
Lot
- Size: 8,450 Square Feet
- Features: Borders Common Area, North/South Exposure, Sprinklers In Rear, Sprinklers In Front, Desert Front, Grass Back, Auto Timer H2O Front, Auto Timer H2O Back
Details
- Additional structures: Gazebo
- Parcel number: 30493724
Construction
Type & style
- Home type: SingleFamily
- Architectural style: Ranch
- Property subtype: Single Family Residence
Materials
- Stucco, Wood Frame, Low VOC Paint, Painted
- Roof: Tile
Condition
- Year built: 2014
Details
- Builder name: K. Hovnanian Homes
Utilities & green energy
- Sewer: Public Sewer
Green energy
- Water conservation: Low-Flow Fixtures
Community & HOA
Community
- Features: Gated, Playground, Biking/Walking Path
- Subdivision: CIELO NOCHE
HOA
- Has HOA: Yes
- Services included: Maintenance Grounds, Street Maint
- HOA fee: $148 monthly
- HOA name: Cielo Noche Assoc.
- HOA phone: 480-757-2011
Location
- Region: Queen Creek
Financial & listing details
- Price per square foot: $274/sqft
- Tax assessed value: $599,600
- Annual tax amount: $2,644
- Date on market: 9/23/2026
- Cumulative days on market: 16 days
- Listing terms: VA Loan,Cash,Conventional,FHA
- Ownership: Fee Simple
- Road surface type: Asphalt
Estimated market value
Not available
Estimated sales range
Not available
Not available
Price history
| Date | Event | Price |
|---|---|---|
| 9/23/2026 | Listed for sale | $724,900+105.6%$274/sqft |
Source:  ARMLS #7083769 Report a problem ARMLS #7083769 Report a problem | ||
| 5/30/2014 | Sold | $352,554$133/sqft |
Source: ARMLS #5074799 Report a problem | ||
Public tax history
| Year | Property taxes | Tax assessment |
|---|---|---|
| 2025 | $2,596 -5.4% | $59,960 -0.2% |
| 2024 | $2,745 -2.4% | $60,110 +117.3% |
| 2023 | $2,812 +1.7% | $27,656 -28.9% |
| 2022 | $2,765 +0.8% | $38,920 +7.6% |
| 2021 | $2,744 +3% | $36,160 +9.4% |
| 2020 | $2,664 -0.1% | $33,050 +8.3% |
| 2019 | $2,667 | $30,520 +8% |
| 2018 | $2,667 +3.4% | $28,250 +1% |
| 2017 | $2,580 +26.2% | $27,980 -0.2% |
| 2016 | $2,045 +1124.4% | $28,050 +15.4% |
| 2015 | $167 | $24,310 +1422.2% |
| 2014 | -- | $1,597 |
Find assessor info on the county website
Monthly payment
Est. payment
Payment breakdown
Explore the cost of this home by adjusting the details. Changes won't be saved.Climate risks
Neighborhood: 85142
Nearby schools
Schools provided by the listing agent
- Elementary: Desert Mountain Elementary
- Middle: Queen Creek Junior High School
- High: Queen Creek High School
- District: Queen Creek Unified District
Source: ARMLS. This data may not be complete. We recommend contacting the local school district to confirm school assignments for this home.
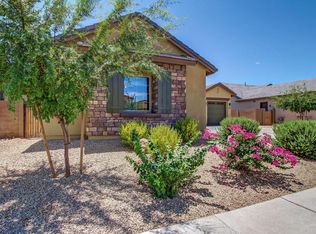
- $674,500-- bd3 ba2.2k sqft19773 E Walnut Rd, Queen Creek, AZ 85142Off Market

- $725,000-- bd3 ba2.6k sqft19789 E Walnut Rd, Queen Creek, AZ 85142Off Market
- $646,2004 bd3 ba2.6k sqft19765 E Walnut Rd, Queen Creek, AZ 85142Off Market
- $581,5003 bd3 ba2.1k sqft19780 E Walnut Rd, Queen Creek, AZ 85142Off Market
Similar homes
- $749,9994 bd3 ba2.9k sqft19129 E Oriole Way, Queen Creek, AZ 85142For Sale
 MLS ID #7088894, Chastine Covey, Sisters Realty LLC. ARMLS
 - $635,0004 bd3 ba2.5k sqft19562 E WALNUT Road, Queen Creek, AZ 85142For Sale
 MLS ID #7085044, Angela Patten, Realty ONE Group. ARMLS
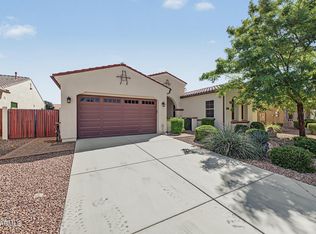
 - $595,0003 bd2 ba2.3k sqft20721 S 196TH Street, Queen Creek, AZ 85142For Sale
 MLS ID #7090147, Scott Fuller, Barrett Real Estate. ARMLS
 - $720,0004 bd3 ba2.7k sqft20051 E MAYA Road, Queen Creek, AZ 85142For Sale
 MLS ID #7048139, Malinda Anne Lewis, Rise 24 Real Estate LLC. ARMLS
