Welcome to 12149 Bigelow Rd in Dundee! This inviting 3-bedroom, 2-bathroom home offers comfortable living with thoughtful updates. Featuring a functional layout and spacious primary suite, this home is move-in ready. Schedule your showing today!
For sale
Price cut: $11K (10/16)
$249,000
12149 Bigelow Rd, Dundee, MI 48131
3beds
1,488sqft
Single Family Residence
Built in 1964
0.54 Acres Lot
$239,300 Zestimate®
$167/sqft
$-- HOA
What's special
Spacious primary suiteFunctional layout
- 44 days
- 1,731
- 133
Zillow last checked:
Listing updated:
Listed by:
Angela Moore,
Heart O' The Hills Realty 517-266-1324
Source: MiRealSource,MLS#: 50221333 Originating MLS: Lenawee County Association of REALTORS
Originating MLS: Lenawee County Association of REALTORSFacts & features
Interior
Bedrooms & bathrooms
- Bedrooms: 3
- Bathrooms: 2
- Full bathrooms: 2
Bedroom 1
- Features: Vinyl
- Level: First
- Area: 169
- Dimensions: 13 x 13
Bedroom 2
- Features: Vinyl
- Level: Second
- Area: 100
- Dimensions: 10 x 10
Bedroom 3
- Features: Vinyl
- Level: Second
- Area: 100
- Dimensions: 10 x 10
Bathroom 1
- Level: First
Bathroom 2
- Level: First
Kitchen
- Features: Vinyl
- Level: Entry
- Area: 120
- Dimensions: 15 x 8
Living room
- Features: Vinyl
- Level: First
- Area: 255
- Dimensions: 17 x 15
Heating
- Forced Air, Propane
Cooling
- None
Features
- Flooring: Vinyl
- Basement: Michigan Basement
- Has fireplace: No
Interior area
- Total structure area: 1,488
- Total interior livable area: 1,488 sqft
- Finished area above ground: 1,488
- Finished area below ground: 0
Property
Features
- Levels: One and One Half
- Stories: 1.5
- Waterfront features: None
- Body of water: None
- Frontage type: Road
- Frontage length: 80
Lot
- Size: 0.54 Acres
- Dimensions: 80 x 294.03
Details
- Parcel number: 580410900810
Construction
Type & style
- Home type: SingleFamily
- Architectural style: Bungalow
- Property subtype: Single Family Residence
Materials
- Vinyl Siding
Condition
- Year built: 1964
Utilities & green energy
- Sewer: Septic Tank
- Water: Other-See Remarks
Community & HOA
Community
- Subdivision: Plank Rd & Bigelow Rd
HOA
- Has HOA: No
Location
- Region: Dundee
Financial & listing details
- Price per square foot: $167/sqft
- Tax assessed value: $137,780
- Annual tax amount: $962
- Date on market: 9/10/2026
- Cumulative days on market: 45 days
- Listing agreement: Exclusive Right To Sell
- Listing terms: Cash,Conventional
- Ownership type: LLC
Estimated market value
$239,300
$227,000 - $251,000
$1,952/mo
Price history
| Date | Event | Price |
|---|---|---|
| 10/16/2026 | Price change | $249,000-4.2%$167/sqft |
Source:  MiRealSource #50221333 Report a problem MiRealSource #50221333 Report a problem | ||
| 9/25/2026 | Listed for sale | $260,000$175/sqft |
Source: MiRealSource #50221333 Report a problem | ||
| 9/22/2026 | Contingent | $260,000$175/sqft |
Source: MiRealSource #50221333 Report a problem | ||
| 9/10/2026 | Listed for sale | $260,000+120.1%$175/sqft |
Source: MiRealSource #50221333 Report a problem | ||
| 1/16/2026 | Sold | $118,125+1.7%$79/sqft |
Source:  Realcomp II #20251051150 Report a problem Realcomp II #20251051150 Report a problem | ||
| 4/15/2025 | Sold | $116,155$78/sqft |
Source: Public Record Report a problem | ||
Public tax history
| Year | Property taxes | Tax assessment |
|---|---|---|
| 2025 | $1,282 +3.9% | $68,890 +1.4% |
| 2024 | $1,234 +6.4% | $67,940 +11.5% |
| 2023 | $1,160 +3.6% | $60,940 +17% |
| 2022 | $1,120 +1.4% | $52,090 -0.1% |
| 2021 | $1,104 +60.9% | $52,150 +11.2% |
| 2020 | $686 -35.4% | $46,900 +3.5% |
| 2019 | $1,061 +5.6% | $45,300 +3.2% |
| 2018 | $1,005 +1.1% | $43,910 |
| 2017 | $994 +0.6% | $43,910 +1.1% |
| 2016 | $988 +1.3% | $43,440 +19.4% |
| 2015 | $975 | $36,390 |
| 2014 | $975 -2.6% | $36,390 +7.1% |
| 2013 | $1,001 | $33,970 -1.7% |
| 2012 | -- | $34,550 -1.6% |
| 2011 | -- | $35,110 -4.3% |
| 2010 | -- | $36,700 -11.5% |
| 2009 | -- | $41,490 -12% |
| 2008 | -- | $47,150 -11.7% |
| 2007 | -- | $53,380 -0.7% |
| 2006 | -- | $53,730 +5% |
| 2005 | -- | $51,160 -3.5% |
| 2003 | -- | $53,043 +3.2% |
| 2002 | -- | $51,401 +11.3% |
| 2001 | -- | $46,163 |
Find assessor info on the county website
Monthly payment
Est. payment
Payment breakdown
Explore the cost of this home by adjusting the details. Changes won't be saved.Climate risks
Neighborhood: 48131
Nearby schools
Schools provided by the listing agent
- District: Dundee Community Schools
Source: MiRealSource. This data may not be complete. We recommend contacting the local school district to confirm school assignments for this home.

Similar homes
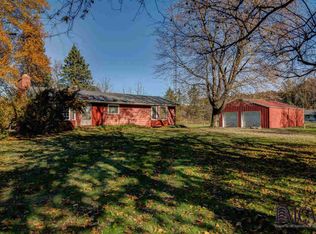
- $274,0003 bd2 ba1.2k sqft244 Cass St, Dundee, MI 48131For Sale

 MLS ID #26035241, Katja Classic, RE/MAX Classic. MichRIC
 - $239,9003 bd2 ba2.1k sqft5356 Osburn Dr, Tecumseh, MI 49286For Sale
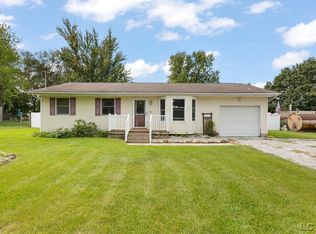
 MLS ID #50225394, Tyler Morgan, Heart O' The Hills Realty. MiRealSource
 - $274,9003 bd2 ba1.6k sqft11484 Dennison Rd, Milan, MI 48160For Sale
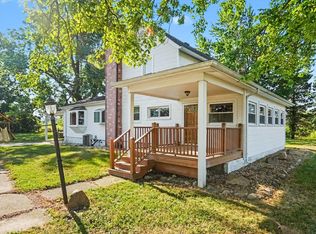 MLS ID #26040991, Danielle Grostick, Real Estate One Inc. MichRIC
 - $269,9003 bd2 ba1.7k sqft2695 Thunderbird Trl, Lambertville, MI 48144For Sale
 MLS ID #50225240, Kimberly Carey, NextHome Elevate in Temperance. MiRealSource
 - $279,9003 bd2 ba1.3k sqft3501 W Erie Rd, Temperance, MI 48182For SaleMLS ID #50224266, Jacob Levicki, Real Estate One Monroe. MiRealSource
- $329,9004 bd2 ba2.2k sqft3015 Dennison Rd, Dundee, MI 48131For SaleMLS ID #26040384, Danielle Grostick, Real Estate One Inc. MichRIC
- $290,0003 bd2 ba1.6k sqft8161 Webster Dr, Lambertville, MI 48144For SaleMLS ID #50225355, Libby Van Dusen, Serenity Realty LLC. MiRealSource
- $239,9002 bd2 ba1.7k sqft7860 Forrestway Dr, Monroe, MI 48161For SaleMLS ID #50224698, Anthony J Bassett, The Danberry Company - Temperance. MiRealSource
- $240,0002 bd1 ba828 sqft11200 Deerfield Rd, Blissfield, MI 49228For SaleMLS ID #26055522, Jameson Reed, Xsell Realty. MichRIC
- $249,9003 bd2 ba1.6k sqft8408 Memorial Hwy, Ottawa Lake, MI 49267For SaleMLS ID #50216246, Kimberly Zaracki, Key Realty One LLC - Summerfield. MiRealSource
- $244,9003 bd2 ba1.5k sqft437 Monroe St, Carleton, MI 48117For SaleMLS ID #50216270, Rhonda Nowitzke, Coldwell Banker Haynes R.E. in Monroe. MiRealSource
- $235,0003 bd2 ba1.4k sqft20061 Wilmot Rd, Belleville, MI 48111For SaleMLS ID #26038775, Alexsandra Anteau, Century 21 Affiliated. MichRIC
- $259,9005 bd2 ba1.8k sqft2036 Hollywood Dr, Monroe, MI 48162For SaleMLS ID #50224140, Val Lancaster, Howard Hanna - Monroe. MiRealSource
- $269,0003 bd2 ba1.4k sqft13911 Alton Rd, Monroe, MI 48161For SaleMLS ID #50215487, Natasha Brown, BND Realty. MiRealSource
- $170,0002 bd1 ba840 sqft435 Toledo St, Dundee, MI 48131For SaleMLS ID #50217395, Megan F Wertenberger, BND Realty. MiRealSource
- $260,0004 bd2 ba1.4k sqft238 W Main St, Milan, MI 48160For SaleMLS ID #26039026, Ilze Chesney, Century 21 Affiliated. MichRIC
- $349,9003 bd2 ba1.6k sqft14277 Sanford Rd, Milan, MI 48160For SaleMLS ID #50224061, Janelle Pfeiffer, Berkshire Hathaway Home Service Kee Realty. MiRealSource
- $309,0004 bd3 ba2k sqft10725 Jackman Rd, Temperance, MI 48182For SaleMLS ID #50224180, Morgan Welch, Real Estate One Monroe. MiRealSource
