
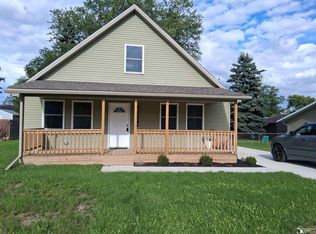
Beautifully updated 3-bedroom, 2-bath ranch offering a bright, airy floor plan and inviting, modern feel. The spacious kitchen features stainless steel appliances and a functional layout perfect for everyday living and entertaining. Recent updates include a new gas water heater, stove, and dryer. Additional highlights include an attached 2-car garage, central air, gas forced-air heat, and city water/sewer. Conveniently located near major commuter routes, shopping, dining, and area amenities. A move-in-ready home that truly deserves a look!
For sale
Price cut: $1K (9/22)
$269,000
13911 Alton Rd, Monroe, MI 48161
3beds
1,416sqft
Single Family Residence
Built in 1969
0.35 Acres Lot
$268,800 Zestimate®
$190/sqft
$-- HOA
What's special
Inviting modern feelGas forced-air heatSpacious kitchenCentral airStainless steel appliances
- 80 days
- 1,357
- 95
Zillow last checked:
Listing updated:
Listed by:
Natasha Brown 734-347-7514,
BND Realty 734-755-1970
Source: MiRealSource,MLS#: 50215487 Originating MLS: Southeastern Border Association of REALTORS
Originating MLS: Southeastern Border Association of REALTORSFacts & features
Interior
Bedrooms & bathrooms
- Bedrooms: 3
- Bathrooms: 2
- Full bathrooms: 2
- Main level bathrooms: 2
- Main level bedrooms: 3
Bedroom 1
- Level: Main
- Area: 156
- Dimensions: 12 x 13
Bedroom 2
- Level: Main
- Area: 99
- Dimensions: 11 x 9
Bedroom 3
- Level: Main
- Area: 90
- Dimensions: 10 x 9
Bathroom 1
- Level: Main
Bathroom 2
- Level: Main
Family room
- Level: Main
- Area: 360
- Dimensions: 24 x 15
Kitchen
- Level: Main
- Area: 117
- Dimensions: 13 x 9
Living room
- Level: Main
- Area: 108
- Dimensions: 9 x 12
Heating
- Forced Air, Natural Gas
Cooling
- Central Air
Appliances
- Included: Gas Water Heater
- Laundry: Main Level
Features
- Basement: Crawl Space
- Has fireplace: No
Interior area
- Total structure area: 1,416
- Total interior livable area: 1,416 sqft
- Finished area above ground: 1,416
- Finished area below ground: 0
Property
Parking
- Total spaces: 2
- Parking features: Attached
- Attached garage spaces: 2
Features
- Frontage type: Road
- Frontage length: 135
Lot
- Size: 0.35 Acres
- Dimensions: 135 x 115
- Features: Subdivision
Details
- Parcel number: 12 080 139 00
Construction
Type & style
- Home type: SingleFamily
- Architectural style: Ranch
- Property subtype: Single Family Residence
Materials
- Vinyl Siding, Wood Siding
Condition
- New construction: No
- Year built: 1969
Utilities & green energy
- Sewer: Public Sanitary
- Water: Public
Community & HOA
Community
- Subdivision: Bolles Harbor Non Lake Sec 20
HOA
- Has HOA: No
Location
- Region: Monroe
Financial & listing details
- Price per square foot: $190/sqft
- Tax assessed value: $164,900
- Annual tax amount: $3,132
- Date on market: 7/20/2026
- Cumulative days on market: 81 days
- Listing agreement: Exclusive Right To Sell
- Listing terms: Cash,Conventional,FHA,VA Loan
- Ownership type: LLC
Estimated market value
$268,800
$255,000 - $282,000
$1,732/mo
Price history
| Date | Event | Price |
|---|---|---|
| 9/22/2026 | Price change | $269,000-0.4%$190/sqft |
Source:  MiRealSource #50215487 Report a problem MiRealSource #50215487 Report a problem | ||
| 9/14/2026 | Price change | $270,000-1.8%$191/sqft |
Source: MiRealSource #50215487 Report a problem | ||
| 9/4/2026 | Listed for sale | $275,000$194/sqft |
Source: MiRealSource #50215487 Report a problem | ||
| 8/31/2026 | Contingent | $275,000$194/sqft |
Source: MiRealSource #50215487 Report a problem | ||
| 8/18/2026 | Price change | $275,000-3.5%$194/sqft |
Source: MiRealSource #50215487 Report a problem | ||
| 8/5/2026 | Price change | $285,000-3.4%$201/sqft |
Source: MiRealSource #50215487 Report a problem | ||
| 7/20/2026 | Listed for sale | $295,000+181%$208/sqft |
Source: MiRealSource #50215487 Report a problem | ||
| 6/29/2026 | Sold | $105,000$74/sqft |
Source: Public Record Report a problem | ||
| 12/19/2025 | Sold | $105,000-19.2%$74/sqft |
Source:  Realcomp II #57050196198 Report a problem Realcomp II #57050196198 Report a problem | ||
| 12/16/2025 | Pending sale | $129,900$92/sqft |
Source: MiRealSource #50196198 Report a problem | ||
| 12/16/2025 | Listed for sale | $129,900$92/sqft |
Source: MiRealSource #50196198 Report a problem | ||
Public tax history
| Year | Property taxes | Tax assessment |
|---|---|---|
| 2025 | $3,046 +5.1% | $82,450 +0.9% |
| 2024 | $2,898 +16.5% | $81,750 +1.1% |
| 2023 | $2,488 -0.6% | $80,900 +13.5% |
| 2022 | $2,504 +3.4% | $71,250 +1.5% |
| 2021 | $2,421 +44% | $70,200 +0.8% |
| 2020 | $1,681 -22.1% | $69,650 +17.5% |
| 2019 | $2,157 +1.7% | $59,300 +14% |
| 2018 | $2,121 +1.1% | $52,000 +3.7% |
| 2017 | $2,098 -3% | $50,150 |
| 2016 | $2,163 +1.2% | $50,150 +2.1% |
| 2015 | $2,138 | $49,100 |
| 2014 | $2,138 | $49,100 +9.5% |
| 2013 | -- | $44,850 +2.4% |
| 2012 | -- | $43,800 -9.9% |
| 2011 | -- | $48,600 -4.5% |
| 2010 | -- | $50,900 -21.6% |
| 2009 | -- | $64,950 -3% |
| 2008 | -- | $66,950 -13.9% |
| 2007 | -- | $77,800 +5% |
| 2006 | -- | $74,100 +3.5% |
| 2005 | -- | $71,600 +6.5% |
| 2003 | -- | $67,200 +2% |
| 2002 | -- | $65,900 +3.1% |
| 2001 | -- | $63,900 |
Find assessor info on the county website
Monthly payment
Est. payment
Payment breakdown
Explore the cost of this home by adjusting the details. Changes won't be saved.Climate risks
Neighborhood: 48161
Nearby schools
Schools provided by the listing agent
- District: Monroe Public Schools
Source: MiRealSource. This data may not be complete. We recommend contacting the local school district to confirm school assignments for this home.
Similar homes

- $205,0004 bd2 ba1.4k sqft711 Harrison St, Monroe, MI 48161For Sale
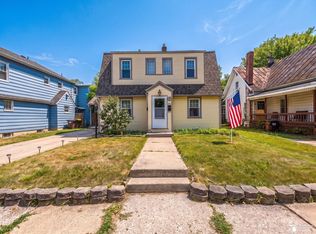
 MLS ID #50216390, Brandie Barnier, Real Estate One Monroe. MiRealSource
 - $269,9003 bd2 ba2k sqft4615 Ives Dr, Newport, MI 48166For Sale
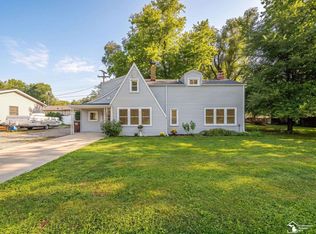 MLS ID #50222021, Julie Gerweck-Dazel, Synergy Realty Group Gerweck. MiRealSource
 - $260,0003 bd2 ba1.4k sqft12149 Bigelow Rd, Dundee, MI 48131For Sale
 MLS ID #50221333, Angela Moore, Heart O' The Hills Realty. MiRealSource
 - $299,0003 bd2 ba1.6k sqft3019 8th St, Monroe, MI 48162For Sale
 MLS ID #50222770, Linda Selvidge, Century 21 Allstar Real Estate Team, Inc. MiRealSource
 - $329,9003 bd2 ba1.5k sqft2577 E Rauch Rd, Erie, MI 48133For SaleMLS ID #50218705, Katelyn Jasso, The Berger Group - Clinton. MiRealSource
- $149,9003 bd1 ba905 sqft511 W 3rd St, Monroe, MI 48161For SaleMLS ID #50213399, Dione Oerther, Key Realty One LLC - Roessler. MiRealSource
- $170,0002 bd1 ba894 sqft918 Harbor Ave, Monroe, MI 48162For SaleMLS ID #50223783, Brandon Monaghan, Key Realty One LLC in Monroe. MiRealSource
- $244,9003 bd2 ba1.5k sqft437 Monroe St, Carleton, MI 48117For SaleMLS ID #50216270, Rhonda Nowitzke, Coldwell Banker Haynes R.E. in Monroe. MiRealSource
- $309,0003 bd1 ba1.3k sqft4672 Douglas Rd, Ida, MI 48140For Sale
 MLS ID #26049285, Kurt Mrocko, Five Star Real Estate. MichRIC
 - $275,0002 bd2 ba1k sqft831 Plum Village Dr, Monroe, MI 48161For Sale
 MLS ID #20261063565, Mark Schmansky, Real Broker, LLC Troy. Realcomp II
 - $219,5002 bd1 ba1k sqft196 E Walnut St, Petersburg, MI 49270For SaleMLS ID #50224215, Lori Lambert, Coldwell Banker Haynes R.E. in Monroe. MiRealSource
- $274,0003 bd2 ba1.2k sqft244 Cass St, Dundee, MI 48131For SaleMLS ID #26035241, Katja Classic, RE/MAX Classic. MichRIC
- $175,5002 bd1 ba720 sqft6 Long Ct, Monroe, MI 48161For SaleMLS ID #50220161, Corey Welch, Real Estate One Monroe. MiRealSource
- $229,9002 bd2 ba1.8k sqft66 Linswood St, Monroe, MI 48162For SaleMLS ID #50221618, Annette Perna-Taormina, Synergy Realty Group Gerweck. MiRealSource
