Excellent location! 1196 sq. ft 3 bedroom ranch with basement, brick & vinyl siding, metal roof, & attached 2+ car garage. On 1.3 acre lot with beautiful trees, in Lapeer township just south of the city on a paved street. Immediate occupany at closing.
Pending
Price cut: $10K (9/28)
$230,000
1215 Baldwin Rd, Lapeer, MI 48446
3beds
1,196sqft
Single Family Residence
Built in 1970
1.34 Acres Lot
$225,200 Zestimate®
$192/sqft
$-- HOA
What's special
- 38 days
- 344
- 23
Zillow last checked:
Listing updated:
Listed by:
Kimberly Huber 810-499-1341,
J L Gardner & Associates Co 810-667-2284
Source: Realcomp II,MLS#: 20261069525
Facts & features
Interior
Bedrooms & bathrooms
- Bedrooms: 3
- Bathrooms: 1
- Full bathrooms: 1
Primary bedroom
- Level: Entry
- Area: 182
- Dimensions: 14 X 13
Bedroom
- Level: Entry
- Area: 156
- Dimensions: 13 X 12
Bedroom
- Level: Entry
- Area: 90
- Dimensions: 10 X 9
Other
- Level: Entry
- Area: 45
- Dimensions: 9 X 5
Kitchen
- Level: Entry
- Area: 192
- Dimensions: 16 X 12
Laundry
- Level: Basement
- Area: 104
- Dimensions: 8 X 13
Living room
- Level: Entry
- Area: 208
- Dimensions: 16 X 13
Sitting room
- Level: Entry
- Area: 168
- Dimensions: 14 X 12
Heating
- Baseboard, Natural Gas
Cooling
- Attic Fan, Ceiling Fans
Appliances
- Included: Dishwasher, Dryer, Free Standing Electric Range, Free Standing Freezer, Free Standing Gas Range, Free Standing Refrigerator, Range Hood, Washer
Features
- High Speed Internet
- Basement: Interior Entry,Partial,Unfinished
- Has fireplace: Yes
- Fireplace features: Family Room, Gas
Interior area
- Total interior livable area: 1,196 sqft
- Finished area above ground: 1,196
Property
Parking
- Total spaces: 2
- Parking features: Two Car Garage, Attached, Driveway, Garage Faces Front, Garage Door Opener, Oversized, Workshop In Garage
- Attached garage spaces: 2
Features
- Levels: One
- Stories: 1
- Entry location: GroundLevel
- Patio & porch: Patio, Porch
- Pool features: None
Lot
- Size: 1.34 Acres
- Dimensions: 180 x 285.11 x 100 x 366.77
Details
- Additional structures: Sheds
- Parcel number: 01250003000
- Special conditions: Short Sale No,Standard
- Other equipment: Dehumidifier
Construction
Type & style
- Home type: SingleFamily
- Architectural style: Ranch
- Property subtype: Single Family Residence
Materials
- Brick, Vinyl Siding
- Foundation: Basement, Block, Crawl Space, Sump Pump
- Roof: Metal
Condition
- New construction: No
- Year built: 1970
- Major remodel year: 1984
Utilities & green energy
- Electric: Circuit Breakers
- Sewer: Septic Tank
- Water: Well
- Utilities for property: Above Ground Utilities, Cable Available
Community & HOA
Community
- Security: Smoke Detectors
- Subdivision: PLEASANT ESTATES
HOA
- Has HOA: No
Location
- Region: Lapeer
Financial & listing details
- Price per square foot: $192/sqft
- Tax assessed value: $78,306
- Annual tax amount: $1,694
- Date on market: 9/26/2026
- Cumulative days on market: 38 days
- Listing agreement: Exclusive Right To Sell
- Listing terms: Cash,Conventional
Estimated market value
$225,200
$214,000 - $236,000
$1,654/mo
Price history
| Date | Event | Price |
|---|---|---|
| 10/3/2026 | Pending sale | $230,000$192/sqft |
Source:  Realcomp II #20261069525 Report a problem | ||
| 9/28/2026 | Price change | $230,000-4.2%$192/sqft |
Source: Realcomp II #20261069525 Report a problem | ||
| 9/26/2026 | Listed for sale | $240,000$201/sqft |
Source: Realcomp II #20261069525 Report a problem | ||
Public tax history
| Year | Property taxes | Tax assessment |
|---|---|---|
| 2026 | $1,603 -1.6% | $99,300 -12.8% |
| 2025 | $1,628 +10.7% | $113,900 +1.4% |
| 2024 | $1,471 +5.8% | $112,300 +5.6% |
| 2023 | $1,391 +9.8% | $106,300 +22.3% |
| 2022 | $1,266 +0.9% | $86,900 +13% |
| 2021 | $1,256 | $76,900 +5.2% |
| 2020 | -- | $73,100 +14% |
| 2018 | $1,232 -0.5% | $64,100 -4.3% |
| 2017 | $1,239 | $67,000 +8.2% |
| 2016 | $1,239 +12.5% | $61,900 |
| 2015 | $1,101 | -- |
| 2014 | $1,101 | $70,000 +13.5% |
| 2013 | $1,101 | $61,700 -12.5% |
| 2012 | -- | $70,500 +26.8% |
| 2011 | -- | $55,600 -27.6% |
| 2010 | -- | $76,800 +25.9% |
| 2009 | -- | $61,000 -14% |
| 2008 | -- | $70,900 -0.3% |
| 2007 | -- | $71,100 -3.3% |
| 2006 | -- | $73,500 |
| 2005 | -- | $73,500 +4.1% |
| 2004 | -- | $70,600 +3.1% |
| 2003 | -- | $68,500 +7.5% |
| 2002 | -- | $63,700 +2.9% |
| 2001 | -- | $61,900 |
Find assessor info on the county website
Monthly payment
Est. payment
Payment breakdown
Explore the cost of this home by adjusting the details. Changes won't be saved.Climate risks
Neighborhood: 48446

Similar homes
- $210,0003 bd1 ba1.2k sqft1139 Baldwin Rd, Lapeer, MI 48446For Sale
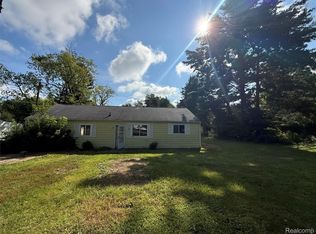
 MLS ID #20261055478, Morgan Southwick, Community Choice Realty Inc. Realcomp II
- $229,9003 bd1 ba1k sqft3794 Lippincott Rd, Lapeer, MI 48446For Sale
 MLS ID #20261077849, Don Seaman, DLS Realty. Realcomp II
- $239,9003 bd2 ba1.6k sqft591 Gregory Dr, Lapeer, MI 48446For Sale
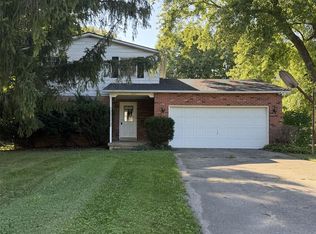 MLS ID #20261016807, Gayle Coulter, Coulter Real Estate. Realcomp II
- $150,0003 bd2 ba1.7k sqft1143 Baldwin Rd, Lapeer, MI 48446For Sale
 MLS ID #20261080159, Morgan Southwick, Community Choice Realty Inc. Realcomp II
- $229,9003 bd2 ba1.6k sqft5388 Davison Rd, Lapeer, MI 48446For SaleMLS ID #20261043153, Debbie Caldwell, American Associates Inc. Realcomp II
- $199,9003 bd1 ba1.5k sqft181 Sterling Dr, Lapeer, MI 48446For SaleMLS ID #20261062082, Sarah Walker, Coldwell Banker Professionals. Realcomp II
- $185,0003 bd1 ba1.1k sqft394 S Elm St, Lapeer, MI 48446For SaleMLS ID #20261084726, Nancy J Rademacher, KW Professionals Brighton. Realcomp II
- $299,9003 bd1 ba1.2k sqft2285 Peppermill Rd, Lapeer, MI 48446For SaleMLS ID #20261060163, Brandon K Rowley, Realty Executives Main St LLC. Realcomp II
- $232,0003 bd1 ba1.2k sqft11122 Davison Rd, Davison, MI 48423For Sale
 MLS ID #50225676, Jennifer L Johnston, Allstate Properties.com. MiRealSource
- $199,8002 bd1 ba900 sqft3852 N Lapeer Rd, Lapeer, MI 48446For SaleMLS ID #20261057467, Chantel Fick, Realty Executives Main St LLC. Realcomp II
- $299,9003 bd2 ba1.6k sqft1227 N Jackson St, Lapeer, MI 48446For SaleMLS ID #20251052647, Dillon LaBonte, Liberty Way Realty. Realcomp II
- $225,0003 bd3 ba1.7k sqft9900 Dartmouth Rd, Clarkston, MI 48348For SaleMLS ID #20261067016, Ray Megie, Realty Executives Main St LLC. Realcomp II
- $198,0003 bd2 ba1.6k sqft220 W Park St, Lapeer, MI 48446For SaleMLS ID #20261027917, Jeanne McCorkle, Exit Realty Group. Realcomp II
- $230,0003 bd2 ba1.3k sqft307 Sequoia Dr, Davison, MI 48423For SaleMLS ID #50223866, Ryan M Eashoo, REMAX Edge. MiRealSource
- $260,0003 bd2 ba1.4k sqft1307 Kra Nur Dr, Burton, MI 48509For SaleMLS ID #20261085590, Whitney Myers, EXP Realty Main. Realcomp II
- $220,0003 bd1 ba1.4k sqft790 Maple Vista St, Imlay City, MI 48444For SaleMLS ID #20261080757, Amy Forti, Realty Volution.com. Realcomp II
- $235,0003 bd1 ba1.2k sqft6182 Surrey Ln, Burton, MI 48519For SaleMLS ID #20261049339, Constance Barron, American Associates Inc. Realcomp II
- $219,9003 bd2 ba1.3k sqft3363 E Pierson Rd, Flint, MI 48506For SaleMLS ID #20261069367, Pedro A Salinas, Salinas Real Estate Group. Realcomp II
- $224,9003 bd1 ba1.1k sqft295 W 3rd St, Imlay City, MI 48444For SaleMLS ID #20261075399, Chantel Fick, Realty Executives Main St LLC. Realcomp II
- $229,7252 bd1 ba950 sqft6163 N State Rd, Davison, MI 48423For SaleMLS ID #20261062186, Candace Smith, Real Estate For A CAUSE. Realcomp II
