Welcome to this completely renovated home on a beautiful 2.33 acre lot in Davison! From the moment you pull in, you'll appreciate the space, privacy, and setting this property offers.
Step inside to find a totally renovated interior with fresh, modern updates throughout. This charming 2 bedroom, 1 bath home offers comfortable, move in ready living you simply don't find every day.
Need room for extended family or guests? This property includes a complete guest suite, a true mother in law suite, with its own kitchen, bathroom, and bedroom.
Car lovers and collectors will appreciate the multiple garages and barn, one of which is Amish built, offering incredible storage and workshop potential. The private wooded backyard is a peaceful retreat, with a creek winding right through the middle of the wooded section.
Set on a private wooded lot in desirable Davison, this fully renovated home delivers the space, privacy, and versatility you've been searching for. Properties like this rarely come available. Schedule your showing today and come experience everything this special property has to offer!
For sale
Price cut: $33.2K (10/3)
$229,725
6163 N State Rd, Davison, MI 48423
2beds
950sqft
Single Family Residence
Built in 1942
2.33 Acres Lot
$-- Zestimate®
$242/sqft
$-- HOA
What's special
- 61 days
- 622
- 53
Zillow last checked:
Listing updated:
Listed by:
Candace Smith 810-285-7127,
Real Estate For A CAUSE 810-344-7275,
Donald Covert 810-344-7275,
Real Estate For A CAUSE
Source: Realcomp II,MLS#: 20261062186
Facts & features
Interior
Bedrooms & bathrooms
- Bedrooms: 2
- Bathrooms: 1
- Full bathrooms: 1
Bedroom
- Level: Entry
- Area: 143
- Dimensions: 11 X 13
Bedroom
- Level: Entry
- Area: 130
- Dimensions: 10 X 13
Other
- Level: Entry
- Area: 42
- Dimensions: 7 X 6
Kitchen
- Level: Entry
- Area: 144
- Dimensions: 12 X 12
Living room
- Level: Entry
- Area: 253
- Dimensions: 11 X 23
Heating
- Forced Air, Natural Gas
Cooling
- Central Air
Appliances
- Included: Free Standing Gas Range, Free Standing Refrigerator, Microwave, Washer Dryer Stacked
Features
- Basement: Unfinished,Walk Out Access
- Has fireplace: No
Interior area
- Total interior livable area: 950 sqft
- Finished area above ground: 950
Video & virtual tour
Property
Parking
- Total spaces: 2
- Parking features: Two Car Garage, Circular Driveway, Detached
- Garage spaces: 2
Features
- Levels: One
- Stories: 1
- Entry location: GroundLevelwSteps
- Pool features: None
Lot
- Size: 2.33 Acres
- Dimensions: 154 x 620
Details
- Additional structures: Barns, Pole Barn, Second Garage, Sheds
- Parcel number: 1616400048
- Special conditions: Short Sale No,Standard
Construction
Type & style
- Home type: SingleFamily
- Architectural style: Ranch
- Property subtype: Single Family Residence
Materials
- Vinyl Siding
- Foundation: Basement, Poured
- Roof: Metal
Condition
- New construction: No
- Year built: 1942
- Major remodel year: 2026
Utilities & green energy
- Sewer: Septic Tank
- Water: Well
- Utilities for property: Above Ground Utilities
Community & HOA
HOA
- Has HOA: No
Location
- Region: Davison
Financial & listing details
- Price per square foot: $242/sqft
- Tax assessed value: $43,978
- Annual tax amount: $1,853
- Date on market: 8/7/2026
- Cumulative days on market: 61 days
- Listing agreement: Exclusive Right To Sell
- Listing terms: Cash,Conventional,FHA,Usda Loan,Va Loan
Estimated market value
Not available
Estimated sales range
Not available
$1,130/mo
Price history
| Date | Event | Price |
|---|---|---|
| 10/3/2026 | Price change | $229,725-12.6%$242/sqft |
Source:  Realcomp II #20261062186 Report a problem Realcomp II #20261062186 Report a problem | ||
| 9/17/2026 | Price change | $262,950-2.6%$277/sqft |
Source: Realcomp II #20261062186 Report a problem | ||
| 8/8/2026 | Listed for sale | $269,900+315.9%$284/sqft |
Source: Realcomp II #20261062186 Report a problem | ||
| 9/28/2015 | Sold | $64,900$68/sqft |
Source: Public Record Report a problem | ||
Public tax history
| Year | Property taxes | Tax assessment |
|---|---|---|
| 2025 | $1,776 +4.5% | $71,500 +5.5% |
| 2024 | $1,700 | $67,800 +9% |
| 2023 | -- | $62,200 +10.7% |
| 2022 | -- | $56,200 +23.2% |
| 2021 | -- | $45,600 +7.3% |
| 2020 | -- | $42,500 +4.7% |
| 2019 | -- | $40,600 +29.3% |
| 2018 | $1,186 -15.4% | $31,400 |
| 2017 | $1,403 +21% | $31,400 +6.1% |
| 2016 | $1,160 | $29,600 +16.5% |
| 2015 | $1,160 +318.1% | $25,400 +5.4% |
| 2014 | $277 | $24,100 |
Find assessor info on the county website
Monthly payment
Est. payment
Payment breakdown
Explore the cost of this home by adjusting the details. Changes won't be saved.Climate risks
Neighborhood: 48423
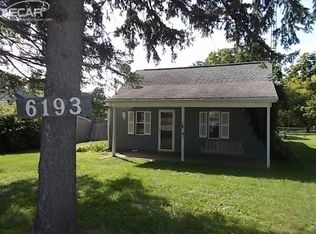
Similar homes
- $224,9993 bd2 ba1k sqft316 Tamarac Dr, Davison, MI 48423For Sale
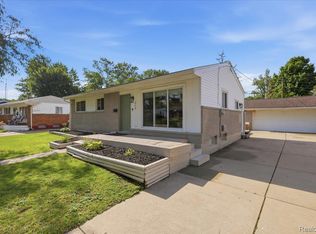
 MLS ID #20261070984, Barbara Schaefer, Berkshire Hathaway HomeServices Michigan Real Est. Realcomp II
 - $--2 bd1 ba1k sqft4455 Burgundy Dr, Flint, MI 48506Auction
 Xome
Xome - $245,0003 bd2 ba1.3k sqft2432 W Farrand Rd, Clio, MI 48420For Sale
 MLS ID #20261079862, Stacy Daul, Berkshire Hathaway HomeServices Michigan Real Est. Realcomp II
 - $--2 bd3 ba1.3k sqft518 Oak St, Mt Morris, MI 48458Auction
 Auction.com 1
 - $219,9003 bd2 ba1.3k sqft3363 E Pierson Rd, Flint, MI 48506For SaleMLS ID #20261069367, Pedro A Salinas, Salinas Real Estate Group. Realcomp II
- $259,0002 bd2 ba1k sqft4325 Lapeer Rd, Columbiaville, MI 48421For SaleMLS ID #20261074501, Dora Moore, EXP Realty - Fenton. Realcomp II
- $220,0002 bd2 ba1.2k sqft10091 N Genesee Rd, Mount Morris, MI 48458For SaleMLS ID #20261074292, Sebastian Freeman, Epique Realty. Realcomp II
- $180,0003 bd1 ba1k sqft2427 S Vassar Rd, Davison, MI 48423For SaleMLS ID #20261060958, Rebecca Roth, Hamady Robinson, REALTORS®. Realcomp II
- $169,9002 bd1 ba1k sqft12189 Davison Rd, Davison, MI 48423For SaleMLS ID #20261067933, Debbie Caldwell, American Associates Inc. Realcomp II
- $224,9003 bd2 ba1.1k sqft12465 Tuscola Rd, Clio, MI 48420For SaleMLS ID #20261069176, Nicole Rumbold, Real Estate For A CAUSE. Realcomp II
- $199,9003 bd1 ba1.3k sqft5286 Roberts Dr, Flint, MI 48506For Sale
 MLS ID #50216005, Shannon Jones, ERA Prime Real Estate Group. MiRealSource
 - $219,0003 bd1 ba1.2k sqft4499 S Linden Rd, Flint, MI 48507For SaleMLS ID #20261079823, Joseph Ayers, 3DX Real Estate LLC. Realcomp II
- $224,9002 bd2 ba1.2k sqft3198 E Grand Blanc Rd, Grand Blanc, MI 48439For SaleMLS ID #20261070235, Justin Hardy, Real Estate For A CAUSE. Realcomp II
- $229,9993 bd1 ba1.1k sqft4855 Briggs Rd, Otter Lake, MI 48464For SaleMLS ID #20261069327, Samantha Broughman, Motivated Real Estate. Realcomp II
- $239,9003 bd2 ba1.2k sqft1093 W Maple Ave, Burton, MI 48507For SaleMLS ID #20261036562, Kristen Valade, EXP Realty - Fenton. Realcomp II
- $235,0003 bd2 ba1.2k sqft14066 N Clio Rd, Clio, MI 48420For SaleMLS ID #20261062679, Jessica Chesney, Realty Market Matters LLC. Realcomp II
- $204,9003 bd1 ba1.2k sqft13065 Neff Rd, Clio, MI 48420For SaleMLS ID #20261071847, Jackie Stratton, Keller Williams First. Realcomp II
- $183,0002 bd2 ba1.1k sqft8900 Edward Rd, Fostoria, MI 48435For SaleMLS ID #20261076606, Ray Megie, Realty Executives Main St LLC. Realcomp II
- $199,9002 bd1 ba832 sqft9205 Neff Rd, Clio, MI 48420For SaleMLS ID #20261049079, Tara McNamara, Crown Real Estate Group. Realcomp II
- $184,9002 bd2 ba1.2k sqft5199 Lapeer Rd, Burton, MI 48509For SaleMLS ID #20261053907, Chad Eldridge, Real Estate For A CAUSE. Realcomp II
