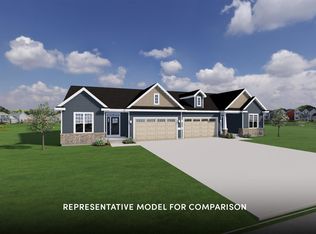
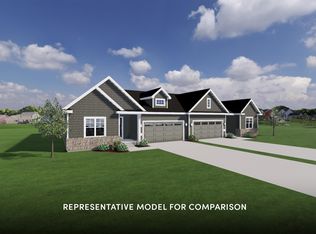
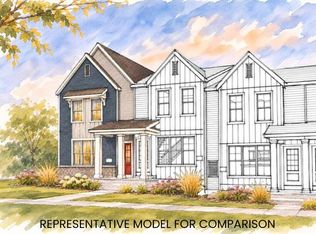
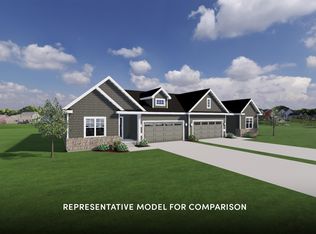
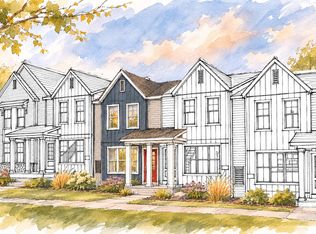
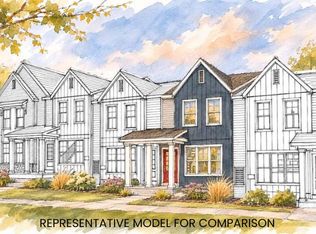
Move-in Ready 2/3/27! Welcome to Haven, a community of twin homes that offers low maintenance living in a custom home with a private yard. Low monthly association fee of $245 covers lawn mowing, fertilization, and snow removal; plus, a la carte seasonal services are available for a separate rate. This Adler home features a smart, open layout and checks off all your boxes. 2 bedrooms, 2 baths with locally crafted cabinetry and painted trim and doors throughout. Gourmet kitchen w/ island and stainless appliances, plus a pantry for added storage. Owner’s Suite has a private bath, walk-in closet, and tray ceiling. 2-car garage. Retreat to your deck for some R&R. To top it off, this home even comes with a comprehensive warranty backed by a full-service team. Make this home yours!
Active
$489,900
1215 Mica Rd, Madison, WI 53719
2beds
6,098Square Feet
Unimproved Land
Built in 2027
6,098 Square Feet Lot
$-- Zestimate®
$316/sqft
$245/mo HOA
What's special
- --
- on Zillow
- 7
- views
- 0
- saves
Zillow last checked:
Listing updated:
Listed by:
Mikki Colby,
Stark Company, REALTORS
Source: SCWMLS,MLS#: 2036654
Facts & features
Interior
Bedrooms & bathrooms
- Bedrooms: 2
- Bathrooms: 2
- Full bathrooms: 2
- Main level bathrooms: 2
Primary bedroom
- Level: Main
- Area: 182
- Dimensions: 13 x 14
Bedroom 2
- Level: Main
- Area: 154
- Dimensions: 14 x 11
Kitchen
- Features: Breakfast Bar, Dishwasher, Disposal, Kitchen Island, Microwave, Pantry, Range/Oven, Refrigerator
- Level: Main
- Area: 126
- Dimensions: 14 x 9
Living room
- Level: Main
- Area: 192
- Dimensions: 16 x 12
Heating
- Forced Air
Cooling
- Central Air
Appliances
- Included: Washer, Dryer, Water Softener Included
- Laundry: Main Level
Features
- Walk-In Closet(s), Great room, At Least 1 tub, Other smart features, Primary Bath, Foyer
- Windows: Low Emissivity Windows
- Basement: Full,Walk-Out Access,Sump Pump,Bath/Stubbed,Radon Mitigation System,Storage Space,Unfinished
- Number of fireplaces: 1
- Fireplace features: 1 fireplace, Electric
Interior area
- Total structure area: 1,548
- Total interior livable area: 1,548 sqft
- Finished area above ground: 1,548
Property
Parking
- Total spaces: 2
- Parking features: 2 car, Attached, Garage Door Opener, Keyless Entry
- Attached garage spaces: 2
- Has uncovered spaces: Yes
Features
- Levels: One
- Stories: 1
- Patio & porch: Deck
Lot
- Size: 6,098 Square Feet
- Features: Sidewalk
Details
- Parcel number: 070834131090
- Zoning: RESR2Z
- Special conditions: Restrictions/Covenants
- Other equipment: Air cleaner
Utilities & green energy
- Sewer: Public Sewer
- Water: Public
- Utilities for property: Cable Available
Green energy
- Green verification: Green Building Cert.
- Energy efficient items: Energy Assessment Avail.
Community & HOA
Community
- Security: Carbon Monoxide Detector(s), Smoke Detector(s)
- Subdivision: Haven at Hill Valley
HOA
- Has HOA: Yes
- HOA fee: $2,940 annually
Location
- Region: Madison
Financial & listing details
- Price per square foot: $316/sqft
- Date on market: 11/19/2026
Estimated market value
Not available
Estimated sales range
Not available
Not available
Price history
| Date | Event | Price |
|---|---|---|
| 11/19/2026 | Listed for sale | $489,900-10.8%$316/sqft |
Source: SCWMLS #2036654 Report a problem | ||
| 9/5/2026 | Listing removed | $549,000$355/sqft |
Source:  Veridian Homes Report a problem | ||
| 7/3/2026 | Listed for sale | $549,000$355/sqft |
Source: Veridian Homes Report a problem | ||
Public tax history
Tax history is unavailable.
Monthly payment
Est. payment
Payment breakdown
Explore the cost of this home by adjusting the details. Changes won't be saved.Climate risks
Neighborhood: 53719
Nearby schools
Schools provided by the listing agent
- Elementary: Olson
- Middle: Toki
- High: Memorial
- District: Madison
Source: SCWMLS. This data may not be complete. We recommend contacting the local school district to confirm school assignments for this home.