THIS HOME IS FOR SALE ONLY - ANY ATTEMPT TO RENT THIS HOME IS UNLAWFUL AND SHOULD BE REPORTED DIRECT TO LISTING AGENT ONLY!!!!! HUD Home. Year Built 1938, LBP is required for all properties built before 1978. Sold "AS IS" by elec. bid only. Prop avail 10/16/2026. Bidding Process, Bid Due/Expiration dates, HUD's Insurability and other important information is posted on www.hudhomestore.gov. FHA Case #441-891529. Insured (IN). Eligible for FHA 203K. Financing Terms: FHA 203K, FHA 203B, Cash or Conventional Finance. Customized Bucks County Home fronting on the Delaware River with possible riparian rights has beautiful river views Buyer Responsible to make sure they can update riparian use agreements since there has been a change of ownership). Private location next to hundreds of acres of open space owned by Washington Crossing Park. Very updated look with wide plank hardwood flooring, open beam ceilings and custom wood trim throughout. Location has access to major highways and just minutes away from New Hope & Lambertville for your shopping pleasure while still within minutes of other major shopping. Don't miss out on the opportunity. Buyer to verify all information prior to bidding. Go to website for more information or to place a bid. Buyer is responsible for their own investigative information on SqFt of home, Room Sizes, Bathroom counts, taxes and all other information regarding this home. This home is a AS-IS Sale with buyer being responsible for all inspections and repairs including CO/U&O, Well and Septic testing and compliance as well as other township inspections. Availability and status of sale type are subject to change at any time. This home may be available for $100.00 Total Down Payment if purchased with FHA Insured loan. $100.00 Down Payment is a Limited time opportunity. Also available are 1st Time Buyer Grants up to $10,000.00 toward Down Payment and Closing Costs. Buyer must be an owner occupant purchaser for these programs. All programs are subject to change at any time. Buyer choses their own lender. See attached Addendums & Disclosures in www.hudhomestore.gov.
Pending
$625,000
1215 River Rd, Washington Crossing, PA 18977
3beds
1,470sqft
Single Family Residence
Built in 1938
9,050 Square Feet Lot
$622,700 Zestimate®
$425/sqft
$-- HOA
What's special
Custom wood trim throughoutVery updated lookWide plank hardwood flooringOpen beam ceilingsBeautiful river views
- 15 days
- 2,297
- 165
Likely to sell faster than
Zillow last checked:
Listing updated:
Listed by:
Kevin Wallace 856-857-1800,
MLS Direct 8568571800
Source: Bright MLS,MLS#: PABU2133710
Facts & features
Interior
Bedrooms & bathrooms
- Bedrooms: 3
- Bathrooms: 2
- Full bathrooms: 2
- Main level bathrooms: 1
- Main level bedrooms: 1
Heating
- Forced Air, Propane
Cooling
- Central Air, Electric
Appliances
- Included: Water Heater
Features
- Basement: Full
- Number of fireplaces: 1
Interior area
- Total structure area: 1,470
- Total interior livable area: 1,470 sqft
- Finished area above ground: 1,470
Property
Parking
- Total spaces: 5
- Parking features: Driveway
- Uncovered spaces: 5
Accessibility
- Accessibility features: None
Features
- Levels: Two
- Stories: 2
- Pool features: None
- Has view: Yes
- View description: River
- Has water view: Yes
- Water view: River
- Waterfront features: River
- Body of water: Delaware
Lot
- Size: 9,050 Square Feet
- Dimensions: 81 x 181
Details
- Additional structures: Above Grade
- Parcel number: 47009067
- Zoning: RES
- Special conditions: Real Estate Owned
Construction
Type & style
- Home type: SingleFamily
- Architectural style: Villa
- Property subtype: Single Family Residence
Materials
- Frame
- Foundation: Block
Condition
- New construction: No
- Year built: 1938
- Major remodel year: 1991
Utilities & green energy
- Sewer: On Site Septic
- Water: Well
Community & HOA
Community
- Subdivision: Bowmans Tower Farm
HOA
- Has HOA: No
Location
- Region: Washington Crossing
- Municipality: UPPER MAKEFIELD TWP
Financial & listing details
- Price per square foot: $425/sqft
- Tax assessed value: $20,480
- Annual tax amount: $3,810
- Date on market: 10/16/2026
- Listing agreement: Exclusive Agency
- Listing terms: Cash,FHA,FHA 203(b),FHA 203(k),Conventional
- Ownership: Fee Simple
Foreclosure details
Estimated market value
$622,700
$592,000 - $654,000
$3,721/mo
Price history
| Date | Event | Price |
|---|---|---|
| 8/20/2026 | Sold | $705,885+17.6%$480/sqft |
Source: Public Record Report a problem | ||
| 8/28/2022 | Listing removed | $599,999$408/sqft |
Source:  Bright MLS #PABU2008924 Report a problem | ||
| 12/22/2021 | Listing removed | -- |
Source:  Coldwell Banker Hearthside Report a problem | ||
| 10/1/2021 | Listed for sale | $599,999+29.3%$408/sqft |
Source: Bright MLS #PABU2008924 Report a problem | ||
| 3/21/2016 | Listing removed | $464,000$316/sqft |
Source: BHHS Fox & Roach #6637822 Report a problem | ||
| 12/5/2015 | Price change | $464,000-1.1%$316/sqft |
Source: BHHS Fox & Roach #6637822 Report a problem | ||
| 9/4/2015 | Listed for sale | $469,000-6%$319/sqft |
Source: BHHS Fox & Roach #6637822 Report a problem | ||
| 8/5/2010 | Listing removed | $499,000$339/sqft |
Source: Addison Wolfe Real Estate #5725326 Report a problem | ||
| 6/13/2010 | Listed for sale | $499,000$339/sqft |
Source: Addison Wolfe Real Estate #5725326 Report a problem | ||
Public tax history
| Year | Property taxes | Tax assessment |
|---|---|---|
| 2026 | $3,707 +3.6% | $20,480 |
| 2025 | $3,577 | $20,480 |
| 2024 | $3,577 +5% | $20,480 |
| 2023 | $3,407 +0.5% | $20,480 |
| 2022 | $3,390 +1.4% | $20,480 |
| 2021 | $3,344 +2.5% | $20,480 |
| 2020 | $3,264 +4.3% | $20,480 |
| 2018 | $3,129 +1.3% | $20,480 |
| 2017 | $3,089 | $20,480 |
| 2016 | $3,089 | $20,480 |
| 2015 | -- | $20,480 |
| 2014 | -- | $20,480 |
| 2013 | -- | $20,480 |
| 2012 | -- | $20,480 |
| 2011 | -- | $20,480 |
| 2010 | -- | $20,480 |
| 2009 | -- | $20,480 |
| 2008 | -- | $20,480 |
| 2007 | -- | $20,480 |
| 2006 | -- | $20,480 |
| 2005 | -- | $20,480 +300% |
| 2004 | -- | $5,120 |
| 2003 | -- | $5,120 |
| 2002 | -- | $5,120 |
| 2000 | -- | $5,120 |
Find assessor info on the county website
Monthly payment
Climate risks
Neighborhood: 18977
Nearby schools
Schools provided by the listing agent
- District: Council Rock
Source: Bright MLS. This data may not be complete. We recommend contacting the local school district to confirm school assignments for this home.
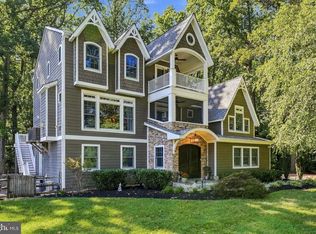
- $1,499,0003 bd5 ba4.2k sqft1217 River Rd, Washington Crossing, PA 18977For Sale
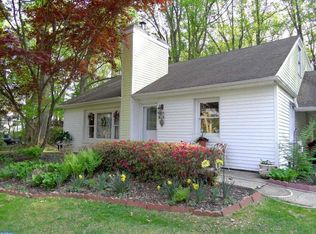
- $1,010,7002 bd2 ba-- sqftRiver Rd, Washington crossing, PA 18977Off Market
- $584,1003 bd2 ba1.5k sqft1219 River Rd, Washington Crossing, PA 18977Off Market
- $913,2004 bd4 ba2.5k sqft1221 River Rd, Washington Crossing, PA 18977Off Market
Similar homes
- $659,9003 bd2 ba1.6k sqft35 Blue Ridge Rd, Titusville, NJ 08560For Sale
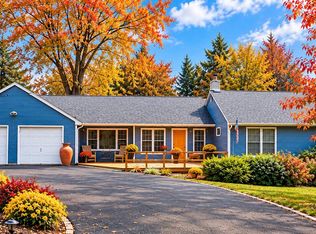
 MLS ID #NJME2082910, Nicole Hunter, Keller Williams Real Estate - Newtown. Bright MLS
- $679,9003 bd3 ba2.1k sqft16 Dispatch Dr, Washington Crossing, PA 18977For Sale
 MLS ID #PABU2134562, Kim Rock, Keller Williams Real Estate-Langhorne. Bright MLS
- $569,9003 bd3 ba2k sqft367 W Upper Ferry Rd, Ewing, NJ 08628For Sale
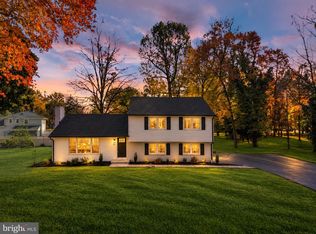 MLS ID #NJME2085334, Mr. Ralph Thomas Patrone III, David DePaola and Company Real Estate. Bright MLS
- $615,0003 bd3 ba2.1k sqft9 Locke Ct, Ewing, NJ 08628For Sale
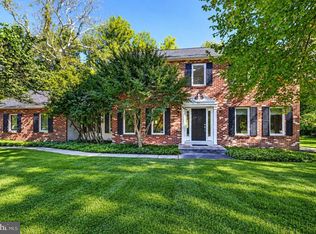 MLS ID #NJME2084912, Maryann Petito, BHHS Fox & Roach - Robbinsville. Bright MLS
- $614,9004 bd3 ba2.2k sqft1633 Reed Rd, Pennington, NJ 08534For SaleMLS ID #NJME2082226, Jarrett Carr, Homestarr Realty. Bright MLS
- $624,9003 bd3 ba2k sqft311 Sequoia Dr, Newtown, PA 18940For SaleMLS ID #PABU2134654, David A. Bello, HomeSmart Nexus Realty Group - Newtown. Bright MLS
- $850,0003 bd2 ba1.3k sqft1155 Mount Eyre Rd, Washington Crossing, PA 18977For SaleMLS ID #PABU2110496, Jay Spaziano, Jay Spaziano Real Estate. Bright MLS
- $675,0003 bd2 ba1.2k sqft73 Sunset Dr, New Hope, PA 18938For SaleMLS ID #PABU2133622, Louise Williamson, Keller Williams Real Estate-Doylestown. Bright MLS
- $599,9993 bd2 ba1.9k sqft6 Morningside Dr, Pennington, NJ 08534For SaleMLS ID #NJME2081464, Maggie Bagell Amira, Coldwell Banker Residential Brokerage - Princeton. Bright MLS
- $549,0004 bd3 ba2k sqft2082 Pennington Rd, Ewing, NJ 08618For SaleMLS ID #NJME2077842, Kimberley D. Witkowski, Home Journey Realty. Bright MLS
- $699,0004 bd3 ba2.1k sqft929 Creamery Rd, Newtown, PA 18940For SaleMLS ID #PABU2129618, Debbie Laypo, RE/MAX Properties - Newtown. Bright MLS
- $695,0004 bd3 ba1.9k sqft7 Andover Pl, Newtown, PA 18940For SaleMLS ID #PABU2133966, Nancy Schafer, Coldwell Banker Hearthside. Bright MLS
- $525,0002 bd2 ba920 sqft6619 Chapel Rd, New Hope, PA 18938For SaleMLS ID #PABU2134392, Amelie Escher, Callaway Henderson Sotheby's Int'l-Lambertville. Bright MLS
- $599,9003 bd3 ba2.1k sqft112 Quince Cir, Newtown, PA 18940For SaleMLS ID #PABU2134354, Greg Hiban, Tesla Realty Group, LLC. Bright MLS
- $613,9903 bd3 ba2.1k sqft103 John Vanzandt Dr, Titusville, NJ 08560New Construction
 All Jersey MLS
- $449,0003 bd2 ba1.6k sqft38 Chauncey Ave, Trenton, NJ 08638For SaleMLS ID #NJME2085262, Hong Li, Dynasty Agency, LLC. Bright MLS
- $509,0003 bd2 ba1.9k sqft71 Carlton Ave, Ewing, NJ 08618For SaleMLS ID #NJME2083878, Alexander Berila, Tesla Realty Group LLC. Bright MLS
- $454,9003 bd3 ba1.5k sqft28 Rockleigh Dr, Ewing, NJ 08628For SaleMLS ID #2705632R, PHILIP GREEN. All Jersey MLS
- $669,0003 bd3 ba1.5k sqft8 Carmel Pl, Newtown, PA 18940For SaleMLS ID #PABU2132032, Paul Salvatore, Opus Elite Real Estate. Bright MLS
