Welcome to single-level living at its finest!! This bright and beautifully maintained 3-bedroom, 2-full-bath home is tucked near the end of a quiet dead-end street in Titusville. Filled with natural light, this home features hardwood floors, recessed lighting and ceiling fans throughout. The spacious kitchen offers plenty of cabinetry, generous counter space, and a large center island—perfect for everyday living and entertaining. The home offers two full bathrooms, including both a tub and a walk-in shower. A large primary bedroom provides plenty of space to unwind and features three generous closets plus convenient access to the patio. Step outside to enjoy the large, private, level backyard, complete with a fire pit and plenty of room for outdoor entertaining, gardening, play, or simply relaxing. Additional highlights include a whole-house generator, newer central air conditioning, a newer septic system still under warranty, a newer well pump and a newer boiler. Located near the end of the street, the setting offers a wonderful sense of privacy while still being convenient to everything the area has to offer. Enjoy Hopewell Valley schools, directly across from Washington Crossing Park with access to walking paths, nearby access to the Delaware River, plus easy access to charming New Hope and Lambertville. Conveniently located for commuting with quick access to Route 29 and I-295. A comfortable home, a private backyard, and an unbeatable location—this one is ready to welcome you home. Financing incentives available through Cross Country Mortgage.
For sale
Price cut: $100 (10/8)
$664,900
35 Blue Ridge Rd, Titusville, NJ 08560
3beds
1,679sqft
Single Family Residence
Built in 1951
0.44 Acres Lot
$659,500 Zestimate®
$396/sqft
$-- HOA
What's special
Spacious kitchenRecessed lightingThree generous closetsHardwood floorsFilled with natural lightFire pitLarge private level backyard
- 49 days
- 1,047
- 64
Likely to sell faster than
Zillow last checked:
Listing updated:
Listed by:
Nicole Hunter 201-572-8289,
Keller Williams Real Estate - Newtown
Source: Bright MLS,MLS#: NJME2082910
Facts & features
Interior
Bedrooms & bathrooms
- Bedrooms: 3
- Bathrooms: 2
- Full bathrooms: 2
- Main level bathrooms: 2
- Main level bedrooms: 3
Basement
- Description: Percent Finished: 0.0
- Area: 0
Heating
- Baseboard, Oil
Cooling
- Central Air, Ductless, Electric
Appliances
- Included: Water Heater
- Laundry: Main Level
Features
- Attic, Attic/House Fan, Bathroom - Walk-In Shower, Ceiling Fan(s), Entry Level Bedroom, Eat-in Kitchen, Kitchen Island
- Flooring: Hardwood, Wood
- Basement: Exterior Entry
- Has fireplace: No
Interior area
- Total structure area: 1,679
- Total interior livable area: 1,679 sqft
- Finished area above ground: 1,679
- Finished area below ground: 0
Property
Parking
- Total spaces: 7
- Parking features: Garage Door Opener, Garage Faces Front, Garage Faces Rear, Asphalt, Attached, Driveway
- Attached garage spaces: 2
- Uncovered spaces: 5
Accessibility
- Accessibility features: Accessible Entrance, Grip-Accessible Features, No Stairs
Features
- Levels: One
- Stories: 1
- Patio & porch: Patio
- Exterior features: Lighting, Extensive Hardscape
- Pool features: None
- Has view: Yes
- View description: Trees/Woods
Lot
- Size: 0.44 Acres
Details
- Additional structures: Above Grade, Below Grade
- Parcel number: 060012500057 01
- Zoning: R75
- Zoning description: Residential
- Special conditions: Standard
Construction
Type & style
- Home type: SingleFamily
- Architectural style: Ranch/Rambler
- Property subtype: Single Family Residence
Materials
- Frame
- Foundation: Crawl Space
Condition
- New construction: No
- Year built: 1951
Utilities & green energy
- Sewer: On Site Septic
- Water: Well
Community & HOA
Community
- Subdivision: Titusville
HOA
- Has HOA: No
Location
- Region: Titusville
- Municipality: HOPEWELL TWP
Financial & listing details
- Price per square foot: $396/sqft
- Tax assessed value: $300,500
- Annual tax amount: $9,768
- Date on market: 8/27/2026
- Listing agreement: Exclusive Agency
- Listing terms: FHA,Cash,Conventional,VA Loan
- Inclusions: Whole House Generator, Washer, Dryer, And Refrigerator In Kitchen All In As-is Condition With No Monetary Value
- Exclusions: Personal Belongings, Refrigerator In Garage
- Ownership: Fee Simple
Estimated market value
$659,500
$627,000 - $692,000
$3,939/mo
Price history
| Date | Event | Price |
|---|---|---|
| 10/8/2026 | Price change | $664,9000%$396/sqft |
Source:  Bright MLS #NJME2082910 Report a problem Bright MLS #NJME2082910 Report a problem | ||
| 9/24/2026 | Price change | $665,000-1.5%$396/sqft |
Source: Bright MLS #NJME2082910 Report a problem | ||
| 9/2/2026 | Price change | $674,900-3.6%$402/sqft |
Source: Bright MLS #NJME2082910 Report a problem | ||
| 8/27/2026 | Listed for sale | $699,900$417/sqft |
Source: Bright MLS #NJME2082910 Report a problem | ||
| 8/27/2026 | Listing removed | -- |
Source: Owner Report a problem | ||
| 7/14/2026 | Listed for sale | $699,900+33.3%$417/sqft |
Source: Owner Report a problem | ||
| 9/1/2023 | Sold | $525,000+10.5%$313/sqft |
Source: Bright MLS #NJME2032118 Report a problem | ||
| 7/26/2023 | Contingent | $474,999$283/sqft |
Source: Bright MLS #NJME2032118 Report a problem | ||
| 7/21/2023 | Listed for sale | $474,999+10.5%$283/sqft |
Source: Bright MLS #NJME2032118 Report a problem | ||
| 5/21/2021 | Sold | $430,000+10.3%$256/sqft |
Source: Public Record Report a problem | ||
| 4/6/2021 | Pending sale | $390,000$232/sqft |
Source: Bright MLS #NJME309714 Report a problem | ||
| 3/30/2021 | Contingent | $390,000$232/sqft |
Source: Bright MLS #NJME309714 Report a problem | ||
| 3/25/2021 | Listed for sale | $390,000+16.4%$232/sqft |
Source: Bright MLS #NJME309714 Report a problem | ||
| 6/13/2014 | Sold | $335,000-4.3%$200/sqft |
Source: Public Record Report a problem | ||
| 3/5/2014 | Listed for sale | $350,000-9.1%$208/sqft |
Source: Gloria Nilson & Co. Real Estate #6345975 Report a problem | ||
| 12/6/2013 | Listing removed | $384,900$229/sqft |
Source: Weidel Realtors #6291660 Report a problem | ||
| 10/23/2013 | Price change | $384,900-3.7%$229/sqft |
Source: Weidel Realtors #6291660 Report a problem | ||
| 10/10/2013 | Listed for sale | $399,500$238/sqft |
Source: Weidel Realtors #6291660 Report a problem | ||
Public tax history
| Year | Property taxes | Tax assessment |
|---|---|---|
| 2026 | $9,464 +6.9% | $300,500 +3.2% |
| 2025 | $8,852 | $291,100 |
| 2024 | $8,852 +5.2% | $291,100 +3.5% |
| 2023 | $8,416 +4.7% | $281,200 |
| 2022 | $8,042 +2.5% | $281,200 +7% |
| 2021 | $7,848 +2.5% | $262,900 |
| 2020 | $7,656 +1.9% | $262,900 |
| 2019 | $7,514 +2.8% | $262,900 |
| 2018 | $7,309 +2.5% | $262,900 |
| 2017 | $7,132 +2.2% | $262,900 |
| 2016 | $6,980 +2.1% | $262,900 |
| 2015 | $6,835 +3.3% | $262,900 |
| 2014 | $6,615 +3.8% | $262,900 |
| 2013 | $6,375 -10.8% | $262,900 |
| 2012 | $7,145 -4% | $262,900 -16.5% |
| 2011 | $7,443 +1.9% | $314,900 -8.7% |
| 2010 | $7,307 | $344,900 -2.8% |
| 2009 | -- | $354,900 |
| 2008 | $6,761 -0.5% | $354,900 |
| 2007 | $6,793 | $354,900 +123.3% |
| 2006 | -- | $158,900 |
| 2005 | -- | $158,900 |
| 2004 | $4,831 | $158,900 |
| 2003 | -- | $158,900 |
| 2002 | -- | $158,900 |
| 2001 | -- | $158,900 |
Find assessor info on the county website
Monthly payment
Est. payment
Payment breakdown
Explore the cost of this home by adjusting the details. Changes won't be saved.Climate risks
Neighborhood: 08560
Nearby schools
Schools provided by the listing agent
- District: Hopewell Valley Regional Schools
Source: Bright MLS. This data may not be complete. We recommend contacting the local school district to confirm school assignments for this home.
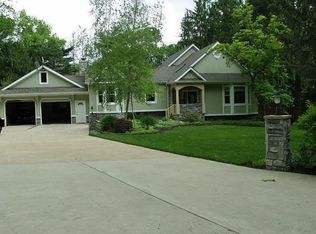
Similar homes
- $795,0004 bd4 ba2.4k sqft4 Forrest Central Dr, Titusville, NJ 08560For Sale
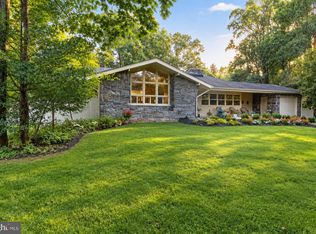
 MLS ID #NJME2084682, Jack Yao, Realmart Realty, LLC. Bright MLS
 - $629,9003 bd2 ba1.9k sqft6 Morningside Dr, Pennington, NJ 08534For Sale
 MLS ID #NJME2081464, Maggie Bagell Amira, Coldwell Banker Residential Brokerage - Princeton. Bright MLS
 - $650,0004 bd3 ba2.3k sqft424 Long Ave, Langhorne, PA 19047For Sale
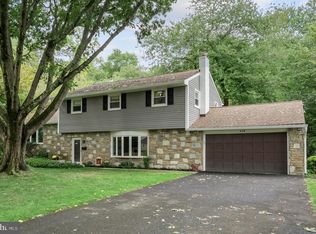 MLS ID #PABU2132406, Robert Larente, RE/MAX Centre Realtors. Bright MLS
 - $669,0003 bd2 ba1.8k sqft40 Pine Knoll Dr, Lawrence Township, NJ 08648For Sale
 MLS ID #NJME2078296, Mary Ann Fischer, BHHS Fox & Roach-Marlton. Bright MLS
 - $685,0004 bd2 ba2k sqft30 Constable Rd, Kendall Park, NJ 08824For Sale
 MLS ID #2705866R, SONIA BANOTA. All Jersey MLS
 - $500,0004 bd2 ba2k sqft1265 Lower Ferry Rd, Ewing, NJ 08618For SaleMLS ID #NJME2080918, Michael Carney, RE/MAX at Home. Bright MLS
- $635,0003 bd2 ba1.6k sqft6231 Washington Ln, Bensalem, PA 19020For SaleMLS ID #PABU2132134, John Rueter, Charles Rueter Inc. Bright MLS
- $689,0003 bd3 ba2.5k sqft354 Old York Rd, Hamilton, NJ 08620For SaleMLS ID #NJME2084742, Jeanette Larkin, Keller Williams Premier. Bright MLS
- $650,0004 bd2 ba1.7k sqft3870 York Rd, Furlong, PA 18925For SaleMLS ID #PABU2123468, Jay Spaziano, Jay Spaziano Real Estate. Bright MLS
- $635,0003 bd3 ba1.9k sqft14 Cherrybook Ln, Hightstown, NJ 08520For SaleMLS ID #NJME2083662, Renee Wilson-Lackey, Coldwell Banker Realty. Bright MLS
- $599,9004 bd2 ba1.9k sqft337 Middle Holland Rd, Holland, PA 18966For SaleMLS ID #PABU2130636, Matthew Aragona, Compass RE. Bright MLS
- $575,0004 bd2 ba1.9k sqft74 Midway Ave, Langhorne, PA 19047For SaleMLS ID #PABU2131980, Marc Gomez, Moverite Real Estate, LLC. Bright MLS
- $699,9995 bd2 ba1.8k sqft227 Princeton Ave, Hamilton, NJ 08619For SaleMLS ID #NJME2081926, Kalif Celestine, Opulent Realty Group LLC. Bright MLS
- $716,0004 bd3 ba1.7k sqft43 Wallace Rd, Princeton Junction, NJ 08550For SaleMLS ID #NJME2083932, JANET Chen, BHHS Fox & Roach - Princeton. Bright MLS
- $699,9004 bd3 ba2.2k sqft17 Clementon Way, Lawrence Township, NJ 08648For SaleMLS ID #NJME2082426, Suzanne Garfield, Weichert Realtors - Princeton. Bright MLS
- $609,0004 bd3 ba1.9k sqft3659 Greenwood Ter, Chalfont, PA 18914For SaleMLS ID #PABU2129518, Nina Burns, Callaway Henderson Sotheby's Int'l-Lambertville. Bright MLS
- $750,0004 bd3 ba2.4k sqft2628 Woodsview Dr, Bensalem, PA 19020For SaleMLS ID #PABU2133080, Mit Patel, Equity Pennsylvania Real Estate. Bright MLS
- $575,0003 bd3 ba2.4k sqft2120 Grey Horse Dr, Warrington, PA 18976For SaleMLS ID #PABU2132790, Debbie Martino, BHHS Fox & Roach-Blue Bell. Bright MLS
- $549,0003 bd2 ba1.4k sqft5 Sawtooth Ln, Hatboro, PA 19040For SaleMLS ID #PAMC2196892, Kathleen Fox, BHHS Fox & Roach-Haverford. Bright MLS
