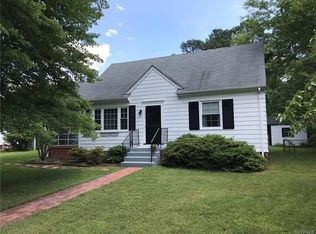
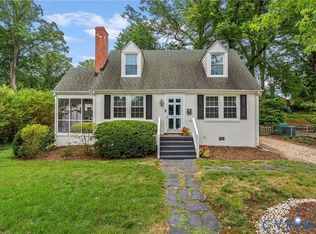
Step inside of this renovated Beverly Hills cape featuring four bedrooms, one and a half remodeled bathrooms, refinished hardwood floors on the first and second level, and a brand new kitchen that is open to the dining area - creating perfect flow for entertaining guests or relaxing with family. With two bedrooms downstairs and two bedrooms up, there is plenty of space for family, guests, or working from home. Off the bright front living room is a flexible sunroom that can serve as an additional den, office, or workout space. The beautiful kitchen features new cabinetry, granite countertops, stainless steel appliances, and a well-placed stackable washer & dryer, all leading to a brand new deck that offers access to the expansive backyard. Down the hallway you will find a large bedroom perfect for your primary and a second bedroom that makes a great nursery or childs bedroom. These rooms are complimented by the beautifully renovated full bathroom. Upstairs you will find two additional bedrooms - both well sized and featuring refinished hardwood floors. The second level is also served by a renovated half bath that could be converted to a full bath by the next owner if they wish. Maintenance is a breeze with a new roof as well as vinyl windows and siding! With a convenient Near West End location between Patterson and Three Chopt, you're just minutes away from shopping, schools, parks, and medical facilities. Walkable to desireable FREEMAN High School and served by Tuckahoe Middle School! Commuting to Richmond, Short Pump, Goochland, and Chesterfield is a breeze with quick access to Parham / Chippenham Pkwy, Patterson Ave., Rt. 288, and I-64. Be sure to act fast and don't miss your opportunity to make this Beverly Hills beauty your NextHome!
Pending
$414,950
1215 Santa Anna Rd, Henrico, VA 23229
4beds
1,312sqft
Est.: Get pre-qualified
Single Family Residence
Built in 1952
-- sqft lot
$418,200 Zestimate®
$316/sqft
$-- HOA
What's special
- 36 days |
- 278 |
- 4 |
Zillow last checked:
Listed by:
Matt Owens,
NextHome Advantage
Source: NextHome,MLS#: 2610704
Facts & features
Interior
Bedrooms & bathrooms
- Bedrooms: 4
- Bathrooms: 2
- Full bathrooms: 1
- 1/2 bathrooms: 1
Features
- Has basement: No
Interior area
- Total structure area: 1,312
- Total interior livable area: 1,312 sqft
Property
Details
- Parcel number: 7577420215
Construction
Type & style
- Home type: SingleFamily
- Property subtype: Single Family Residence
Condition
- Year built: 1952
Community & HOA
Location
- Region: Henrico
Financial & listing details
- Price per square foot: $316/sqft
- Tax assessed value: $279,000
- Annual tax amount: $2,316
- Date on market: 4/23/2026
- Lease term: Contact For Details
Estimated market value
$418,200
$397,000 - $439,000
$2,460/mo
Price history
| Date | Event | Price |
|---|---|---|
| 5/28/2026 | Sold | $425,000+2.4%$324/sqft |
Source:  CVRMLS #2610704 Report a problem CVRMLS #2610704 Report a problem | ||
| 5/1/2026 | Pending sale | $414,950$316/sqft |
Source: CVRMLS #2610704 Report a problem | ||
| 4/26/2026 | Price change | $414,950-2.4%$316/sqft |
Source: CVRMLS #2610704 Report a problem | ||
| 4/11/2026 | Listed for sale | $425,000$324/sqft |
Source: Owner Report a problem | ||
Public tax history
| Year | Property taxes | Tax assessment |
|---|---|---|
| 2025 | $2,316 +8.8% | $279,000 +11.4% |
| 2024 | $2,128 +2.7% | $250,400 +2.7% |
| 2023 | $2,072 +8.8% | $243,800 +8.8% |
| 2022 | $1,904 +10.2% | $224,000 +12.8% |
| 2021 | $1,728 +12.1% | $198,600 +8.6% |
| 2020 | $1,541 +3.4% | $182,900 +3.3% |
| 2019 | $1,490 | $177,100 +3.4% |
| 2018 | $1,490 +120% | $171,300 +10% |
| 2017 | $677 -50% | $155,700 |
| 2016 | $1,355 +3.9% | $155,700 +1.9% |
| 2015 | $1,304 | $152,800 +1.9% |
| 2014 | $1,304 | $149,900 +5.4% |
| 2013 | -- | $142,200 -7.1% |
| 2012 | -- | $153,000 -4.4% |
| 2011 | -- | $160,000 |
| 2010 | -- | $160,000 -1.8% |
| 2009 | -- | $162,900 |
Find assessor info on the county website
Monthly payment
Est. payment$--/mo
Payment breakdown
Explore the cost of this home by adjusting the details. Changes won't be saved.
All calculations are estimates and provided by Zillow, Inc. for informational purposes only. Actual amounts may vary.
HOA fees may include property taxes on listings classified as Co-Ops. Contact the listing agent and/or owner for fee details.
Mortgage interest rates are dependent on a number of factors, including credit score, down payment, and repayment length. Interest rate data provided by Zillow Group Marketplace, Inc. as of 1/1/1970 from various mortgage lenders with which we have lead or other similar arrangements; the Estimated Payment is an average of those rates.
See how much you could borrow to make a competitive offer.
Climate risks
Neighborhood: Beverly Hills
Nearby schools
GreatSchools rating
- 1/10Ridge Elementary SchoolGrades: PK-5Distance: 0.7 mi
- 6/10Tuckahoe Middle SchoolGrades: 6-8Distance: 0.9 mi
- 5/10Freeman High SchoolGrades: 9-12Distance: 0.4 mi

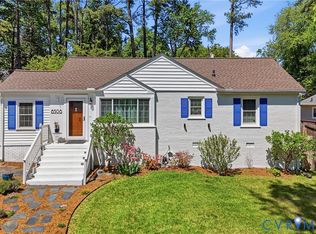
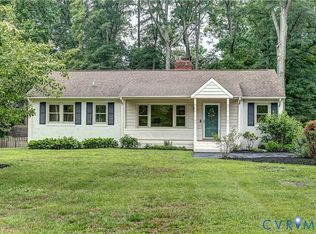
A local agent can set up tours, give advice and negotiate with sellers.

- Virginia
- Henrico County
- Henrico
- 23229
- Beverly Hills
- 1215 Santa Anna Rd
Nearby cities
Nearby neighborhoods
Nearby zip codes
Other Henrico Topics
