Charming 1978 split foyer home conveniently located near Hillside Golf Course, a bowling alley, walking trail, and more. This residence feature three bedrooms on the upper level, including a master suite with a walk-in shower, and 2.5 bathrooms. Numerous updates have been completed by the sellers, including 50-year shingles, new front windows upstairs, a new sliding glass door, new carpet, new laminate flooring, a high-efficiency furnace, a new boiler, new handler on AC unit and new garage doors.
For sale
$274,000
1215 Summit Dr, Sidney, NE 69162
3beds
3baths
1,964sqft
Single Family Residence
Built in 1978
9,680 Square Feet Lot
$268,300 Zestimate®
$140/sqft
$-- HOA
What's special
New garage doorsHigh-efficiency furnaceNew boilerNew sliding glass doorNew laminate flooringNew front windows upstairsNew carpet
- 10 days
- 398
- 31
Likely to sell faster than
Zillow last checked:
Listing updated:
Listed by:
Angela Swope,
AnderLand Realty, LLC,
Shannon Smelley,
AnderLand Realty, LLC
Source: Nebraska Realtors Outstate,MLS#: 37064
Facts & features
Interior
Bedrooms & bathrooms
- Bedrooms: 3
- Bathrooms: 3
Rooms
- Room types: Master Bathroom, Workshop
Primary bedroom
- Level: Upper
- Area: 169.32
- Dimensions: 12 x 14.11
Bedroom 2
- Level: Upper
- Area: 143.19
- Dimensions: 11.1 x 12.9
Bedroom 3
- Level: Upper
- Area: 206.36
- Dimensions: 13.4 x 15.4
Dining room
- Features: Formal, Laminate
- Area: 134.26
- Dimensions: 13.7 x 9.8
Family room
- Features: Laminate
- Area: 212.4
- Dimensions: 17.7 x 12
Kitchen
- Features: Pantry, Eat-In Kitchen, Laminate
- Area: 121.68
- Dimensions: 11.7 x 10.4
Living room
- Features: Carpet
- Area: 257.02
- Dimensions: 18.1 x 14.2
Basement
- Area: 0
Heating
- Baseboard
Cooling
- Central Air
Appliances
- Included: Electric Range, Dishwasher, Refrigerator, Microwave, Washer, Dryer, Gas Water Heater, Water Heater, Water Softener Owned
- Laundry: Main Level
Features
- Walk-In Closet(s)
- Flooring: Laminate, Carpet
- Windows: Bay Window(s), Blinds
- Has basement: Yes
- Number of fireplaces: 1
- Fireplace features: Family Room, One, Wood Burning
Interior area
- Total structure area: 2,156
- Total interior livable area: 1,964 sqft
- Finished area above ground: 1,964
Property
Parking
- Total spaces: 2
- Parking features: Attached, Garage Door Opener
- Attached garage spaces: 2
Features
- Levels: Multi/Split
- Patio & porch: Deck, Patio
- Exterior features: Rain Gutters
- Fencing: Wood,Pipe
- Waterfront features: None
Lot
- Size: 9,680 Square Feet
- Features: Auto Sprinkler, Established Yard, Landscaped
Details
- Additional structures: Shed(s)
- Parcel number: 170084868
Construction
Type & style
- Home type: SingleFamily
- Property subtype: Single Family Residence
Materials
- Frame, Brick, Hardboard
- Roof: Comp/Shingle
Condition
- 41-60 YRS
- New construction: No
- Year built: 1978
Utilities & green energy
- Sewer: Public Sewer
- Water: Public
- Utilities for property: Natural Gas Connected, Electricity Connected
Community & HOA
Community
- Features: Sidewalks
- Security: Smoke Detector(s)
Location
- Region: Sidney
Financial & listing details
- Price per square foot: $140/sqft
- Tax assessed value: $195,790
- Annual tax amount: $3,488
- Date on market: 11/10/2026
- Electric utility on property: Yes
- Road surface type: Paved
Estimated market value
$268,300
$255,000 - $282,000
$1,769/mo
Price history
| Date | Event | Price |
|---|---|---|
| 11/10/2026 | Listed for sale | $274,000+61.3%$140/sqft |
Source: Nebraska Realtors Outstate #37064 Report a problem | ||
| 3/24/2021 | Listing removed | -- |
Source: Owner Report a problem | ||
| 5/24/2017 | Listing removed | $169,900$87/sqft |
Source: Owner Report a problem | ||
| 4/26/2017 | Pending sale | $169,900$87/sqft |
Source: Owner Report a problem | ||
| 2/3/2017 | Listed for sale | $169,900-21%$87/sqft |
Source: Owner Report a problem | ||
| 7/21/2015 | Sold | $215,000$109/sqft |
Source: Agent Provided Report a problem | ||
Public tax history
| Year | Property taxes | Tax assessment |
|---|---|---|
| 2025 | $3,488 +4.4% | $195,790 +8% |
| 2024 | $3,340 -19.5% | $181,289 -1.2% |
| 2023 | $4,149 +7% | $183,475 +9.7% |
| 2022 | $3,876 +5.6% | $167,244 +6.5% |
| 2021 | $3,672 +27.9% | $157,074 +33.3% |
| 2020 | $2,872 -7.8% | $117,854 -10.9% |
| 2018 | $3,115 -33.6% | $132,319 -34.4% |
| 2017 | $4,691 +7.2% | $201,807 -1.3% |
| 2016 | $4,374 -1.1% | $204,462 |
| 2015 | $4,424 +2.3% | $204,462 +6% |
| 2014 | $4,324 +8.8% | $192,852 +9.5% |
| 2013 | $3,975 -0.6% | $176,092 |
| 2012 | $3,998 +1.1% | $176,092 |
| 2011 | $3,956 +20.8% | $176,092 +21% |
| 2010 | $3,276 | $145,502 |
Find assessor info on the county website
Monthly payment
Est. payment
Payment breakdown
Explore the cost of this home by adjusting the details. Changes won't be saved.Climate risks
Neighborhood: 69162


Similar homes
- $260,0004 bd2 ba2k sqft10562 Road 22, Sidney, NE 69162For Sale
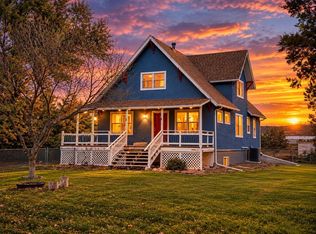 MLS ID #12057340, Trish Lockhart, Altitude Realty. My State MLS
- $320,0004 bd4 ba1.5k sqft2610 El Rancho Rd, Sidney, NE 69162For Sale
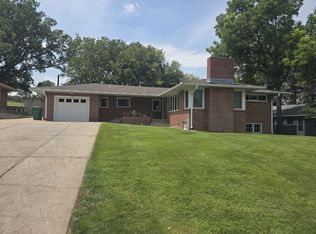 MLS ID #36788, Lori Wolff, Wolff Haus Real Estate. Nebraska Realtors Outstate
- $--3 bd1 ba1.4k sqft1403 Osage St, Sidney, NE 69162Auction
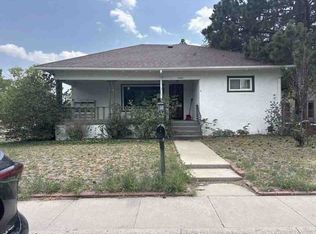 ServiceLink Auction
- $245,0003 bd2 ba1k sqft2467 Dawn Dr, Sidney, NE 69162For Sale
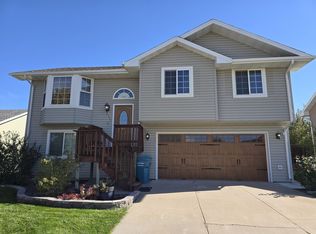 MLS ID #37002, Lori Wolff, Wolff Haus Real Estate. Nebraska Realtors Outstate
- $207,5004 bd2 ba1.3k sqft2325 Newton St, Sidney, NE 69162For Sale
 MLS ID #22632073, Michaela Simms, Keller Williams Greater Omaha. GPRMLS
- $380,0003 bd3 ba1.6k sqft34288 County Road 51, Peetz, CO 80747For Sale
 MLS ID #1065018, Jim Schaefer, Vandenbark Realty. IRES as distributed by MLS GRID
