Golf Course Living at Its Best! This spacious brick home offers convenient access to the golf course right outside your door. The inviting interior features a fireplace, generous kitchen, & comfortable family room with a bar area, perfect for entertaining or relaxing. Outside, a versatile shed with double overhead doors provides convenient golf cart storage. A distinctive property offering gracious living, generous gathering spaces, and an enviable location for those who appreciate the finer side of home.
For sale
$320,000
2610 El Rancho Rd, Sidney, NE 69162
4beds
4baths
1,554sqft
Single Family Residence
Built in 1954
10,880 Square Feet Lot
$312,200 Zestimate®
$206/sqft
$-- HOA
What's special
Spacious brick homeGenerous kitchenInviting interior
- 61 days
- 222
- 3
Zillow last checked:
Listing updated:
Listed by:
Lori Wolff,
Wolff Haus Real Estate
Source: Nebraska Realtors Outstate,MLS#: 36788
Facts & features
Interior
Bedrooms & bathrooms
- Bedrooms: 4
- Bathrooms: 4
- Main level bedrooms: 2
Primary bedroom
- Level: Main
- Area: 202.5
- Dimensions: 13.5 x 15
Bedroom 2
- Level: Main
- Area: 144
- Dimensions: 12 x 12
Bedroom 3
- Level: Basement
- Area: 112.5
- Dimensions: 9 x 12.5
Bedroom 4
- Level: Basement
- Area: 162.5
- Dimensions: 12.5 x 13
Dining room
- Features: Formal, Laminate
- Area: 195.5
- Dimensions: 11.5 x 17
Family room
- Features: Bar, Tile
- Level: Basement
- Area: 588
- Dimensions: 24.5 x 24
Kitchen
- Features: Laminate
- Area: 229.5
- Dimensions: 13.5 x 17
Living room
- Features: Laminate
- Area: 331.5
- Dimensions: 13 x 25.5
Basement
- Area: 1554
Heating
- Natural Gas
Cooling
- Central Air
Appliances
- Included: Electric Range, Dishwasher, Disposal, Refrigerator, Kitchen Vent, Gas Water Heater, Water Heater, Water Softener Owned
- Laundry: In Basement
Features
- Flooring: Laminate, Tile
- Doors: Sliding Doors
- Basement: Full,Finished
- Has fireplace: Yes
- Fireplace features: Living Room
Interior area
- Total structure area: 3,108
- Total interior livable area: 1,554 sqft
- Finished area above ground: 1,554
Property
Parking
- Total spaces: 1
- Parking features: Attached, Garage Door Opener
- Attached garage spaces: 1
Features
- Patio & porch: Patio
- Exterior features: Dog Run, Rain Gutters
- Fencing: Wood
- Waterfront features: None
Lot
- Size: 10,880 Square Feet
- Dimensions: 80x136
- Features: Auto Sprinkler, Established Yard
Details
- Additional structures: Shed(s)
- Parcel number: 170066479
Construction
Type & style
- Home type: SingleFamily
- Architectural style: Ranch
- Property subtype: Single Family Residence
Materials
- Frame, Brick
- Roof: Asphalt
Condition
- 61+
- New construction: No
- Year built: 1954
Utilities & green energy
- Sewer: Public Sewer
- Water: Public
- Utilities for property: Natural Gas Connected, Electricity Connected
Community & HOA
Community
- Features: Sidewalks
Location
- Region: Sidney
Financial & listing details
- Price per square foot: $206/sqft
- Tax assessed value: $199,940
- Annual tax amount: $3,565
- Date on market: 8/11/2026
- Electric utility on property: Yes
- Road surface type: Paved
Estimated market value
$312,200
$297,000 - $328,000
$1,984/mo
Price history
| Date | Event | Price |
|---|---|---|
| 8/11/2026 | Listed for sale | $320,000$206/sqft |
Source: Nebraska Realtors Outstate #36788 Report a problem | ||
Public tax history
| Year | Property taxes | Tax assessment |
|---|---|---|
| 2025 | $3,562 +4.2% | $199,940 +8% |
| 2024 | $3,418 -18.3% | $185,130 +0.1% |
| 2023 | $4,183 +7% | $184,975 +9.7% |
| 2022 | $3,908 +5.6% | $168,605 +6.6% |
| 2021 | $3,699 +7.3% | $158,220 +11.8% |
| 2020 | $3,449 -6.9% | $141,526 -10.1% |
| 2018 | $3,706 -12.9% | $157,406 -14% |
| 2017 | $4,254 +8.7% | $183,030 |
| 2016 | $3,915 -1.1% | $183,030 |
| 2015 | $3,961 -3.5% | $183,030 |
| 2014 | $4,104 +11.5% | $183,030 +12.2% |
| 2013 | $3,682 -0.6% | $163,094 |
| 2012 | $3,703 +1.1% | $163,094 |
| 2011 | $3,664 +9.8% | $163,094 +10% |
| 2010 | $3,338 | $148,276 |
Find assessor info on the county website
Monthly payment
Est. payment
Payment breakdown
Explore the cost of this home by adjusting the details. Changes won't be saved.Climate risks
Neighborhood: 69162
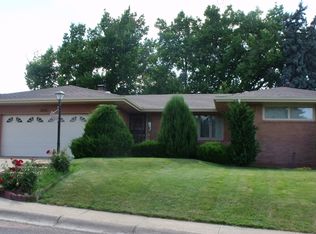
Similar homes
- $--3 bd1 ba1.4k sqft1403 Osage St, Sidney, NE 69162Auction
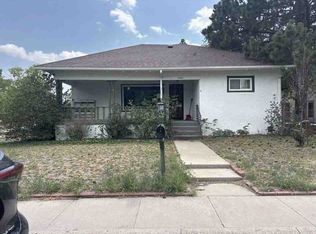 ServiceLink Auction
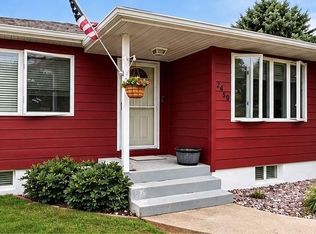
 - $195,0003 bd2 ba1.7k sqft2459 El Rancho Rd, Sidney, NE 69162For Sale By Owner
- $260,0003 bd2 ba1.2k sqft2766 Verde Ln, Sidney, NE 69162For Sale
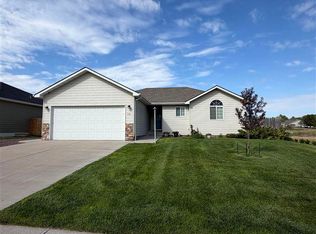 MLS ID #27497, Taylor Wills, NEBRASKA REALTY. SBCMLS
 - $270,0004 bd2 ba1.7k sqft10562 Road 22, Sidney, NE 69162For Sale
 MLS ID #36548, Shannon Smelley, AnderLand Realty, LLC. Nebraska Realtors Outstate
 - $380,0003 bd3 ba1.6k sqft34288 County Road 51, Peetz, CO 80747For Sale
 MLS ID #1065018, Jim Schaefer, Vandenbark Realty. IRES as distributed by MLS GRID
