Twenty-seven acres in Chesterland, reached by a long gravel drive that winds through mature woods before the
house comes into view. A stalled barn, ponds, and open pasture add to the charm of the grounds. Inside the house, you are greeted with a two-story foyer, a coffered family room with an arched fireplace, a kitchen under a vaulted wood ceiling, a paneled office with built-ins, and a greenhouse under glass.
Five bedrooms, including one on the main floor. A vaulted recreation room with room enough for billiards and a grand piano. Below, you will find a private whiskey and wine cellar.
Outside, a tiered deck with a built-in outdoor kitchen looks over the pool and the pond beyond it. Property also includes a detached garage with a wood shop and clearance for full-size equipment. The pasture, barn, and open ground provide ample opportunities. This is not just a home, it's an oasis. Horses, donkey, chickens, tractors, and farm equipment do not convey.
Active
$2,250,000
12157 Sperry Rd, Chesterland, OH 44026
5beds
7,982sqft
Single Family Residence
Built in 1990
27.17 Acres Lot
$-- Zestimate®
$282/sqft
$-- HOA
What's special
Two-story foyerGreenhouse under glassOpen pasturePaneled office with built-ins
- 4 days
- 763
- 66
Zillow last checked:
Listing updated:
Listed by:
Terry Young 216-400-5224 Terryyoung@theyoungteam.com,
Keller Williams Greater Metropolitan
Source: MLS Now,MLS#: 5257478 Originating MLS: Akron Cleveland Association of REALTORS
Facts & features
Interior
Bedrooms & bathrooms
- Bedrooms: 5
- Bathrooms: 8
- Full bathrooms: 4
- 1/2 bathrooms: 4
- Main level bathrooms: 4
- Main level bedrooms: 1
Heating
- Hot Water, Steam
Cooling
- Central Air
Appliances
- Included: Dishwasher, Range, Refrigerator
Features
- Basement: Partial
- Number of fireplaces: 1
- Fireplace features: Family Room
Interior area
- Total structure area: 7,982
- Total interior livable area: 7,982 sqft
- Finished area above ground: 5,754
- Finished area below ground: 2,228
Property
Parking
- Total spaces: 5
- Parking features: Attached, Detached, Garage
- Attached garage spaces: 5
Features
- Levels: Two
- Stories: 2
- Has private pool: Yes
- Pool features: In Ground
Lot
- Size: 27.17 Acres
Details
- Parcel number: 11275800
- Special conditions: Standard
Construction
Type & style
- Home type: SingleFamily
- Architectural style: Colonial
- Property subtype: Single Family Residence
Materials
- Wood Siding
- Roof: Asphalt,Shingle
Condition
- Year built: 1990
Utilities & green energy
- Sewer: Septic Tank
- Water: Private, Well
Community & HOA
Community
- Subdivision: Chester 02
HOA
- Has HOA: No
Location
- Region: Chesterland
Financial & listing details
- Price per square foot: $282/sqft
- Tax assessed value: $1,218,510
- Annual tax amount: $19,688
- Date on market: 11/2/2026
- Cumulative days on market: 59 days
Estimated market value
Not available
Estimated sales range
Not available
Not available
Price history
| Date | Event | Price |
|---|---|---|
| 11/2/2026 | Listed for sale | $2,250,000-18.2%$282/sqft |
Source:  MLS Now #5257478 Report a problem | ||
| 10/29/2026 | Listing removed | $2,750,000$345/sqft |
Source: MLS Now #5241609 Report a problem | ||
| 9/4/2026 | Listed for sale | $2,750,000+129.2%$345/sqft |
Source: MLS Now #5241609 Report a problem | ||
| 9/7/2021 | Sold | $1,200,000$150/sqft |
Source: MLS Now #4292068 Report a problem | ||
Public tax history
| Year | Property taxes | Tax assessment |
|---|---|---|
| 2025 | $19,688 +4.4% | $426,480 |
| 2024 | $18,851 +2.2% | $426,480 +3.7% |
| 2023 | $18,453 +45.9% | $411,220 +67.6% |
| 2022 | $12,646 +2.3% | $245,390 |
| 2021 | $12,365 -3.8% | $245,390 |
| 2020 | $12,854 +3.7% | $245,390 +11.9% |
| 2019 | $12,389 +5% | $219,350 |
| 2018 | $11,803 -0.8% | $219,350 |
| 2017 | $11,899 +4.7% | $219,350 +10.7% |
| 2016 | $11,364 +4.5% | $198,210 |
| 2015 | $10,872 +3.3% | $198,210 |
| 2014 | $10,526 -0.7% | $198,210 |
| 2013 | $10,602 -0.2% | $198,210 |
| 2012 | $10,623 0% | $198,210 |
| 2011 | $10,627 -0.8% | $198,210 +1.3% |
| 2010 | $10,715 +4.4% | $195,690 |
| 2009 | $10,262 -6.1% | $195,690 |
| 2008 | $10,933 +5.2% | $195,690 |
| 2007 | $10,395 +0% | $195,690 |
| 2006 | $10,393 | $195,690 |
Find assessor info on the county website
Monthly payment
Est. payment
Payment breakdown
Explore the cost of this home by adjusting the details. Changes won't be saved.Climate risks
Neighborhood: 44026
Nearby schools
Schools provided by the listing agent
- District: West Geauga LSD - 2807
Source: MLS Now. This data may not be complete. We recommend contacting the local school district to confirm school assignments for this home.

Similar homes
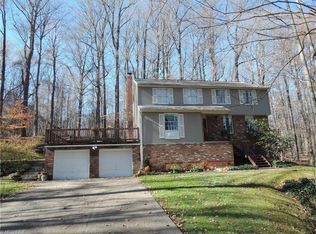
- $2,100,0006 bd6 ba6.1k sqft1219 W Hill Dr, Gates Mills, OH 44040For Sale
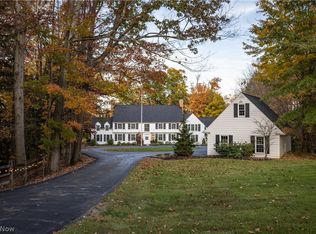 MLS ID #5257619, Annalie Glazen, Berkshire Hathaway HomeServices Professional Realty. MLS Now
- $2,250,0004 bd6 ba7.8k sqft38025 Fairmount Blvd, Hunting Valley, OH 44022For Sale
 MLS ID #5211910, Adam S Kaufman, Howard Hanna. MLS Now
- $2,100,0005 bd5 ba9k sqft11700 Woodiebrook Rd, Chardon, OH 44024For Sale
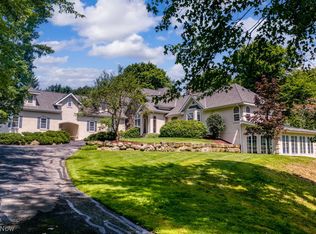 MLS ID #5236629, Mary D Lambert, Howard Hanna. MLS Now
- $2,750,0004 bd4 ba6.7k sqft2040 County Line Rd, Gates Mills, OH 44040For Sale
 MLS ID #5250190, David C Malone, Howard Hanna. MLS Now
