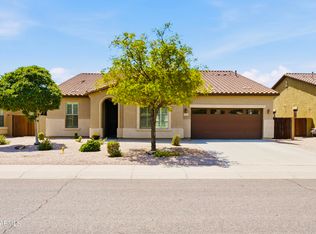
Some homes are simply easy to love, and this one is at the top of the list. Set on a generous corner lot in Gilbert's Adora Trails, it greets you with the San Tan Mountains rising in the distance and a warm, welcoming feel the moment you arrive. Step through the front door and you're welcomed by a living/ dining room, made for long dinners and holiday gatherings. It opens right into the eat-in kitchen, where you'll find a gas stove, quartz countertops, a farmhouse sink, and a island where everyone ends up while the cooking happens. The kitchen flows into a spacious family room, so the conversation can keep going from one space to the next. Out back, the massive yard is where the memories will be made. The extended patio and low-maintenance turf are ready for barbecues, birthday parties, and lazy weekend afternoons. There's also plenty of room to add a pool or even a lazy river, so you can build the backyard you've been dreaming of. Upstairs, the primary suite is your own quiet retreat. It features a walk-in closet with custom built-ins, dual sinks, a walk-in tiled shower, and a separate soaking tub with views of the San Tan Mountains. Three additional bedrooms give everyone a space of their own. Plumbing fixtures, soft water and house filtration system and vanities have been updated, luxury vinyl flooring and tile runs throughout home. Life in Adora Trails extends well beyond your front door. Stroll or bike along more than 12 miles of scenic trails, spend a morning fishing at the community lake, or enjoy the playgrounds, parks, and basketball courts. The clubhouse offers a full gym and a studio room with live classes, and the community pool has lap lanes, a splash pad, and a wading area. Weekly food trucks and events throughout the year make it easy to know your neighbors. Warm, updated, and full of possibility, this home is a beauty.
For sale
$595,000
7965 S ABBEY Lane, Gilbert, AZ 85298
4beds
2,236sqft
Single Family Residence
Built in 2014
0.29 Acres Lot
$-- Zestimate®
$266/sqft
$116/mo HOA
What's special
Extended patioEat-in kitchenGas stoveLow-maintenance turfFarmhouse sinkGenerous corner lotQuartz countertops
- 2 days
- 428
- 59
Likely to sell faster than
Zillow last checked:
Listing updated:
Listed by:
Randy Courtney 480-705-9600,
Weichert, Realtors - Courtney Valleywide
Source: ARMLS,MLS#: 7090080
Facts & features
Interior
Bedrooms & bathrooms
- Bedrooms: 4
- Bathrooms: 3
- Full bathrooms: 2
- 1/2 bathrooms: 1
Primary bedroom
- Level: Second
- Area: 195
- Dimensions: 15.00 x 13.00
Bedroom 2
- Level: Second
- Area: 104
- Dimensions: 13.00 x 8.00
Bedroom 3
- Level: Second
- Area: 100
- Dimensions: 10.00 x 10.00
Bedroom 4
- Level: Second
- Area: 108
- Dimensions: 9.00 x 12.00
Family room
- Level: First
- Area: 130
- Dimensions: 13.00 x 10.00
Garage
- Area: 420
- Dimensions: 20.00 x 21.00
Kitchen
- Level: First
- Area: 130
- Dimensions: 10.00 x 13.00
Living room
- Level: First
- Area: 221
- Dimensions: 17.00 x 13.00
Loft
- Level: Second
- Area: 260
- Dimensions: 13.00 x 20.00
Heating
- Natural Gas
Cooling
- Central Air, Ceiling Fan(s), Programmable Thmstat
Appliances
- Included: Water Softener Owned, Refrigerator, Built-in Microwave, Dishwasher, Disposal, Gas Range, Gas Oven, Water Purifier
- Laundry: Upper Level, Engy Star (See Rmks)
Features
- Pantry, Non-laminate Counter, Quartz Countertops, High Speed Internet, Double Vanity, Upstairs, Eat-in Kitchen, Kitchen Island, Full Bth Master Bdrm, Separate Shwr & Tub
- Flooring: Laminate, Tile
- Windows: Double Pane Windows, ENERGY STAR Qualified Windows
- Has basement: No
- Has fireplace: No
Interior area
- Total structure area: 2,236
- Total interior livable area: 2,236 sqft
Video & virtual tour
Property
Parking
- Total spaces: 4
- Parking features: Garage Door Opener, Direct Access
- Garage spaces: 2
- Uncovered spaces: 2
Features
- Stories: 2
- Patio & porch: Covered, Patio
- Spa features: None
- Fencing: Block
- Has view: Yes
- View description: Mountain(s)
Lot
- Size: 0.29 Acres
- Features: North/South Exposure, Borders Preserve/Public Land, Sprinklers In Rear, Sprinklers In Front, Corner Lot, Desert Back, Desert Front, Synthetic Grass Back, Auto Timer H2O Front, Auto Timer H2O Back
Details
- Parcel number: 30486428
Construction
Type & style
- Home type: SingleFamily
- Architectural style: Santa Barbara/Tuscan
- Property subtype: Single Family Residence
Materials
- Spray Foam Insulation, Stucco, Wood Frame, Painted
- Roof: Tile
Condition
- Year built: 2014
Details
- Builder name: Taylor Morrison
Utilities & green energy
- Sewer: Public Sewer
Green energy
- Water conservation: Low-Flow Fixtures
Community & HOA
Community
- Features: Pool, Lake, Community Media Room, Playground, Biking/Walking Path, Fitness Center
- Security: Security System Owned
- Subdivision: ADORA TRAILS PARCEL 4
HOA
- Has HOA: Yes
- Services included: Maintenance Grounds, Street Maint
- HOA fee: $116 monthly
- HOA name: Adora Trails
- HOA phone: 602-957-9191
Location
- Region: Gilbert
Financial & listing details
- Price per square foot: $266/sqft
- Tax assessed value: $474,600
- Annual tax amount: $2,788
- Date on market: 10/6/2026
- Cumulative days on market: 3 days
- Listing terms: VA Loan,Cash,Conventional,FHA
- Ownership: Fee Simple
Estimated market value
Not available
Estimated sales range
Not available
Not available
Price history
| Date | Event | Price |
|---|---|---|
| 10/6/2026 | Listed for sale | $595,000+9.2%$266/sqft |
Source:  ARMLS #7090080 Report a problem ARMLS #7090080 Report a problem | ||
| 11/12/2021 | Sold | $545,000-0.9%$244/sqft |
Source: ARMLS #6302187 Report a problem | ||
| 10/15/2021 | Contingent | $550,000$246/sqft |
Source: ARMLS #6302187 Report a problem | ||
| 10/5/2021 | Listed for sale | $550,000+69.2%$246/sqft |
Source: ARMLS #6302187 Report a problem | ||
| 1/19/2018 | Sold | $325,000$145/sqft |
Source: ARMLS #5686608 Report a problem | ||
| 11/30/2017 | Price change | $325,000-3%$145/sqft |
Source: My Home Group Real Estate, LLC #5686608 Report a problem | ||
| 11/11/2017 | Listed for sale | $335,000+14.7%$150/sqft |
Source: My Home Group Real Estate, LLC #5686608 Report a problem | ||
| 6/24/2014 | Sold | $292,191$131/sqft |
Source: Public Record Report a problem | ||
Public tax history
| Year | Property taxes | Tax assessment |
|---|---|---|
| 2025 | $2,672 +1.6% | $47,460 -8.1% |
| 2024 | $2,631 +2% | $51,620 +95.9% |
| 2023 | $2,579 +19.1% | $26,348 -20.9% |
| 2022 | $2,165 -3.5% | $33,300 +6.3% |
| 2021 | $2,245 +3.8% | $31,330 +6.5% |
| 2020 | $2,162 +3.4% | $29,430 +3.4% |
| 2019 | $2,091 | $28,470 +8.7% |
| 2018 | $2,091 +6.6% | $26,180 +3.5% |
| 2017 | $1,961 +6.6% | $25,300 -1.4% |
| 2016 | $1,839 +73.8% | $25,650 +10.8% |
| 2015 | $1,058 | $23,160 +175.7% |
| 2014 | -- | $8,400 +741.7% |
| 2013 | -- | $998 |
Find assessor info on the county website
Monthly payment
Est. payment
Payment breakdown
Explore the cost of this home by adjusting the details. Changes won't be saved.Climate risks
Neighborhood: Adora Trails
Nearby schools
Schools provided by the listing agent
- Elementary: Charlotte Patterson Elementary
- Middle: Willie & Coy Payne Jr. High
- High: Basha High School
- District: Chandler Unified District #80
Source: ARMLS. This data may not be complete. We recommend contacting the local school district to confirm school assignments for this home.

Similar homes
- $562,5004 bd2 ba1.7k sqft2065 E Lindrick Drive, Gilbert, AZ 85298For Sale
 MLS ID #7084298, Sadie Hoffer, Parker Property AZ. ARMLS
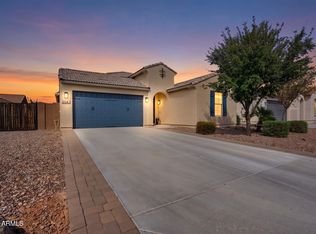
 - $550,0004 bd2 ba1.9k sqft2042 E FLINTLOCK Drive, Gilbert, AZ 85298For Sale
 MLS ID #7084725, Heather Openshaw, Keller Williams Integrity First Realty. ARMLS
 - $629,9004 bd3 ba2.5k sqft3003 E SPORTS Court, Gilbert, AZ 85298For Sale
 MLS ID #7083914, Ashley Schmitt, DeLex Realty. ARMLS
 - $629,9005 bd3 ba2.4k sqft2690 E HAZELTINE Way, Gilbert, AZ 85298For Sale
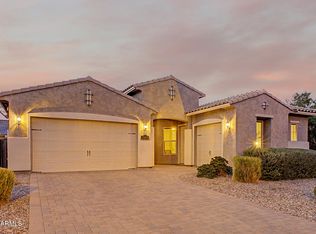 MLS ID #7063965, Christina Sayre, Keller Williams Arizona Realty. ARMLS
