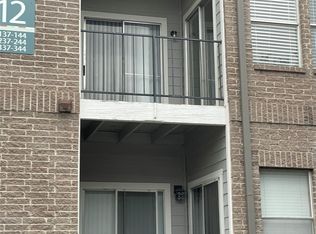
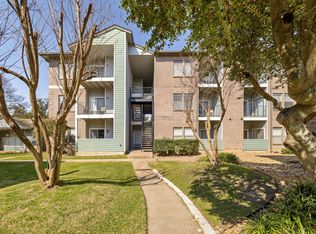
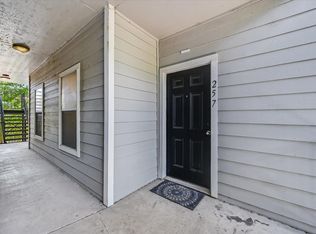
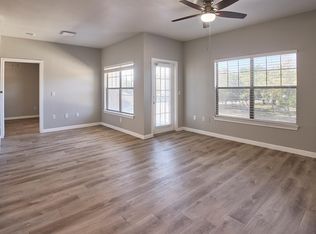
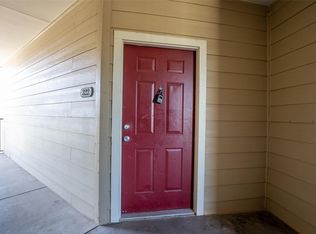
Schedule on Showing Time and PLEASE Text Tenat Prior to arrival & when leaving! Like-new luxury without the new construction price tag! This stunning North Austin condo was completely gutted to the studs and meticulously rebuilt from the inside out following a a fire in the downstairs unit in 2022 (this unit had only smoke and a litlle water damage). Every detail from the studs out is brand new—including all insulation, drywall, texture, paint, ductwork, windows, doors, flooring, lighting, and modern ceiling fans—while the thoroughly inspected wiring and a well-maintained HVAC system (under 5 years old) ensure complete peace of mind. The open interior boasts gorgeous new cabinetry, sleek quartz countertops, and a full suite of new appliances. Perfectly situated less than two miles from The Domain and Q2 Stadium, this vibrant community offers easy access to Mopac, Highway 183, and I-35, putting major medical facilities, tech employers, ACC North, and the best of the rest of North Austin right at your doorstep. Nestled directly along Walnut Creek, the complex features a beautiful section of the Hike & Bike Trail winding right through the property. Packed with exceptional on-site amenities including a pool, work out room and keyed laundry room, this turnkey property offers a super sweet build at a super sweet price!
Active
$106,900
12166 Metric Blvd APT 220, Austin, TX 78758
1beds
559sqft
Condominium
Built in 1986
-- sqft lot
$-- Zestimate®
$191/sqft
$325/mo HOA
What's special
Sleek quartz countertopsOpen interiorGorgeous new cabinetryThoroughly inspected wiring
- 8 days
- 340
- 21
Likely to sell faster than
Zillow last checked:
Listing updated:
Listed by:
Stevie Bear (512) 801-2327,
Four Directions Realty LLC (512) 801-2327
Source: Unlock MLS,MLS#: 3746212
Facts & features
Interior
Bedrooms & bathrooms
- Bedrooms: 1
- Bathrooms: 1
- Full bathrooms: 1
- Main level bedrooms: 1
Heating
- Electric
Cooling
- Central Air
Appliances
- Included: Dishwasher, Disposal, Electric Cooktop, Electric Range, Microwave, Oven, Free-Standing Electric Oven, Free-Standing Range, Refrigerator, Electric Water Heater
Features
- Quartz Counters, No Interior Steps, Primary Bedroom on Main, Storage, Walk-In Closet(s)
- Flooring: Carpet, Laminate, Vinyl
- Windows: Solar Screens, Vinyl Windows
- Fireplace features: None
Interior area
- Total interior livable area: 559 sqft
Property
Parking
- Parking features: Assigned, Common, Open
Accessibility
- Accessibility features: None
Features
- Levels: One
- Stories: 1
- Patio & porch: Covered, Patio
- Exterior features: Balcony, Uncovered Courtyard, Exterior Steps, Sport Court, Tennis Court(s)
- Has private pool: Yes
- Pool features: In Ground, Pool/Spa Combo
- Spa features: Hot Tub, In Ground
- Fencing: None
- View description: None
- Waterfront features: None
Lot
- Size: 1,568 Square Feet
- Features: Back to Park/Greenbelt, Landscaped, Near Public Transit, Sprinkler - Automatic, Sprinkler - In-ground, Trees-Heavy, Trees-Large (Over 40 Ft), Trees-Medium (20 Ft - 40 Ft)
Details
- Additional structures: Tennis Court(s)
- Parcel number: 02581608040000
- Special conditions: Standard
Construction
Type & style
- Home type: Condo
- Property subtype: Condominium
Materials
- Foundation: Slab
- Roof: Composition
Condition
- Updated/Remodeled
- New construction: No
- Year built: 1986
Utilities & green energy
- Sewer: Public Sewer
- Water: Public
- Utilities for property: Cable Available, Electricity Connected, Phone Available, Sewer Connected, Water Connected
Community & HOA
Community
- Features: BBQ Pit/Grill, Clubhouse, Cluster Mailbox, Common Grounds, Dog Park, Fitness Center, Park, Pet Amenities, Pool, Tennis Court(s)
- Subdivision: Edgecreek Condo Amd
HOA
- Has HOA: Yes
- Services included: Common Area Maintenance, Maintenance Grounds, Maintenance Structure, Parking, Trash
- HOA fee: $325 monthly
- HOA name: Edgecreek HOA
Location
- Region: Austin
Financial & listing details
- Price per square foot: $191/sqft
- Tax assessed value: $152,525
- Annual tax amount: $3,297
- Date on market: 10/18/2026
- Listing terms: Cash,Conventional
- Electric utility on property: Yes
Estimated market value
Not available
Estimated sales range
Not available
Not available
Price history
| Date | Event | Price |
|---|---|---|
| 10/18/2026 | Listed for sale | $106,900-48.5%$191/sqft |
Source:  Unlock MLS #3746212 Report a problem | ||
| 12/28/2022 | Listing removed | -- |
Source: Unlock MLS #5160717 Report a problem | ||
| 11/12/2022 | Listed for sale | $207,750$372/sqft |
Source: Unlock MLS #5160717 Report a problem | ||
| 6/8/2020 | Listing removed | $895$2/sqft |
Source: Four Directions Realty LLC #5607219 Report a problem | ||
| 5/24/2020 | Listed for rent | $895+20.1%$2/sqft |
Source: Four Directions Realty LLC #5607219 Report a problem | ||
| 7/26/2018 | Listing removed | $745$1/sqft |
Source: Four Directions Realty LLC #2366579 Report a problem | ||
| 6/27/2018 | Price change | $745-6.3%$1/sqft |
Source: Four Directions Realty LLC #2366579 Report a problem | ||
| 6/3/2018 | Listed for rent | $795-2.5%$1/sqft |
Source: Four Directions Realty LLC #2366579 Report a problem | ||
| 2/13/2017 | Listing removed | $815$1/sqft |
Source: Four Directions Realty Report a problem | ||
| 2/11/2017 | Listed for rent | $815$1/sqft |
Source: Four Directions Realty Report a problem | ||
Public tax history
| Year | Property taxes | Tax assessment |
|---|---|---|
| 2025 | $3,121 -12.8% | $152,525 -15.6% |
| 2024 | $3,581 +15.8% | $180,677 +5.7% |
| 2023 | $3,092 +37.1% | $170,913 +49.7% |
| 2022 | $2,255 | $114,197 -0.5% |
| 2021 | -- | $114,759 +34.3% |
| 2020 | $1,903 +3.8% | $85,458 |
| 2019 | $1,833 +13.7% | $85,458 +9.6% |
| 2018 | $1,612 | $77,963 +7.1% |
| 2017 | $1,612 +38% | $72,804 +10.3% |
| 2016 | $1,168 | $65,990 +8.1% |
| 2015 | $1,168 | $61,057 +24.4% |
| 2014 | $1,168 | $49,084 +19.4% |
| 2013 | -- | $41,102 +8.6% |
| 2012 | -- | $37,836 -3.7% |
| 2011 | -- | $39,288 +19.1% |
| 2010 | -- | $33,000 -46.2% |
| 2009 | -- | $61,366 |
| 2008 | -- | $61,366 -43.5% |
| 2007 | -- | $108,533 |
Find assessor info on the county website
Monthly payment
Est. payment
Payment breakdown
Explore the cost of this home by adjusting the details. Changes won't be saved.Climate risks
Neighborhood: Gracy Woods
Nearby schools
Schools provided by the listing agent
- Elementary: Pillow
- Middle: Burnet (Austin ISD)
- High: Anderson
- District: Austin ISD
Source: Unlock MLS. This data may not be complete. We recommend contacting the local school district to confirm school assignments for this home.


Similar homes
- $114,0001 bd1 ba559 sqft12166 Metric Blvd APT 239, Austin, TX 78758Active
 MLS ID #9332598, Tiffany Russell, Tiffany Russell Group. Unlock MLS
- $130,0001 bd1 ba657 sqft12166 Metric Blvd APT 257, Austin, TX 78758Active
 MLS ID #5860420, Alina Gibbs, The Gibbs Agency LLC. Unlock MLS
- $125,0001 bd1 ba668 sqft2320 Gracy Farms Ln APT 821, Austin, TX 78758Active
 MLS ID #7114628, Angela Ordoyne, Scarlet Key Properties, LLC. Unlock MLS
- $145,0001 bd1 ba791 sqft2320 Gracy Farms Ln APT 322, Austin, TX 78758Active
 MLS ID #7564647, Angela Ordoyne, Scarlet Key Properties, LLC. Unlock MLS
- $111,0001 bd1 ba499 sqft2500 Burleson Rd APT 215, Austin, TX 78741ActiveMLS ID #4507298, Eric Recktenwald, REALTY CAPITAL CITY. Unlock MLS
- $109,9001 bd1 ba400 sqft6444 Burnet Rd Unit 305, Austin, TX 78757ActiveMLS ID #7635398, Sophia Shaney, HomeBase. Unlock MLS
- $110,0001 bd1 ba389 sqft2500 Burleson Rd APT 209, Austin, TX 78741ActiveMLS ID #5697864, Mark Jauregui, NorthMax Realty. Unlock MLS
- $100,0001 bd1 ba464 sqft1840 Burton Dr APT 227, Austin, TX 78741ActiveMLS ID #6119037, Joe Bryson, Real Estate Alliance, Inc.. Unlock MLS
- $135,0001 bd1 ba565 sqft1015 E Yager Ln Unit 35, Austin, TX 78753ActiveMLS ID #6407889, Zachary Wallace, Compass RE Texas, LLC. Unlock MLS
- $118,0001 bd1 ba499 sqft2500 Burleson Rd APT 506, Austin, TX 78741ActiveMLS ID #9016823, Lana Sims, All City Real Estate. Unlock MLS
- $118,0001 bd1 ba499 sqft2500 Burleson Rd APT 703, Austin, TX 78741ActiveMLS ID #9110910, Christopher Navarro, 1836 Realty & Property Mgmt. Unlock MLS
- $84,995-- bd1 ba433 sqft(Undisclosed Address), Austin, TX 78752ActiveMLS ID #3702944, Russell Artman, Open Book Real Estate LLC. Unlock MLS
- $114,9001 bd1 ba518 sqft1840 Burton Dr APT 144, Austin, TX 78741ActiveMLS ID #2255771, Gregory Tran, Keller Williams Realty. Unlock MLS
- $140,0001 bd1 ba515 sqft935 La Posada Dr #241, Austin, TX 78752ActiveMLS ID #5501983, Ray Patel, All City Real Estate Ltd. Co. Unlock MLS
- $109,900-- bd1 ba403 sqft2124 Burton Dr APT 149, Austin, TX 78741ActiveMLS ID #6723818, Adelina Rotar, Keller Williams Realty. Unlock MLS
- $99,9001 bd1 ba499 sqft2500 Burleson Rd APT 615, Austin, TX 78741ActiveMLS ID #5462007, Eric Recktenwald, REALTY CAPITAL CITY. Unlock MLS
- $100,0001 bd1 ba518 sqft1840 Burton Dr APT 208, Austin, TX 78741ActiveMLS ID #7904719, Mackenzie Dyer, Compass RE Texas, LLC. Unlock MLS
- $150,0001 bd1 ba649 sqft2425 Ashdale Dr APT 29, Austin, TX 78757ActiveMLS ID #2541751, Holly Holmes, Compass RE Texas, LLC. Unlock MLS
- $139,0001 bd1 ba582 sqft909 Reinli St APT 232, Austin, TX 78751ActiveMLS ID #6641482, Hayes Drewett, Compass RE Texas, LLC. Unlock MLS
- $144,0001 bd1 ba598 sqft8888 Tallwood Dr APT 3105, Austin, TX 78759ActiveMLS ID #7331227, Dow Kennedy, REALTY CAPITAL CITY. Unlock MLS
