Under Contract - Still accepting backup offers
Must-See Home in North Raleigh!
Nestled on a private, fenced lot with breathtaking views of mature trees in the backyard, this gorgeous home offers tranquility and comfort. The first-floor owner's suite provides convenience and privacy, while the main floor is graced with beautiful hardwood floors throughout.
The kitchen has been completely updated, offering modern amenities and style. Enjoy the serene outdoor space with a screened-in porch and an oversized deck featuring a hot tub—perfect for relaxing or entertaining.
Additional features include a luxurious walk-in shower and meticulous maintenance that truly shows how loved this home has been.
Don't miss out on this fantastic opportunity! Welcome Home.
Sold for $587,500
$587,500
1217 Hillingdon Way, Raleigh, NC 27614
3beds
2,110sqft
Single Family Residence
Built in 1990
0.3 Acres Lot
$574,500 Zestimate®
$278/sqft
$2,387 Estimated rent
Home value
$574,500
$540,000 - $609,000
$2,387/mo
Zestimate® history
Owner options
List your home for rent
$2,387/mo
Rent Zestimate®
Find your next renter with Zillow Rental Manager. Plus, with online applications, you can quickly screen prospective tenants – for free.
$2,387/mo
Rent Zestimate®
Refinance and save
$3,833/mo
Est. payment
Refinancing to a lower rate could help reduce your monthly payments and save thousands over the life of the loan.
$3,833/mo
Est. payment
Explore your selling options
Work with a Zillow partner agent
Leverage their expertise and Zillow's premium Showcase listings to get your home seen by more buyers.
Get startedList with your own agent
Get your home in front of millions of buyers by listing it on Zillow.
Learn how to do itSell it yourself
Take full control of how buyers see your home on Zillow by listing For Sale by Owner (FSBO).
List your homeWhat's special
Hot tubOversized deckBeautiful hardwood floorsLuxurious walk-in showerPrivate fenced lotScreened-in porchSerene outdoor space
Zillow last checked:
Listing updated:
Listed by:
Paulina Bohorquez 919-985-9416,
Keller Williams Realty
Bought with:
Kasey Merritt, 349222
Costello Real Estate & Investm
Source: Doorify MLS,MLS#: 10080977
Facts & features
Interior
Bedrooms & bathrooms
- Bedrooms: 3
- Bathrooms: 3
- Full bathrooms: 2
- 1/2 bathrooms: 1
- Main level bathrooms: 1
Primary bedroom
- Description: First floor owner’s suite
- Level: First
- Area: 190.72 Square Feet
- Dimensions: 14.9 x 12.8
Bedroom 2
- Description: Bedroom 2 with closet
- Level: Second
- Area: 155.01 Square Feet
- Dimensions: 12.11 x 12.8
Bedroom 3
- Description: Bedroom 3 with closet
- Level: Second
- Area: 142.55 Square Feet
- Dimensions: 14.1 x 10.11
Primary bathroom
- Description: Updated owner’s bath
- Level: Main
- Area: 56.8 Square Feet
- Dimensions: 8 x 7.1
Bathroom 2
- Description: 1/2 Bath entrance in hall before Dining Area, on left
- Level: First
- Area: 22.68 Square Feet
- Dimensions: 6.3 x 3.6
Bathroom 3
- Description: Second floor bath
- Level: Second
- Area: 52.02 Square Feet
- Dimensions: 10.2 x 5.1
Bonus room
- Description: Bonus Room 1
- Level: Second
- Area: 82.4 Square Feet
- Dimensions: 8 x 10.3
Bonus room
- Description: Bonus Room 2 with Walk-in-closet
- Level: Second
- Area: 73.6 Square Feet
- Dimensions: 8 x 9.2
Bonus room
- Description: Bonus Room 3, above garage
- Level: Second
- Area: 110.7 Square Feet
- Dimensions: 13.5 x 8.2
Breakfast room
- Description: Entrance open to Kitchen
- Level: First
- Area: 120.99 Square Feet
- Dimensions: 10.9 x 11.1
Dining room
- Level: First
- Area: 151.43 Square Feet
- Dimensions: 9.4 x 16.11
Other
- Description: Foyer
- Level: First
- Area: 57.67 Square Feet
- Dimensions: 7.3 x 7.9
Kitchen
- Description: Across from Dining Room
- Level: First
- Area: 166.5 Square Feet
- Dimensions: 13.11 x 12.7
Laundry
- Description: Laundry closet
- Level: First
- Area: 12.03 Square Feet
- Dimensions: 2.11 x 5.7
Living room
- Level: First
- Area: 296.42 Square Feet
- Dimensions: 18.4 x 16.11
Other
- Description: Walk-in-closet - Primary Bedroom
- Level: First
- Area: 43.31 Square Feet
- Dimensions: 7.1 x 6.1
Other
- Description: Hall from Foyer to Dining Area
- Level: First
- Area: 77.28 Square Feet
- Dimensions: 11.2 x 6.9
Other
- Description: Screened in Porch
- Level: First
- Area: 111.1 Square Feet
- Dimensions: 10 x 11.11
Other
- Description: Garage
- Level: First
- Area: 474.97 Square Feet
- Dimensions: 24.11 x 19.7
Heating
- Central, Fireplace(s), Forced Air, Natural Gas
Cooling
- Central Air, Electric
Appliances
- Included: Dishwasher, Gas Range, Microwave, Refrigerator
- Laundry: Common Area, Laundry Closet, Main Level
Features
- Entrance Foyer, Granite Counters, High Ceilings, Storage, Bathtub/Shower Combination, Walk-In Shower
- Flooring: Carpet, Hardwood, Tile
- Windows: Blinds, Drapes, Window Treatments
- Number of fireplaces: 1
- Fireplace features: Living Room, Wood Burning
- Common walls with other units/homes: No Common Walls
Interior area
- Total structure area: 2,110
- Total interior livable area: 2,110 sqft
- Finished area above ground: 2,110
- Finished area below ground: 0
Property
Parking
- Total spaces: 4
- Parking features: Additional Parking, Concrete
- Garage spaces: 2
- Uncovered spaces: 2
Features
- Levels: Two
- Stories: 2
- Patio & porch: Deck, Front Porch, Screened, Side Porch
- Exterior features: Gas Grill, Private Yard, Rain Gutters, Storage, Fenced Yard
- Spa features: Above Ground, Heated
- Fencing: Back Yard,Gate
- Has view: Yes
- View description: Trees/Woods
Lot
- Size: 0.3 Acres
- Features: Front Yard, Landscaped, Hardwood Trees
- Residential vegetation: Brush, Wooded
Details
- Additional structures: Shed(s)
- Parcel number: 0799964176
- Zoning: R-80W
- Special conditions: Standard
Construction
Type & style
- Home type: SingleFamily
- Architectural style: Traditional,Transitional
- Property subtype: Single Family Residence
Materials
- Fiber Cement, Masonite, Stone Veneer
- Foundation: Raised
- Roof: Shingle
Condition
- New construction: No
- Year built: 1990
Utilities & green energy
- Sewer: Other, Public Sewer
- Water: Community Water
- Utilities for property: Electricity Connected, Natural Gas Connected, Sewer Connected, Water Connected
Community & HOA
Community
- Subdivision: Park Ridge
HOA
- Has HOA: Yes
- Amenities included: Maintenance, Other
- Services included: None
- HOA fee: $300 annually
- HOA name: Park Ridge HOA
- HOA phone: 919-670-9961
Location
- Region: Raleigh
Financial & listing details
- Price per square foot: $278/sqft
- Tax assessed value: $479,765
- Annual tax amount: $2,999
- Date on market: 3/7/2025
- Listing agreement: Exclusive Agency
- Listing terms: Cash,Conventional,FHA,VA Loan
Price history
| Date | Event | Price |
|---|---|---|
| 4/10/2025 | Sold | $587,500+5.9%$278/sqft |
Source:  Doorify MLS #10080977 Report a problem Doorify MLS #10080977 Report a problem | ||
| 3/12/2025 | Pending sale | $555,000$263/sqft |
Source: Doorify MLS #10080977 Report a problem | ||
| 3/7/2025 | Listed for sale | $555,000$263/sqft |
Source: Doorify MLS #10080977 Report a problem | ||
Public tax history
| Year | Property taxes | Tax assessment |
|---|---|---|
| 2025 | $3,089 +3% | $479,765 |
| 2024 | $2,999 +24.3% | $479,765 +56.3% |
| 2023 | $2,414 +7.9% | $306,977 |
| 2022 | $2,237 +2.7% | $306,977 |
| 2021 | $2,177 | $306,977 |
| 2020 | -- | $306,977 +18.4% |
| 2019 | $2,138 | $259,287 |
| 2018 | -- | $259,287 |
| 2017 | $1,864 +2.1% | $259,287 |
| 2016 | $1,826 +6.6% | $259,287 +6.4% |
| 2015 | $1,712 | $243,645 |
| 2014 | -- | $243,645 |
| 2013 | -- | $243,645 |
| 2012 | -- | $243,645 |
| 2011 | -- | $243,645 |
| 2010 | -- | $243,645 |
| 2009 | -- | $243,645 |
| 2008 | -- | -- |
| 2007 | -- | -- |
| 2006 | -- | -- |
| 2005 | -- | -- |
| 2004 | -- | -- |
| 2003 | -- | -- |
| 2002 | -- | -- |
| 2001 | -- | -- |
Find assessor info on the county website
Neighborhood: 27614
Nearby homes
- $477,600-- bd5 ba1.9k sqft1221 Hillingdon Way, Raleigh, NC 27614Off Market
- $501,1003 bd3 ba2.1k sqft1213 Hillingdon Way, Raleigh, NC 27614Off Market
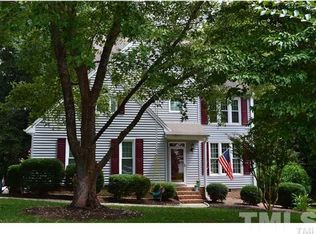
- $530,0003 bd3 ba1.8k sqft1220 Hillingdon Way, Raleigh, NC 27614Sold
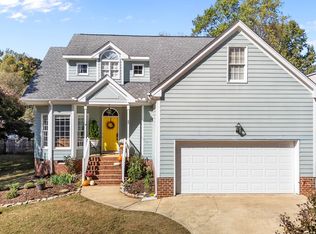
- $502,2004 bd3 ba2k sqft1225 Hillingdon Way, Raleigh, NC 27614Off Market
- $540,9003 bd2 ba2.2k sqft1209 Hillingdon Way, Raleigh, NC 27614Off Market
- $566,700-- bd5 ba2.5k sqft1208 Hillingdon Way, Raleigh, NC 27614Off Market
- $539,4004 bd3 ba2k sqft1228 Hillingdon Way, Raleigh, NC 27614Off Market
- $525,6004 bd3 ba2.2k sqft1205 Hillingdon Way, Raleigh, NC 27614Off Market
Nearby schools
GreatSchools rating
- 9/10Pleasant Union ElementaryGrades: PK-5Distance: 1.1 mi
- 8/10West Millbrook MiddleGrades: 6-8Distance: 3.5 mi
- 7/10Millbrook HighGrades: 9-12Distance: 6 mi
Schools provided by the listing agent
- Elementary: Wake - Pleasant Union Elementary
- Middle: Wake - West Millbrook Middle
- High: Wake - Millbrook High
Source: Doorify MLS. This data may not be complete. We recommend contacting the local school district to confirm school assignments for this home.
Get a cash offer in 3 minutes
Find out how much your home could sell for in as little as 3 minutes with a no-obligation cash offer.
Estimated market value
$574,500
Get a cash offer in 3 minutes
Find out how much your home could sell for in as little as 3 minutes with a no-obligation cash offer.
Estimated market value
$574,500
- North Carolina
- Wake County
- Raleigh
- 27614
- 1217 Hillingdon Way
