Skip main navigation
Sold for $530,000
  • $530,000

    1220 Hillingdon Way, Raleigh, NC 27614

    3beds
    1,889sqft
    Single Family Residence
    Built in 1992
    0.34 Acres Lot
    $529,400 Zestimate®
    $281/sqft
    $2,257 Estimated rent

    Home value

    $529,400

    $503,000 - $556,000

    $2,257/mo

    Zestimate® history
    Loading
    Loading...

    Owner options

    List your home for rent

    $2,257/mo

    Rent Zestimate®

    Find your next renter with Zillow Rental Manager. Plus, with online applications, you can quickly screen prospective tenants – for free.

    Learn more

    $2,257/mo

    Rent Zestimate®

    Refinance and save

    $3,574/mo

    Est. payment

    Refinancing to a lower rate could help reduce your monthly payments and save thousands over the life of the loan.

    See today's rates

    $3,574/mo

    Est. payment

    Explore your selling options

    Work with a Zillow partner agent

    Leverage their expertise and Zillow's premium Showcase listings to get your home seen by more buyers.

    Get started

    List with your own agent

    Get your home in front of millions of buyers by listing it on Zillow.

    Learn how to do it

    Sell it yourself

    Take full control of how buyers see your home on Zillow by listing For Sale by Owner (FSBO).

    List your home

    What's special

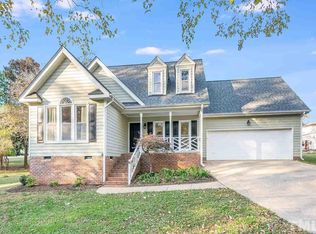
    Stunning North Raleigh retreat on a private, fully fenced lot with a rare flat backyard! This move-in-ready gem offers a first-floor owner's suite for ultimate convenience and privacy. The open, light-filled floor plan flows seamlessly to a spacious deck - the perfect spot for morning coffee while overlooking your peaceful, backyard oasis. Ideal for relaxing or entertaining, this home combines tranquility with everyday functionality. Don't miss this incredible opportunity to own a slice of serenity in one of North Raleigh's most desirable neighborhoods. Welcome home!

    Zillow last checked:

    Listing updated:

    Listed by:

    Paulina Bohorquez 919-985-9416,

    Keller Williams Realty

    Bought with:

    Tina Caul, 267133

    EXP Realty LLC

    Ruth Ann Freeman, 338976

    EXP Realty LLC

    Source: Doorify MLS,MLS#: 10136229MLS Logo

    Facts & features

    Interior

    Bedrooms & bathrooms
    • Bedrooms: 3
    • Bathrooms: 3
    • Full bathrooms: 2
    • 1/2 bathrooms: 1
    • Main level bathrooms: 1
    • Main level bedrooms: 1
    Primary bedroom
    • Description: Opens to Hall and Primary Bath
    • Level: Main
    • Area: 227.67 Square Feet
    • Dimensions: 18.8 x 12.11
    Bedroom 2
    • Description: Bedroom on the right from stairs, has attic access area
    • Level: Second
    • Area: 141.4 Square Feet
    • Dimensions: 14 x 10.1
    Bedroom 3
    • Description: Opens to the left of the stairs at the end of the hall
    • Level: Second
    • Area: 132.44 Square Feet
    • Dimensions: 13.1 x 10.11
    Primary bathroom
    • Description: Opens to primary bedroom and WIC
    • Level: Main
    • Area: 102.94 Square Feet
    • Dimensions: 12.11 x 8.5
    Bathroom 2
    • Description: Upstairs full bathroom
    • Level: Second
    • Area: 46.56 Square Feet
    • Dimensions: 9.7 x 4.8
    Bathroom 3
    • Description: 1/2 bath opens to hall to the right of the front entrance
    • Level: Main
    • Area: 21.08 Square Feet
    • Dimensions: 6.8 x 3.1
    Dining room
    • Description: Open to living room, opens to back deck, and kitchen
    • Level: Main
    • Area: 81.77 Square Feet
    • Dimensions: 11.5 x 7.11
    Other
    • Description: Foyer area between front door and living room with stairs to 2nd floor on the right
    • Level: Main
    • Area: 60.75 Square Feet
    • Dimensions: 13.5 x 4.5
    Kitchen
    • Description: Opens to foyer, breakfast nook and dining area
    • Level: Main
    • Area: 179.3 Square Feet
    • Dimensions: 16.3 x 11
    Living room
    • Description: Open to dining area, foyer
    • Level: Main
    • Area: 232.56 Square Feet
    • Dimensions: 15.2 x 15.3
    Recreation room
    • Description: Opens to the hall and is above the garage
    • Level: Second
    • Area: 236.34 Square Feet
    • Dimensions: 20.2 x 11.7
    Heating
    • Central, Fireplace(s)
    Cooling
    • Central Air
    Appliances
    • Included: Disposal, Dishwasher, Gas Range, Plumbed For Ice Maker, Refrigerator, Water Heater
    • Laundry: Laundry Closet, Main Level
    Features
    • Cathedral Ceiling(s), Ceiling Fan(s), Double Vanity, Entrance Foyer, Eat-in Kitchen, Granite Counters, High Speed Internet, Primary Downstairs, Soaking Tub, Vaulted Ceiling(s), Walk-In Closet(s), Living/Dining Room Combination, Dining L, Separate Shower, Walk-In Shower, Smooth Ceilings
    • Flooring: Carpet, Hardwood, Laminate, Tile, Vinyl
    • Number of fireplaces: 1
    • Fireplace features: Gas, Living Room
    Interior area
    • Total structure area: 1,889
    • Total interior livable area: 1,889 sqft
    • Finished area above ground: 1,889
    • Finished area below ground: 0

    Property

    Parking
    • Total spaces: 4
    • Parking features: Attached, Concrete, Deck, Driveway, Garage Faces Front, Garage, Garage Door Opener, Inside Entrance, Kitchen Level
    • Garage spaces: 2
    • Uncovered spaces: 2
    Features
    • Levels: One and One Half
    • Stories: 1
    • Patio & porch: Deck
    • Exterior features: Rain Gutters, Fenced Yard
    • Pool features: None
    • Spa features: None
    • Fencing: Back Yard,Fenced,Full,Front Yard,Wood
    • Has view: Yes
    • View description: Neighborhood
    Lot
    • Size: 0.34 Acres
    • Features: Back Yard, Few Trees, Front Yard, Garden, Irregular Lot, Landscaped, Level
    • Residential vegetation: Grassed, Partially Wooded
    Details
    • Additional structures: None
    • Parcel number: 079902963225000 0156959
    • Zoning: R-80W
    • Special conditions: Standard
    • Other equipment: None
    • Horse amenities: None

    Construction

    Type & style
    • Home type: SingleFamily
    • Architectural style: Craftsman,Transitional
    • Property subtype: Single Family Residence
    Materials
    • Brick, Fiber Cement, Masonite
    • Foundation: Brick/Mortar, Permanent, Crawlspace
    • Roof: Asphalt
    Condition
    • New construction: No
    • Year built: 1992

    Utilities & green energy

    • Sewer: Public Sewer
    • Water: Public
    • Utilities for property: Electricity Connected, Natural Gas Connected, Sewer Connected

    Community & HOA

    Community
    • Features: Other, Street Lights
    • Security: Smoke Detector(s)
    • Subdivision: Park Ridge
    HOA
    • Has HOA: Yes
    • Amenities included: Maintenance, Management, Other
    • Services included: Road Maintenance
    • HOA fee: $300 annually
    • HOA name: Park Ridge HOA
    • HOA phone: 919-670-9961
    • Second HOA name: N/A
    Location
    • Region: Raleigh

    Financial & listing details

    • Price per square foot: $281/sqft
    • Tax assessed value: $456,196
    • Annual tax amount: $2,937
    • Date on market: 12/19/2025
    • Listing agreement: Exclusive Right To Sell
    • Listing terms: Cash,Conventional,FHA,USDA Loan,VA Loan
    • Road surface type: Asphalt, Paved

    Price history

    DateEventPrice
    6/10/2026Sold$530,000-2.8%$281/sqft
    Source: Doorify MLS #10136229 Report a problem
    4/24/2026Pending sale$545,000$289/sqft
    Source: Doorify MLS #10136229 Report a problem
    4/14/2026Price change$545,000-0.9%$289/sqft
    Source: Doorify MLS #10136229 Report a problem
    12/19/2025Listed for sale$550,000+36.8%$291/sqft
    Source: Doorify MLS #10136229 Report a problem
    7/9/2021Sold$402,000+14.9%$213/sqft
    Source: Public Record Report a problem
    6/8/2021Contingent$349,900$185/sqft
    Source: Doorify MLS #2387250 Report a problem
    6/3/2021Listed for sale$349,900+41.7%$185/sqft
    Source: Doorify MLS #2387250 Report a problem
    6/5/2015Sold$247,000+3%$131/sqft
    Source: Public Record Report a problem
    5/3/2015Pending sale$239,900$127/sqft
    Source: Fonville Morisey/Inside the Beltline Office #2004943 Report a problem
    5/1/2015Listed for sale$239,900+4.3%$127/sqft
    Source: Fonville Morisey/Inside the Beltline Office #2004943 Report a problem
    10/15/2013Sold$230,000+0%$122/sqft
    Source: Doorify MLS #1895389 Report a problem
    9/15/2013Price change$229,900-2.1%$122/sqft
    Source: RE/MAX UNITED #1895389 Report a problem
    8/28/2013Price change$234,900-2.1%$124/sqft
    Source: RE/MAX UNITED #1895389 Report a problem
    6/11/2013Listed for sale$239,900+23.7%$127/sqft
    Source: RE/MAX UNITED #1895389 Report a problem
    9/16/2004Sold$194,000+76.4%$103/sqft
    Source: Public Record Report a problem
    8/7/2000Sold$110,000$58/sqft
    Source: Public Record Report a problem

    Public tax history

    YearProperty taxesTax assessment
    2025$2,938 +3%$456,196
    2024$2,853 +25.5%$456,196 +57.9%
    2023$2,273 +7.9%$288,914
    2022$2,107 $288,914
    2021-- $288,914
    2020$2,016 -3%$288,914 +14.6%
    2019$2,078 $252,002
    2018$2,078 +14.7%$252,002
    2017$1,812 +2.1%$252,002
    2016$1,775 +4.6%$252,002 +4.4%
    2015$1,696 +5.5%$241,390
    2014$1,608 $241,390
    2013-- $241,390
    2012-- $241,390
    2011-- $241,390
    2010-- $241,390
    2009-- $241,390
    2008-- --
    2007-- --
    2006-- --
    2005-- --
    2004-- --
    2003-- --
    2002-- --
    2001-- --
    Find assessor info on the county website

    Neighborhood: 27614

    Nearby schools

    GreatSchools rating
    Schools provided by the listing agent
    • Elementary: Wake - Pleasant Union Elementary
    • Middle: Wake - West Millbrook Middle
    • High: Wake - Millbrook High

    Source: Doorify MLS. This data may not be complete. We recommend contacting the local school district to confirm school assignments for this home.

    Get a cash offer in 3 minutes
    Find out how much your home could sell for in as little as 3 minutes with a no-obligation cash offer.
    Estimated market value
    $529,400
    Get a cash offer in 3 minutes
    Find out how much your home could sell for in as little as 3 minutes with a no-obligation cash offer.
    Estimated market value
    $529,400