Welcome to this meticulously maintained 2-bedroom, 2-bath ranch townhome in one of Schererville's maintenance free communities. Its biggest draw is the backyard view: there are no rear neighbors, just open space stretching out behind the home, which gives it privacy that's hard to find. The open concept layout has brand new laminate flooring and flows into the family room, where a sliding glass door leads out to a nice rear patio overlooking the open land. The primary suite has a walk-in closet and a private bath with a walk-in shower. The carpeted second bedroom sits near the full guest bath. A main floor laundry room with a utility tub adds everyday convenience. Recent updates include a 2-month-old water heater and laminate floors, a 2-year-old garage door opener, and a 7-year-old roof. The heated garage has a drop-down attic for extra storage. The HOA takes care of lawn care, snow removal and grounds maintenance, and the community clubhouse has an inground pool and workout room. No lawn to mow, no snow to shovel. Just easy, single-level living in a prime Schererville location, minutes from US 30, Route 41, shopping, dining, and the Illinois border.
Active
$320,000
1217 Ridge Field Run, Schererville, IN 46375
2beds
1,538sqft
Townhouse
Built in 2005
-- sqft lot
$314,300 Zestimate®
$208/sqft
$165/mo HOA
What's special
Open concept layoutCarpeted second bedroomBrand new laminate flooring
- 1 day
- 104
- 5
Zillow last checked:
Listing updated:
Listed by:
Renee Egnatz,
McColly Real Estate 219-322-5508
Source: NIRA as distributed by MLS GRID,MLS#: 848317
Facts & features
Interior
Bedrooms & bathrooms
- Bedrooms: 2
- Bathrooms: 2
- Full bathrooms: 1
- 3/4 bathrooms: 1
Primary bedroom
- Level: Main
- Area: 180
- Dimensions: 15.0 x 12.0
Bedroom 2
- Level: Main
- Area: 168
- Dimensions: 14.0 x 12.0
Family room
- Level: Main
- Area: 299
- Dimensions: 23.0 x 13.0
Kitchen
- Level: Main
- Area: 190
- Dimensions: 19.0 x 10.0
Laundry
- Level: Main
- Area: 70
- Dimensions: 10.0 x 7.0
Living room
- Level: Main
- Area: 182
- Dimensions: 14.0 x 13.0
Heating
- Forced Air, Natural Gas
Appliances
- Included: Dryer, Washer, Refrigerator, Microwave, Gas Water Heater, Dishwasher, Disposal
- Laundry: Laundry Room, Sink, Main Level
Features
- Ceiling Fan(s), Walk-In Closet(s), Open Floorplan, Eat-in Kitchen, Entrance Foyer, Double Vanity
- Has basement: No
- Has fireplace: No
Interior area
- Total structure area: 1,538
- Total interior livable area: 1,538 sqft
- Finished area above ground: 1,538
Property
Parking
- Total spaces: 2
- Parking features: Attached, Garage Faces Front
- Attached garage spaces: 2
Features
- Levels: One
- Patio & porch: Front Porch, Patio
- Exterior features: Fire Pit
- Has view: Yes
- View description: Neighborhood
Lot
- Features: Landscaped
Details
- Parcel number: 451108378031000036
- Special conditions: None
Construction
Type & style
- Home type: Townhouse
- Property subtype: Townhouse
- Attached to another structure: Yes
Condition
- New construction: No
- Year built: 2005
Utilities & green energy
- Electric: 200+ Amp Service
- Sewer: Public Sewer
- Water: Public
- Utilities for property: Cable Connected, Water Connected, Sewer Connected, Natural Gas Connected, Electricity Connected
Community & HOA
Community
- Security: Smoke Detector(s)
- Subdivision: Auburn Mdw Sub Ph 6
HOA
- Has HOA: Yes
- Amenities included: Clubhouse, Snow Removal, Pool, Management, Maintenance Grounds, Landscaping
- Services included: Maintenance Grounds, Snow Removal
- HOA fee: $165 monthly
- HOA name: Auburn Meadows Townhome Asociation
- HOA phone: 219-308-5191
Location
- Region: Schererville
Financial & listing details
- Price per square foot: $208/sqft
- Tax assessed value: $293,300
- Annual tax amount: $2,515
- Date on market: 11/14/2026
- Listing agreement: Exclusive Right To Sell
- Listing terms: Cash,Conventional
Estimated market value
$314,300
$299,000 - $330,000
$2,158/mo
Price history
| Date | Event | Price |
|---|---|---|
| 11/14/2026 | Listed for sale | $320,000+14.3%$208/sqft |
Source:  NIRA as distributed by MLS GRID #848317 Report a problem | ||
| 9/28/2023 | Sold | $280,000-3.4%$182/sqft |
Source: NIRA as distributed by MLS GRID #533910 Report a problem | ||
| 8/7/2023 | Price change | $289,900-3.3%$188/sqft |
Source: NIRA as distributed by MLS GRID #533910 Report a problem | ||
| 7/21/2023 | Listed for sale | $299,900$195/sqft |
Source: NIRA as distributed by MLS GRID #533910 Report a problem | ||
Public tax history
| Year | Property taxes | Tax assessment |
|---|---|---|
| 2025 | $4,731 +135.3% | $293,300 +4.2% |
| 2024 | $2,010 -1.6% | $281,400 +7.4% |
| 2023 | $2,043 +19% | $262,100 +8.5% |
| 2022 | $1,716 +3.3% | $241,600 +11.7% |
| 2021 | $1,661 +0.4% | $216,300 +4% |
| 2020 | $1,654 +2.2% | $208,000 +6.8% |
| 2019 | $1,618 -3.9% | $194,800 +4.1% |
| 2018 | $1,684 +12.6% | $187,100 +3.9% |
| 2017 | $1,496 | $180,000 +4.9% |
| 2016 | $1,496 +3% | $171,600 +1.7% |
| 2014 | $1,451 -2.3% | $168,700 +0.4% |
| 2013 | $1,485 -11% | $168,100 -1.1% |
| 2012 | $1,669 +14.7% | $169,900 -1.3% |
| 2011 | $1,454 -7.9% | $172,100 -2.5% |
| 2010 | $1,579 | $176,500 -5.8% |
| 2009 | -- | $187,300 +3.9% |
| 2007 | -- | $180,300 +60000% |
| 2006 | -- | $300 |
Find assessor info on the county website
Monthly payment
Est. payment
Payment breakdown
Explore the cost of this home by adjusting the details. Changes won't be saved.Climate risks
Neighborhood: 46375
- $284,3002 bd2 ba1.4k sqft1219 Ridge Field Run, Schererville, IN 46375Off Market
- $304,8003 bd2 ba1.4k sqft1215 Ridge Field Run, Schererville, IN 46375Off Market
- $295,5003 bd2 ba1.6k sqft1221 Ridge Field Run, Schererville, IN 46375Off Market

- $301,2002 bd2 ba1.5k sqft1235 Ridge Field Run, Schererville, IN 46375Off Market
Similar homes
- $345,0003 bd2 ba1.5k sqft1266 Ridge Field Run, Schererville, IN 46375For Sale
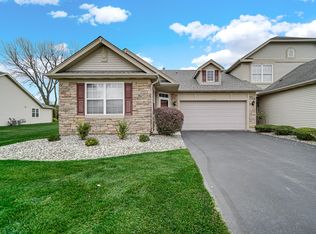
 MLS ID #848236, Kim Odegard, eXp Realty, LLC. NIRA as distributed by MLS GRID
- $335,0003 bd2 ba1.6k sqft1615 Kennedy Ave, Schererville, IN 46375For Sale
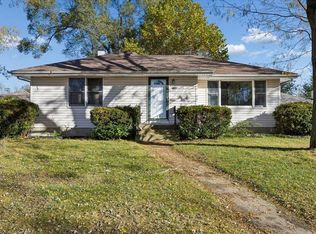 MLS ID #848183, Phillip Masionis, Baird & Warner Res. Sales Inc.. NIRA as distributed by MLS GRID
- $314,9952 bd2 ba1.4k sqft1358 Mackinaw Pl, Schererville, IN 46375For Sale
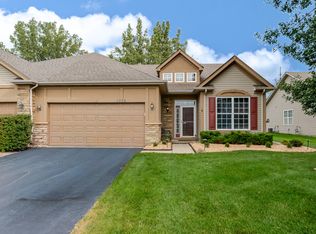 MLS ID #845219, Alexis Andras, Better Homes and Gardens Real. NIRA as distributed by MLS GRID
- $305,0003 bd2 ba1.5k sqft1747 Circle North Dr, Schererville, IN 46375For Sale
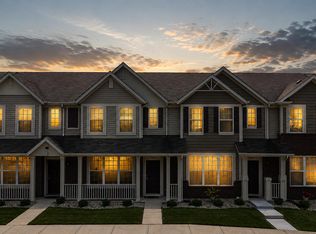 MLS ID #842507, Bilal Siddiqui, McColly Real Estate. NIRA as distributed by MLS GRID
- $259,9002 bd2 ba1.2k sqft8631 Kelly Dr, Saint John, IN 46373For SaleMLS ID #848175, Joseph Rogowski, McColly Real Estate. NIRA as distributed by MLS GRID
- $270,0002 bd2 ba1.5k sqft1467 Lakewood Ln #3, Schererville, IN 46375For SaleMLS ID #847116, Kelli Velasquez, New Chapter Real Estate. NIRA as distributed by MLS GRID
- $224,9002 bd2 ba1.3k sqft1254 Primrose Ln, Schererville, IN 46375For SaleMLS ID #847982, Brian Oster, @properties/Christie's Intl RE. NIRA as distributed by MLS GRID
- $299,9002 bd2 ba1.1k sqft9409 W 77th Ave, Schererville, IN 46375For SaleMLS ID #841856, Carol O'Malley, HomeSmart Realty Group. NIRA as distributed by MLS GRID
- $279,9002 bd2 ba1.6k sqft344 Deerpath Dr W, Schererville, IN 46375For SaleMLS ID #847448, Ryan Badran, Trueblood Real Estate, LLC. NIRA as distributed by MLS GRID
- $350,0003 bd2 ba1.8k sqft20 Plum Creek Dr, Schererville, IN 46375For SaleMLS ID #847634, Jovan Vasic, 219 Realty, LLC. NIRA as distributed by MLS GRID
- $345,0003 bd2 ba1.4k sqft219 Golfview Dr, Schererville, IN 46375For SaleMLS ID #847412, Catherine Meyer, @properties/Christie's Intl RE. NIRA as distributed by MLS GRID
- $239,9992 bd2 ba1.3k sqft1030 Poppyfield Pl, Schererville, IN 46375For SaleMLS ID #846624, Sonia Veschak, Listing Leaders. NIRA as distributed by MLS GRID
- $255,0003 bd2 ba1.5k sqft649 E Joliet St, Schererville, IN 46375For SaleMLS ID #847890, Eric McGill, Better Homes and Gardens Real. NIRA as distributed by MLS GRID
- $305,0002 bd2 ba1.3k sqft1621 Rokosz Ln, Dyer, IN 46311For SaleMLS ID #847397, Crystal Rosario, @properties/Christie's Intl RE. NIRA as distributed by MLS GRID
- $164,9003 bd2 ba1.3k sqft1738 Chelsea St, Schererville, IN 46375For SaleMLS ID #848302, Mary Behrens, RE/MAX 10 Schererville. NIRA as distributed by MLS GRID
- $249,9002 bd2 ba1.3k sqft2328 Deerpath Dr W, Schererville, IN 46375For SaleMLS ID #846896, Stefano Belmonte, Better Homes and Gardens Real. NIRA as distributed by MLS GRID
- $280,0003 bd2 ba1.3k sqft423 Stratford Ln, Schererville, IN 46375For SaleMLS ID #846536, Megan Mellis, Realty Executives Premier. NIRA as distributed by MLS GRID
