Welcome to 1217 Scaleybark Rd, a charming and move-in-ready townhouse that combines convenience and comfort in one fantastic package! This spacious 1,320-square-foot home features 3 bedrooms and 2.5 bathrooms, providing the perfect blend of functionality and style.
Step inside to discover a welcoming floor plan designed with everyday living and entertaining in mind. The living area flows seamlessly into a bright and airy kitchen, creating a natural hub for gathering or relaxing. Large windows throughout the home invite an abundance of natural light, creating a warm and inviting atmosphere.
Upstairs, you’ll find the primary bedroom and two additional bedrooms, all offering ample closet space and versatility for any needs or lifestyle. Two full bathrooms provide convenience and privacy on the upper level, while a half bath on the main level adds to the home’s thoughtful layout.
Enjoy the benefits of low-maintenance townhouse living, ideal for anyone looking for a space that’s both stylish and practical. With its central location in Charlotte, this home offers proximity to dining, shopping, and all the city’s beloved attractions, while still maintaining a sense of community.
Don’t miss this fantastic opportunity to own a beautiful property at 1217 Scaleybark Rd! Schedule your showing today and experience the possibilities this home has to offer!
Active
$359,500
1217 Scaleybark Rd, Charlotte, NC 28209
3beds
1,320sqft
Townhouse
Built in 1985
-- sqft lot
$-- Zestimate®
$272/sqft
$256/mo HOA
What's special
- 5 hours |
- 15 |
- 2 |
Zillow last checked:
Listing updated:
Listed by:
Kathryn McNeill kathryn.mcneill@compass.com,
COMPASS
Source: Canopy MLS as distributed by MLS GRID,MLS#: 4416547
Facts & features
Interior
Bedrooms & bathrooms
- Bedrooms: 3
- Bathrooms: 3
- Full bathrooms: 2
- 1/2 bathrooms: 1
Primary bedroom
- Level: Upper
Heating
- Heat Pump
Cooling
- Central Air
Appliances
- Included: Dishwasher, Dryer, Electric Range, Refrigerator, Washer
- Laundry: In Hall
Features
- Has basement: No
Interior area
- Total structure area: 1,320
- Total interior livable area: 1,320 sqft
- Finished area above ground: 1,320
- Finished area below ground: 0
Property
Parking
- Parking features: Assigned
Features
- Levels: Two
- Stories: 2
- Entry location: Main
Details
- Parcel number: 14920141
- Zoning: R-9MF(CD)
- Special conditions: Standard
Construction
Type & style
- Home type: Townhouse
- Property subtype: Townhouse
Materials
- Brick Partial
- Foundation: Slab
Condition
- New construction: No
- Year built: 1985
Utilities & green energy
- Sewer: Public Sewer
- Water: City
Community & HOA
Community
- Subdivision: Pines at Woodlawn
HOA
- Has HOA: Yes
- HOA fee: $256 monthly
- HOA name: CAMS
Location
- Region: Charlotte
Financial & listing details
- Price per square foot: $272/sqft
- Tax assessed value: $291,300
- Date on market: 8/22/2026
- Road surface type: Concrete
Estimated market value
Not available
Estimated sales range
Not available
$2,138/mo
Price history
| Date | Event | Price |
|---|---|---|
| 8/22/2026 | Listed for sale | $359,500$272/sqft |
Source:  Canopy MLS as distributed by MLS GRID #4416547 Report a problem Canopy MLS as distributed by MLS GRID #4416547 Report a problem | ||
Public tax history
Tax history is unavailable.
Monthly payment
Est. payment
Payment breakdown
Explore the cost of this home by adjusting the details. Changes won't be saved.Climate risks
Neighborhood: Ashbrook-Clawson Village
Nearby schools
GreatSchools rating
- 8/10Selwyn ElementaryGrades: K-5Distance: 1.5 mi
- 4/10Alexander Graham MiddleGrades: 6-8Distance: 1.6 mi
- 7/10Myers Park HighGrades: 9-12Distance: 1.4 mi
- $268,5002 bd2 ba1.2k sqft1217 Scaleybark Rd APT A, Charlotte, NC 28209Off Market
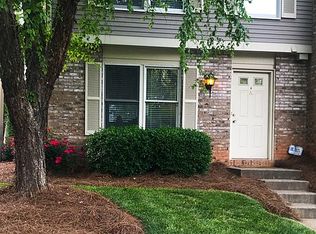
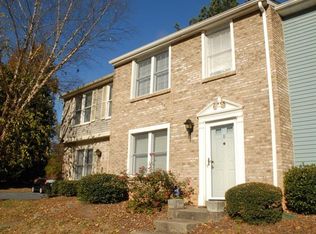
- $275,3003 bd3 ba1.2k sqft1217 Scaleybark Rd APT B, Charlotte, NC 28209Off Market
- $284,0003 bd2 ba1.2k sqft1217 Scaleybark Rd APT C, Charlotte, NC 28209Off Market
- $259,0003 bd2 ba1.1k sqft1217 Scaleybark Rd APT D, Charlotte, NC 28209Off Market
- $294,0003 bd2 ba1.2k sqft1217 Scaleybark Rd APT E, Charlotte, NC 28209Off Market
- $292,1003 bd3 ba1.1k sqft1217 Scaleybark Rd APT F, Charlotte, NC 28209Off Market
- $282,6003 bd2 ba1.1k sqft1211 Scaleybark Rd APT C, Charlotte, NC 28209Off Market
- $286,6003 bd1 ba1.2k sqft1211 Scaleybark Rd APT A, Charlotte, NC 28209Off Market
A local agent can set up tours, give advice and negotiate with sellers.
Similar homes
- $325,0003 bd3 ba1.3k sqftPines at Woodlawn, Charlotte, NC 28209For Sale

 MLS ID #4398177, Cullen McNulty, McNulty Realty LLC. Canopy MLS as distributed by MLS GRID
 - $325,0002 bd1 ba1k sqftHunters Run, Charlotte, NC 28209For Sale
 MLS ID #4413241, McNair Mitchener, Dickens Mitchener & Associates Inc. Canopy MLS as distributed by MLS GRID
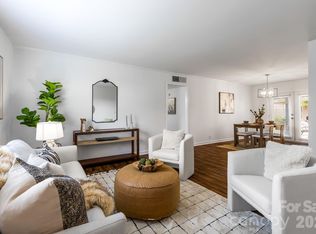
 - $355,0003 bd2 ba1.1k sqft2630 Park Rd APT F, Charlotte, NC 28209For Sale
 MLS ID #4396272, Jonathan Diianni, COMPASS. Canopy MLS as distributed by MLS GRID
 - $499,0002 bd2 ba1.7k sqft1300 Reece Rd APT 520, Charlotte, NC 28209For Sale
 MLS ID #4415426, Frankie Carlevatti, Ivester Jackson Christie's. Canopy MLS as distributed by MLS GRID
 - $380,0003 bd2 ba1k sqft4113 S Tryon St, Charlotte, NC 28217For SaleMLS ID #4409699, Josh Finigan, EXP Realty LLC Ballantyne. Canopy MLS as distributed by MLS GRID
- $368,0003 bd2 ba1.4k sqft5609 Fairview Rd APT 3, Charlotte, NC 28209For SaleMLS ID #4374465, Leslie Dale, Keller Williams Connected. Canopy MLS as distributed by MLS GRID
- $310,0003 bd2 ba1.4k sqft4739 Hedgemore Dr Unit N, Charlotte, NC 28209For SaleMLS ID #4401578, Stephanie Hartman, COMPASS. Canopy MLS as distributed by MLS GRID
- $329,0003 bd2 ba1.1k sqft2632 Park Rd APT H, Charlotte, NC 28209For SaleMLS ID #4389596, Laura Graper, RE/MAX Executive. Canopy MLS as distributed by MLS GRID
- $489,9003 bd3 ba1.4k sqft820 Autumn Rain Ln, Charlotte, NC 28209For SaleMLS ID #4379421, Kelly Ellis Hare, Helen Adams Realty. Canopy MLS as distributed by MLS GRID
- $479,9003 bd3 ba1.6k sqft4670 Dabney Vigor Dr, Charlotte, NC 28209For SaleMLS ID #4384647, Rosie Zapata, Century 21 Providence Realty. Canopy MLS as distributed by MLS GRID
- $450,0002 bd2 ba1.3k sqft1106 Davant Ln, Charlotte, NC 28209For SaleMLS ID #4412229, Allison Miller, Home And Key Realty LLC. Canopy MLS as distributed by MLS GRID
- $312,0002 bd2 ba1.1k sqft1300 Reece Rd APT 111, Charlotte, NC 28209For SaleMLS ID #4402266, Miller O'Boyle, Coldwell Banker Realty. Canopy MLS as distributed by MLS GRID
- $289,0002 bd2 ba1.2k sqftPreston Flats, Charlotte, NC 28209For SaleMLS ID #4388407, Brett Winter, Keller Williams South Park. Canopy MLS as distributed by MLS GRID
- $439,9993 bd4 ba1.9k sqft3030 Castleberry Ct, Charlotte, NC 28209For SaleMLS ID #4402295, Lilliah Moseley, Redfin Corporation. Canopy MLS as distributed by MLS GRID
- $265,0002 bd3 ba1k sqft3720 Park Rd Unit J, Charlotte, NC 28209For SaleMLS ID #4412025, Jessika Bell, Keller Williams Connected. Canopy MLS as distributed by MLS GRID
- $400,0002 bd2 ba1.2k sqft1300 Reece Rd #208, Charlotte, NC 28209For SaleMLS ID #4351866, Jennifer Huffman, Jeff Cook Real Estate LPT Realty. Canopy MLS as distributed by MLS GRID
- $449,0002 bd3 ba1.2k sqftSouth Tryon Townhomes, Charlotte, NC 28217For SaleMLS ID #4416502, Eve Davis, Dickens Mitchener & Associates Inc. Canopy MLS as distributed by MLS GRID
- $429,0002 bd3 ba1.1k sqft1043 Park West Dr, Charlotte, NC 28209For SaleMLS ID #4411130, Brett Winter, Keller Williams South Park. Canopy MLS as distributed by MLS GRID
- $279,0002 bd2 ba1.2k sqft1000 E Woodlawn Rd APT 113, Charlotte, NC 28209For SaleMLS ID #4336332, Kristen Pegg, Helen Adams Realty. Canopy MLS as distributed by MLS GRID
- $265,0002 bd2 ba1.1k sqftPreston Flats, Charlotte, NC 28209For SaleMLS ID #4347236, Jason Morton, Premier South. Canopy MLS as distributed by MLS GRID
