!!Back on the market due to no fault of seller. Contingent offer fell through!!
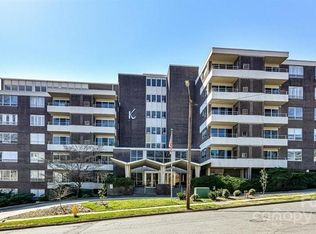
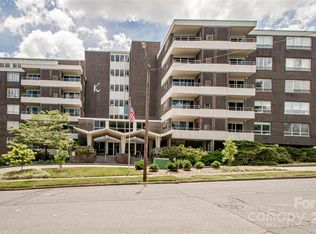
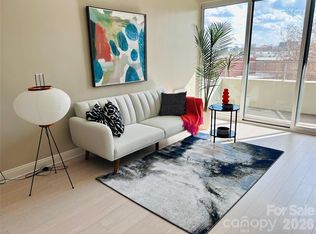
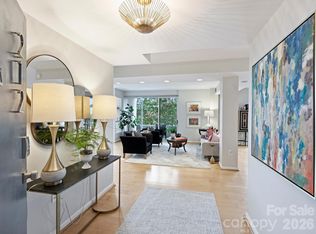
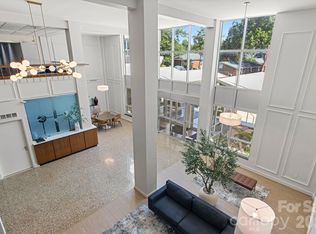
Own a piece of Charlotte history in this unique Mid-Century Modern gem in the heart of Myers Park, just steps from shopping, dining, and entertainment. This rare penthouse corner unit offers 1,700 square feet of thoughtfully designed living space featuring two bedrooms and two full bathrooms. Flooded with natural light from its corner positioning and expansive windows, the home feels bright, open, and inviting throughout. Built-in bookshelves add both character and functionality, enhancing the architectural charm of the space. The flexible floor plan provides generous living and dining areas, with the option to convert the living room into a third bedroom if desired — offering versatility to fit your lifestyle. Enjoy unobstructed sunrise and sunset views from not one, but two private balconies — the perfect setting for morning coffee or evening unwinding. Inside this impeccably maintained home you’ll find numerous updates including a newly replaced HVAC system (2024) with an in-line air filtration system, hot water heater (2022), luxury vinyl plank flooring throughout, plantation-style shutters, new granite countertops, upgraded appliances, professionally painted cabinetry, and additional in-unit storage. Residents enjoy exceptional amenities including an outdoor pool, Skylounge, fitness center, community garden, guest suite for visiting friends and family, and a private pedestrian bridge providing direct access to Park Road Shopping Center. Ideally located just a 5-minute walk to greenway access and approximately 15 minutes to Charlotte Douglas International Airport, this home offers both tranquility and convenience. The unit also includes one deeded parking space and two dedicated storage lockers — a rare and valuable bonus. A true blend of architectural character, modern updates, abundant natural light, and unbeatable walkability — this is condo living at its finest.
Active
$499,000
1300 Reece Rd APT 520, Charlotte, NC 28209
2beds
1,710sqft
Stock Cooperative
Built in 1965
-- sqft lot
$479,900 Zestimate®
$292/sqft
$762/mo HOA
What's special
Outdoor poolPenthouse corner unitAbundant natural lightPlantation-style shuttersCommunity gardenUpgraded appliancesProfessionally painted cabinetry
- 46 days
- 276
- 9
Zillow last checked:
Listing updated:
Listed by:
Frankie Carlevatti Frankie@ivesterjackson.com,
Ivester Jackson Christie's
Source: Canopy MLS as distributed by MLS GRID,MLS#: 4415426
Facts & features
Interior
Bedrooms & bathrooms
- Bedrooms: 2
- Bathrooms: 2
- Full bathrooms: 2
- Main level bedrooms: 2
Primary bedroom
- Level: Main
Heating
- Electric, Heat Pump
Cooling
- Central Air
Appliances
- Included: Dishwasher, Disposal, Electric Cooktop, Electric Oven, Electric Water Heater, Microwave, Refrigerator, Refrigerator with Ice Maker
- Laundry: Common Area
Features
- Flooring: Vinyl
- Basement: Storage Space
Interior area
- Total structure area: 1,710
- Total interior livable area: 1,710 sqft
- Finished area above ground: 1,710
- Finished area below ground: 0
Property
Parking
- Total spaces: 1
- Parking features: Detached Carport, Garage on Main Level
- Has garage: Yes
- Carport spaces: 1
Features
- Levels: One
- Stories: 1
- Entry location: Main
- Exterior features: Lawn Maintenance
- Pool features: Fenced, In Ground
Lot
- Size: 4.61 Acres
- Features: Cleared, Wooded
Details
- Parcel number: 17518102
- Zoning: N2-B
- Special conditions: Standard
Construction
Type & style
- Home type: Cooperative
- Property subtype: Stock Cooperative
Materials
- Brick Partial
Condition
- New construction: No
- Year built: 1965
Utilities & green energy
- Sewer: Public Sewer
- Water: City
Community & HOA
Community
- Subdivision: The Kimberlee
HOA
- Has HOA: Yes
- HOA fee: $762 monthly
Location
- Region: Charlotte
Financial & listing details
- Price per square foot: $292/sqft
- Date on market: 8/17/2026
- Cumulative days on market: 78 days
- Road surface type: Asphalt, Paved
Estimated market value
$479,900
$456,000 - $504,000
$2,655/mo
Price history
| Date | Event | Price |
|---|---|---|
| 8/17/2026 | Listed for sale | $499,000$292/sqft |
Source:  Canopy MLS as distributed by MLS GRID #4415426 Report a problem Canopy MLS as distributed by MLS GRID #4415426 Report a problem | ||
| 8/7/2026 | Listing removed | $499,000$292/sqft |
Source: Canopy MLS as distributed by MLS GRID #4350714 Report a problem | ||
| 3/23/2026 | Price change | $499,000-4.9%$292/sqft |
Source: Canopy MLS as distributed by MLS GRID #4350714 Report a problem | ||
| 3/13/2026 | Price change | $524,900-1.9%$307/sqft |
Source: Canopy MLS as distributed by MLS GRID #4350714 Report a problem | ||
| 2/26/2026 | Listed for sale | $535,000+69.8%$313/sqft |
Source: Canopy MLS as distributed by MLS GRID #4350714 Report a problem | ||
| 2/15/2022 | Sold | $315,000-4.3%$184/sqft |
Source: Canopy MLS as distributed by MLS GRID #3749216 Report a problem | ||
| 2/3/2022 | Pending sale | $329,000$192/sqft |
Source: Canopy MLS as distributed by MLS GRID #3749216 Report a problem | ||
| 1/1/2022 | Contingent | $329,000$192/sqft |
Source: Canopy MLS as distributed by MLS GRID #3749216 Report a problem | ||
| 12/9/2021 | Listed for sale | $329,000+79.3%$192/sqft |
Source: Canopy MLS as distributed by MLS GRID #3749216 Report a problem | ||
| 10/31/2014 | Sold | $183,500-0.8%$107/sqft |
Source: Canopy MLS as distributed by MLS GRID #2222644 Report a problem | ||
| 9/29/2014 | Pending sale | $185,000$108/sqft |
Source: Keller Williams Realty a dba of WinWin Charlotte Partners, LLC #2222644 Report a problem | ||
| 9/12/2014 | Price change | $185,000-7.5%$108/sqft |
Source: Keller Williams Realty a dba of WinWin Charlotte Partners, LLC #2222644 Report a problem | ||
| 4/19/2014 | Listed for sale | $200,000-13%$117/sqft |
Source: Keller Williams Realty a dba of WinWin Charlotte Partners, LLC #2222644 Report a problem | ||
| 3/14/2009 | Listing removed | $229,900$134/sqft |
Source: Point2 #799495 Report a problem | ||
| 12/6/2008 | Listed for sale | $229,900$134/sqft |
Source: Point2 #799495 Report a problem | ||
Public tax history
Tax history is unavailable.
Monthly payment
Est. payment
Payment breakdown
Explore the cost of this home by adjusting the details. Changes won't be saved.Climate risks
Neighborhood: Freedom Park
Nearby schools
Schools provided by the listing agent
- Elementary: Selwyn
- Middle: Alexander Graham
- High: Myers Park
Source: Canopy MLS as distributed by MLS GRID. This data may not be complete. We recommend contacting the local school district to confirm school assignments for this home.
Similar homes
- $650,0003 bd3 ba2.4k sqftThe Kimberlee, Charlotte, NC 28209For Sale
 MLS ID #4422303, Jessica Jenkins, Corcoran HM Properties. Canopy MLS as distributed by MLS GRID
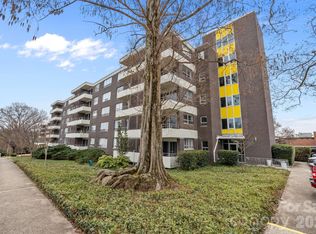
 - $365,0002 bd2 ba1.2k sqftKimberlee, Charlotte, NC 28209For Sale
 MLS ID #4414970, Julie Wall Burris, Lilac Realty LLC. Canopy MLS as distributed by MLS GRID
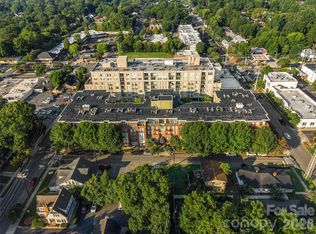
 - $400,0002 bd2 ba1.2k sqft1300 Reece Rd #208, Charlotte, NC 28209For Sale
 MLS ID #4351866, Jennifer Huffman, Jeff Cook Real Estate LPT Realty. Canopy MLS as distributed by MLS GRID
 - $550,0002 bd3 ba1.3k sqftLatta Pavilion, Charlotte, NC 28203For Sale
 MLS ID #4424806, Rob Swaringen, My Townhome. Canopy MLS as distributed by MLS GRID
 - $384,7502 bd2 ba1k sqftKing John Condos, Charlotte, NC 28207For SaleMLS ID #4424659, Scott Belford, Keller Williams South Park. Canopy MLS as distributed by MLS GRID
- $478,0003 bd3 ba1.7k sqft4670 Dabney Vigor Dr, Charlotte, NC 28209For SaleMLS ID #4423227, Carolina Gandrud, Corcoran HM Properties. Canopy MLS as distributed by MLS GRID
- $499,9003 bd2 ba1.5k sqftThe Poplar, Charlotte, NC 28202For SaleMLS ID #4416801, Shane McDevitt, The McDevitt Agency. Canopy MLS as distributed by MLS GRID
- $499,9003 bd3 ba1.7k sqft10th Avenue Townhomes, Charlotte, NC 28202For SaleMLS ID #4424532, Tiffany Moton, Howard Hanna Allen Tate Center City. Canopy MLS as distributed by MLS GRID
- $259,0002 bd3 ba1k sqft3720 Park Rd Unit J, Charlotte, NC 28209For SaleMLS ID #4412025, Jessika Bell, Keller Williams Connected. Canopy MLS as distributed by MLS GRID
- $474,0002 bd2 ba1.2k sqftDilworth Place, Charlotte, NC 28203For SaleMLS ID #4411068, Anja Zimmerman, COMPASS. Canopy MLS as distributed by MLS GRID
- $275,0002 bd2 ba1.2k sqft1300 Reece Rd APT 312, Charlotte, NC 28209For SaleMLS ID #4425824, Miller O'Boyle, Coldwell Banker Realty. Canopy MLS as distributed by MLS GRID
- $310,0003 bd2 ba1.4k sqft4739 Hedgemore Dr Unit N, Charlotte, NC 28209For SaleMLS ID #4401578, Stephanie Hartman, COMPASS. Canopy MLS as distributed by MLS GRID
- $422,5002 bd2 ba1k sqftFifth And Poplar, Charlotte, NC 28202For SaleMLS ID #4379809, Rachel Chen, NorthGroup Real Estate LLC. Canopy MLS as distributed by MLS GRID
- $549,9952 bd2 ba1.3k sqft400 N Church St Unit 420, Charlotte, NC 28202For SaleMLS ID #4422874, Douglas Christen, Nestlewood Realty, LLC. Canopy MLS as distributed by MLS GRID
- $309,0002 bd2 ba1.1k sqftPark Place, Charlotte, NC 28209For SaleMLS ID #4417329, Tommy Williams, Corcoran HM Properties. Canopy MLS as distributed by MLS GRID
- $535,0002 bd2 ba969 sqftThe Arlington, Charlotte, NC 28203For SaleMLS ID #4412204, Lawrence Mahool, Helen Adams Realty. Canopy MLS as distributed by MLS GRID
- $312,0002 bd2 ba1.1k sqft1300 Reece Rd APT 111, Charlotte, NC 28209For SaleMLS ID #4402266, Miller O'Boyle, Coldwell Banker Realty. Canopy MLS as distributed by MLS GRID
- $475,0002 bd3 ba1k sqft510 N Poplar St Unit C, Charlotte, NC 28202For SaleMLS ID #4394676, Scott Pridemore, COMPASS. Canopy MLS as distributed by MLS GRID
- $425,0003 bd2 ba1.3k sqft1300 Queens Rd Unit 209, Charlotte, NC 28207For SaleMLS ID #4414107, Debbie Covington, Helen Adams Realty. Canopy MLS as distributed by MLS GRID
- $490,0003 bd2 ba1.4k sqft1036 Cutler Pl, Charlotte, NC 28205For SaleMLS ID #4407872, Mackenzie Amirfar, SERHANT. Canopy MLS as distributed by MLS GRID
