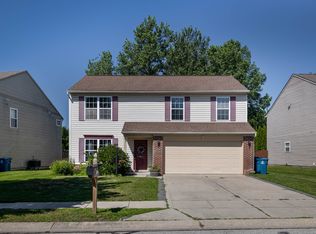
Look at this house. Just look at it. On the outside, it's a picture-perfect sanctuary nestled in the highly coveted Hamilton Southeastern school district. Lush, mature landscaping frames the front lawn, wrapping around to a backyard retreat complete with a serene koi pond. Beyond your fence line? A sprawling green space common area that stretches out like an open secret. It's quiet. Too quiet. Until you step inside. This isn't just a 4-bedroom, 3-bathroom home. It's a masterclass in modern living. The heart of the house-the newly updated kitchen-boasts razor-sharp quartz countertops ready for midnight snacks or high-stakes dinner parties. Head upstairs to the owner's suite, where luxury takes over. We're talking a custom-built Container Store walk-in closet designed for absolute precision, and a master bath featuring a custom shower, pristine new sinks, updated faucets, and matching quartz countertops. Need an escape? The upper-level loft calls your name. Outfitted with a sleek built-in entertainment center and bathed in natural light from a soaring skylight, it's the ultimate command center. Here's the truth: the real beauty is in what you don't see. The critical mechanics are locked down: New Roof (2021): Built to weather any storm. HVAC & Water Systems (2018): Gas furnace, tankless gas water heater, central A/C, and water softener-all installed and operating at peak performance. Location is everything. And this location? Unbeatable. You're literally steps from Deer Creek Elementary-meaning morning school runs are a walk in the park. Literally. Beyond the classroom, the neighborhood is an action-packed compound: a community pool, playgrounds, tennis courts, a basketball court, a soccer field, tranquil ponds, and miles of walking trails. Four bedrooms. Three baths. Total peace of mind. The clock is ticking. The deal is set. Possession at closing.
Pending
$372,500
12176 Cold Stream Rd, Noblesville, IN 46060
4beds
2,476sqft
Residential, Single Family Residence
Built in 2007
6,098 Square Feet Lot
$365,400 Zestimate®
$150/sqft
$-- HOA
What's special
Front lawnUpper-level loftPristine new sinksPicture-perfect sanctuaryRazor-sharp quartz countertopsMatching quartz countertopsMaster bath
- 50 days
- 645
- 64
Likely to sell faster than
Zillow last checked:
Listing updated:
Listed by:
Daniel MacDonald danmacdonald@epique.me,
Epique Inc
Source: MIBOR as distributed by MLS GRID,MLS#: 22117571
Facts & features
Interior
Bedrooms & bathrooms
- Bedrooms: 4
- Bathrooms: 3
- Full bathrooms: 2
- 1/2 bathrooms: 1
- Main level bathrooms: 1
Primary bedroom
- Level: Upper
- Area: 221 Square Feet
- Dimensions: 13x17
Bedroom 2
- Level: Upper
- Area: 168 Square Feet
- Dimensions: 12x14
Bedroom 3
- Level: Upper
- Area: 160 Square Feet
- Dimensions: 10x16
Bedroom 4
- Level: Upper
- Area: 156 Square Feet
- Dimensions: 12x13
Dining room
- Level: Main
- Area: 165 Square Feet
- Dimensions: 11x15
Kitchen
- Level: Main
- Area: 165 Square Feet
- Dimensions: 11x15
Laundry
- Level: Main
- Area: 165 Square Feet
- Dimensions: 11x15
Living room
- Level: Main
- Area: 368 Square Feet
- Dimensions: 16x23
Heating
- Forced Air, Natural Gas
Cooling
- Central Air
Appliances
- Included: Electric Cooktop, Dishwasher, Disposal, Gas Water Heater, Microwave, Electric Oven, Refrigerator, Tankless Water Heater, Water Softener Owned
Features
- Eat-in Kitchen, Walk-In Closet(s), Pantry, Double Vanity, Vaulted Ceiling(s)
- Has basement: No
Interior area
- Total structure area: 2,476
- Total interior livable area: 2,476 sqft
Property
Parking
- Total spaces: 2
- Parking features: Attached
- Attached garage spaces: 2
Features
- Levels: Two
- Stories: 2
Lot
- Size: 6,098 Square Feet
Details
- Parcel number: 291115015001000022
- Special conditions: None
- Horse amenities: None
Construction
Type & style
- Home type: SingleFamily
- Architectural style: Traditional
- Property subtype: Residential, Single Family Residence
Materials
- Vinyl With Brick, Stone
- Foundation: Crawl Space, Slab
Condition
- New construction: No
- Year built: 2007
Utilities & green energy
- Water: Public
- Utilities for property: Electricity Connected, Sewer Connected, Water Connected
Community & HOA
Community
- Subdivision: Deer Path
HOA
- Has HOA: No
Location
- Region: Noblesville
Financial & listing details
- Price per square foot: $150/sqft
- Tax assessed value: $316,100
- Annual tax amount: $3,360
- Date on market: 7/31/2026
- Cumulative days on market: 49 days
- Electric utility on property: Yes
Estimated market value
$365,400
$347,000 - $384,000
$2,412/mo
Price history
| Date | Event | Price |
|---|---|---|
| 9/17/2026 | Pending sale | $372,500$150/sqft |
Source:  MIBOR as distributed by MLS GRID #22117571 Report a problem MIBOR as distributed by MLS GRID #22117571 Report a problem | ||
| 7/31/2026 | Listed for sale | $372,500$150/sqft |
Source: MIBOR as distributed by MLS GRID #22117571 Report a problem | ||
| 4/20/2016 | Listing removed | $1,750$1/sqft |
Source: Ciege Property Group LLC Report a problem | ||
| 3/14/2016 | Price change | $1,750-5.4%$1/sqft |
Source: Ciege Property Group LLC Report a problem | ||
| 2/16/2016 | Listed for rent | $1,850$1/sqft |
Source: Ciege Property Group LLC Report a problem | ||
Public tax history
| Year | Property taxes | Tax assessment |
|---|---|---|
| 2025 | $3,402 -0.7% | $316,100 +6.7% |
| 2024 | $3,426 -1.1% | $296,300 -0.8% |
| 2023 | $3,463 +23.1% | $298,800 +2.2% |
| 2022 | $2,813 +9.3% | $292,400 +23.4% |
| 2021 | $2,574 +8.4% | $237,000 +9.3% |
| 2020 | $2,375 +5.5% | $216,900 +8% |
| 2019 | $2,253 +10.7% | $200,800 +7% |
| 2018 | $2,036 +1.8% | $187,600 +8.8% |
| 2017 | $1,999 +7.4% | $172,500 +1.7% |
| 2016 | $1,861 +5.6% | $169,600 +3.2% |
| 2014 | $1,763 +0.1% | $164,300 -0.9% |
| 2013 | $1,761 -0.7% | $165,800 -0.7% |
| 2012 | $1,775 -2.2% | $167,000 -2.7% |
| 2011 | $1,815 +0.9% | $171,700 |
| 2010 | $1,799 -50.1% | $171,700 |
| 2009 | $3,606 +595.9% | $171,700 +609.5% |
| 2007 | $518 +4098.7% | $24,200 +3933.3% |
| 2006 | $12 | $600 |
| 2005 | -- | $600 |
Find assessor info on the county website
Monthly payment
Est. payment
Payment breakdown
Explore the cost of this home by adjusting the details. Changes won't be saved.Climate risks
Neighborhood: 46060
Nearby schools
Schools provided by the listing agent
- Elementary: Deer Creek Elementary
- Middle: Hamilton SE Int and Jr High Sch
- High: Fishers High School
Source: MIBOR as distributed by MLS GRID. This data may not be complete. We recommend contacting the local school district to confirm school assignments for this home.
- $361,6004 bd3 ba2.4k sqft12182 Cold Stream Rd, Noblesville, IN 46060Off Market
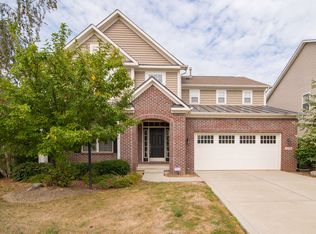
- $444,4004 bd3 ba4.5k sqft12186 Cold Stream Rd, Noblesville, IN 46060Off Market
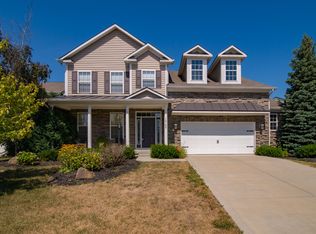
- $511,4004 bd4 ba5.6k sqft12190 Cold Stream Rd, Noblesville, IN 46060Off Market
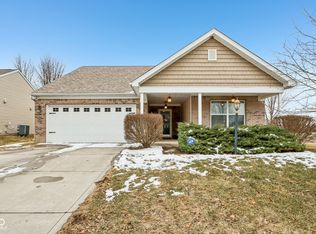
- $325,0003 bd2 ba1.4k sqft12179 Rally Ct, Noblesville, IN 46060Sold
Similar homes
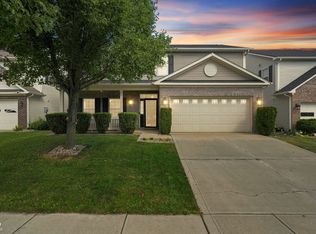
- $365,0003 bd3 ba2.1k sqft10662 Landsbrook Run N, Noblesville, IN 46060Active
 MLS ID #22125446, Rhonda Hoeft, Keller Williams Indy Metro NE. MIBOR as distributed by MLS GRID
 - $374,9004 bd3 ba2.6k sqft16952 Peach Ln, Noblesville, IN 46060Active
 MLS ID #22112146, Xue Jiang, T L C Real Estate Group. MIBOR as distributed by MLS GRID
 - $329,9003 bd3 ba1.8k sqft15427 Outside Trl, Noblesville, IN 46060Active
 MLS ID #22110372, Susan Miller, F.C. Tucker Company. MIBOR as distributed by MLS GRID
 - $439,9004 bd3 ba2.3k sqft15068 Windsor Ln, Noblesville, IN 46060Active
 MLS ID #22123739, Andrea Middlesworth, Carpenter, REALTORS®. MIBOR as distributed by MLS GRID
