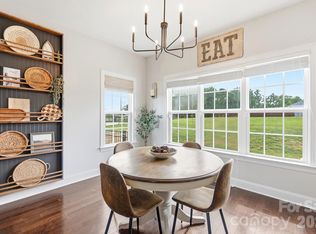
Welcome to your brand new country escape featuring the Honeysuckle floor plan by Pinnacle Homes USA! This modern RANCH farmhouse provides the ultimate convenience of living all on one level. Sitting peacefully on 2.09 acres, this property offers an expansive backyard perfect for a future workshop, shed, or outbuilding. A 3-car, side load garage provides ample parking space for cars or outdoor equipment. Front Porch & Back Porch perfect for hosting, or relaxing. Step inside to find sleek modern finishes, quartz counters throughout, a large kitchen island, and an electric shiplap fireplace in the living room. The primary suite is a true retreat, boasting a beautiful primary bathroom with tile floors, quartz countertops, and a spacious walk-in closet that connects directly to the laundry room, making laundry day a total breeze! The secondary bedrooms have their own private hallway and share a Jack-and-Jill bathroom with dual vanities.
Construction is officially complete, and this move-in-ready masterpiece is waiting for you to schedule a showing! The builder is offering $7,500 in CLOSING COSTS! *Only when buyers use the approved lender and closing attorney* Call listing agents for more details.
Active
$609,900
1218 Mills Harris Rd, Wingate, NC 28174
3beds
1,924sqft
Single Family Residence
Built in 2026
2.09 Acres Lot
$599,500 Zestimate®
$317/sqft
$-- HOA
What's special
Sleek modern finishesQuartz counters throughoutLarge kitchen islandExpansive backyardQuartz countertops
- 23 days
- 280
- 34
Likely to sell faster than
Zillow last checked:
Listing updated:
Listed by:
Jenna Myers Jennalove@remax.net,
RE/MAX Executive,
Ashley Whitaker,
RE/MAX Executive
Source: Canopy MLS as distributed by MLS GRID,MLS#: 4432605
Facts & features
Interior
Bedrooms & bathrooms
- Bedrooms: 3
- Bathrooms: 3
- Full bathrooms: 2
- 1/2 bathrooms: 1
- Main level bedrooms: 3
Primary bedroom
- Level: Main
Bedroom s
- Level: Main
Bedroom s
- Level: Main
Bathroom full
- Level: Main
Bathroom full
- Level: Main
Bathroom half
- Level: Main
Breakfast
- Level: Main
Kitchen
- Level: Main
Laundry
- Level: Main
Living room
- Level: Main
Heating
- Electric
Cooling
- Ceiling Fan(s), Central Air
Appliances
- Included: Dishwasher, Electric Range, Microwave
- Laundry: Electric Dryer Hookup, Laundry Room, Washer Hookup
Features
- Drop Zone, Kitchen Island, Pantry, Walk-In Closet(s)
- Flooring: Carpet, Laminate, Tile
- Windows: Insulated Windows
- Has basement: No
- Fireplace features: Family Room
Interior area
- Total structure area: 1,924
- Total interior livable area: 1,924 sqft
- Finished area above ground: 1,924
- Finished area below ground: 0
Property
Parking
- Total spaces: 3
- Parking features: Attached Garage, Garage on Main Level
- Attached garage spaces: 3
Features
- Levels: One
- Stories: 1
- Patio & porch: Covered, Front Porch, Rear Porch, Other
Lot
- Size: 2.09 Acres
Details
- Parcel number: 02205006P
- Zoning: RA-40
- Special conditions: Standard
Construction
Type & style
- Home type: SingleFamily
- Property subtype: Single Family Residence
Materials
- Hardboard Siding
- Foundation: Slab
Condition
- New construction: Yes
- Year built: 2026
Details
- Builder model: The Honeysuckle
- Builder name: Pinnacle Homes USA
Utilities & green energy
- Sewer: Septic Installed
- Water: Well
Community & HOA
Community
- Subdivision: None
Location
- Region: Wingate
Financial & listing details
- Price per square foot: $317/sqft
- Tax assessed value: $100
- Annual tax amount: $259
- Date on market: 10/13/2026
- Cumulative days on market: 23 days
- Listing terms: Cash,Conventional,FHA,VA Loan
- Road surface type: Concrete, Gravel, Paved
Estimated market value
$599,500
$570,000 - $629,000
$2,234/mo
Price history
| Date | Event | Price |
|---|---|---|
| 10/13/2026 | Listed for sale | $609,900$317/sqft |
Source:  Canopy MLS as distributed by MLS GRID #4432605 Report a problem | ||
Public tax history
| Year | Property taxes | Tax assessment |
|---|---|---|
| 2025 | $259 | $51,100 |
| 2024 | -- | -- |
Find assessor info on the county website
Monthly payment
Est. payment
Payment breakdown
Explore the cost of this home by adjusting the details. Changes won't be saved.Climate risks
Neighborhood: 28174
Nearby schools
Schools provided by the listing agent
- Elementary: Wingate
- Middle: East Union
- High: Forest Hills
Source: Canopy MLS as distributed by MLS GRID. This data may not be complete. We recommend contacting the local school district to confirm school assignments for this home.
Similar homes
- $--3 bd2 ba1.6k sqft4916 Windsong Way, Wingate, NC 28174Auction
 Auction.com 2
- $460,0004 bd3 ba2.5k sqft415 Maye St, Wingate, NC 28174For Sale

 MLS ID #4420224, Myron Walker, Redfin Corporation. Canopy MLS as distributed by MLS GRID
- $345,0003 bd2 ba1.9k sqft1018 Wade Rorie Rd, Wingate, NC 28174For Sale
 MLS ID #4419167, Verria Hairston, Opendoor Brokerage LLC. Canopy MLS as distributed by MLS GRID
- $550,0003 bd2 ba2k sqft4004 Camden Oaks Ln, Monroe, NC 28110For Sale
 MLS ID #4428200, Mindy Steiger, Cross Keys LLC. Canopy MLS as distributed by MLS GRID
- $429,9003 bd3 ba2k sqft1101 Ansonville Rd, Wingate, NC 28174For SaleMLS ID #4412863, Stephen Scott, Realty Dynamics Inc.. Canopy MLS as distributed by MLS GRID
- $899,0004 bd3 ba2.5k sqft4616 Olive Branch Rd, Wingate, NC 28174For SaleMLS ID #4431938, Tracey Carrigan, Central Carolina Real Estate Group LLC. Canopy MLS as distributed by MLS GRID
- $549,9003 bd3 ba2.7k sqft5509 Morgan Mill Rd, Monroe, NC 28110For SaleMLS ID #4436201, Andrea Bradley, COMPASS. Canopy MLS as distributed by MLS GRID
- $559,0003 bd2 ba2.1k sqft2107 Parrothead Dr, Monroe, NC 28110For SaleMLS ID #4431347, Libby Offnick, RE/MAX Executive. Canopy MLS as distributed by MLS GRID
- $550,0003 bd3 ba2.1k sqft1319 Baucom Rd, Monroe, NC 28110For SaleMLS ID #4416661, Kent Hudson, Point 135 Real Estate. Canopy MLS as distributed by MLS GRID
- $362,0004 bd3 ba2.3k sqft1426 Bucknell St, Wingate, NC 28174New ConstructionCanopy MLS as distributed by MLS GRID
- $369,9003 bd2 ba1.6k sqft201 W Elm St, Wingate, NC 28174For SaleMLS ID #4398796, Van Deane, COMPASS. Canopy MLS as distributed by MLS GRID
- $325,0003 bd1 ba1.4k sqft4812 New Salem Rd, Marshville, NC 28103For SaleMLS ID #4440468, Katie Gay, NorthGroup Real Estate LLC. Canopy MLS as distributed by MLS GRID
- $585,0003 bd3 ba2.1k sqft3008 Buffet Ln, Monroe, NC 28110New ConstructionMLS ID #4389210, Joel Murphy, Century 21 Murphy & Rudolph. Canopy MLS as distributed by MLS GRID
- $499,9003 bd2 ba2k sqft2118 Highway 205 #2, Marshville, NC 28103New ConstructionMLS ID #4439076, Brian Benton, Emerald Pointe Realty. Canopy MLS as distributed by MLS GRID
- $339,9002 bd3 ba1.7k sqft141 Oak Leaf Ln, Wingate, NC 28174For SaleMLS ID #4409604, Jay White, Keller Williams Ballantyne Area. Canopy MLS as distributed by MLS GRID
- $415,3883 bd2 ba2.5k sqft1038 Eva Jean Ln, Wingate, NC 28174New ConstructionMLS ID #4440630, Bradley Norris, Dream Finders Realty, LLC.. Canopy MLS as distributed by MLS GRID
- $540,0003 bd3 ba2.4k sqft7014 E Marshville Blvd, Marshville, NC 28103For SaleMLS ID #4122928, Kevin Fu, Paragon Real Estate Group. Canopy MLS as distributed by MLS GRID
