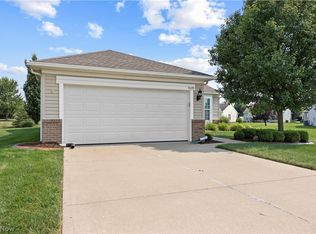
Experience carefree living, resort-style amenities, and a vibrant lifestyle in the premier active adult community of Pioneer Ridge. This 2 bed, 2 bath cluster home begins with a front porch for enjoying coffee or casual chats with neighbors. Inside, the open-concept layout offers comfortable everyday living and improved entertaining. Home chefs will appreciate the well-appointed kitchen featuring abundant cabinetry with pullouts, expansive countertops including a buffet with mini fridge and an 11’ island with breakfast bar for 4-5 stools, a wall oven and microwave, walk-in pantry, and dining area. Overlooking greenspace with privacy trees, your main living spaces include a cozy fireplaced great room and a sunroom (or dining room), which leads to a sizable southeast-facing patio for alfresco enjoyment. French doors open to the study, ideal for professional pursuits, crafting or a library. Your main-level owner’s suite offers dual sinks, a zero-entry tiled shower with bench, water closet, and walk-in closet. A guest bedroom and full bath are tucked at the opposite end of the home. The large second floor loft is perfect for a craft room, playroom or additional living space. This home boasts excellent storage including convenient walk-up access to the garage attic, two coat closets, a linen closet, and under-stair cubbies. In the mud hall, a built-in bench and shoe shelves keep the hall uncluttered. NEW ROOF 2018! Heated garage, whole yard irrigation, rear yard lighting and invisible dog fence. Here, you’ll enjoy days filled with friends, activities, and recreation including indoor/outdoor pools, a state-of-the-art exercise facility, putting green, pickleball/tennis/bocce courts + more! A full-time activities director plans a jam-packed schedule of events, hobby groups, charter clubs, cards/games and more, so you’ll always have something to do! All this, plus low-maintenance living where landscaping and snow removal are done for you! Come live life to the fullest!
Contingent
$435,000
9289 Unionville Dr, North Ridgeville, OH 44039
2beds
2,222sqft
:
Get pre-qualified$3,231/mo
Single Family Residence
Built in 2014
8,437 Square Feet Lot
$-- Zestimate®
$196/sqft
$238/mo HOA
What's special
Heated garageInvisible dog fenceOpen-concept layoutWell-appointed kitchenAbundant cabinetry with pulloutsCozy fireplaced great roomWalk-in pantry
- 11 days |
- 940 |
- 20 |
Likely to sell faster than
Zillow last checked:
Listing updated:
Listed by:
Damien D Baden 440-670-0344 damien@realtydone.com,
EXP Realty, LLC.
Source: MLS Now,MLS#: 5227507 Originating MLS: Akron Cleveland Association of REALTORS
Originating MLS: Akron Cleveland Association of REALTORSFacts & features
Interior
Bedrooms & bathrooms
- Bedrooms: 2
- Bathrooms: 2
- Full bathrooms: 2
- Main level bathrooms: 2
- Main level bedrooms: 2
Primary bedroom
- Level: First
- Dimensions: 16 x 14
Bedroom
- Level: First
- Dimensions: 13 x 12
Primary bathroom
- Level: First
- Dimensions: 10 x 10
Bonus room
- Level: Second
- Dimensions: 19 x 16
Dining room
- Level: First
- Dimensions: 11 x 10
Family room
- Level: First
- Dimensions: 19 x 14
Kitchen
- Level: First
- Dimensions: 15 x 18
Office
- Level: First
- Dimensions: 10 x 12
Sunroom
- Level: First
- Dimensions: 12 x 10
Heating
- Forced Air, Gas
Cooling
- Central Air
Appliances
- Included: Built-In Oven, Cooktop, Dryer, Dishwasher, Disposal, Microwave, Refrigerator, Washer
- Laundry: Electric Dryer Hookup, Main Level, Laundry Room, Laundry Tub, Sink
Features
- Basement: None
- Number of fireplaces: 1
- Fireplace features: Blower Fan, Family Room, Gas, Heatilator
Interior area
- Total structure area: 2,222
- Total interior livable area: 2,222 sqft
- Finished area above ground: 2,222
- Finished area below ground: 0
Property
Parking
- Total spaces: 2
- Parking features: Attached, Direct Access, Garage Faces Front, Garage, Garage Door Opener, Heated Garage, Kitchen Level
- Attached garage spaces: 2
Features
- Levels: Two
- Stories: 2
- Patio & porch: Front Porch, Patio
- Exterior features: Sprinkler/Irrigation
- Has private pool: Yes
- Pool features: Association, Indoor, In Ground, Outdoor Pool, Community
- Fencing: Back Yard,Invisible
- Has view: Yes
- View description: Meadow, Neighborhood
Lot
- Size: 8,437 Square Feet
- Features: Back Yard, Flat, Front Yard, Irregular Lot, Level
Details
- Parcel number: 0700037000761
Construction
Type & style
- Home type: SingleFamily
- Architectural style: Colonial
- Property subtype: Single Family Residence
Materials
- Stone Veneer, Vinyl Siding
- Foundation: Slab
- Roof: Asphalt,Fiberglass
Condition
- Year built: 2014
Utilities & green energy
- Sewer: Public Sewer
- Water: Public
Community & HOA
Community
- Features: Clubhouse, Curbs, Fitness, Playground, Pool, Street Lights, Sidewalks, Tennis Court(s)
- Senior community: Yes
- Subdivision: Pioneer Ridge Sub #10
HOA
- Has HOA: Yes
- Services included: Association Management, Common Area Maintenance, Insurance, Maintenance Grounds
- HOA fee: $238 monthly
- HOA name: Pioneer Ridge Hoa
Location
- Region: North Ridgeville
Financial & listing details
- Price per square foot: $196/sqft
- Tax assessed value: $343,770
- Annual tax amount: $5,705
- Date on market: 7/17/2026
- Cumulative days on market: 12 days
- Listing terms: Cash,Conventional,VA Loan
Estimated market value
Not available
Estimated sales range
Not available
Not available
Price history
| Date | Event | Price |
|---|---|---|
| 7/22/2026 | Contingent | $435,000$196/sqft |
Source: MLS Now #5227507 Report a problem | ||
| 7/17/2026 | Listed for sale | $435,000+38.1%$196/sqft |
Source:  MLS Now #5227507 Report a problem MLS Now #5227507 Report a problem | ||
| 7/7/2020 | Sold | $315,000-3%$142/sqft |
Source:  MLS Now #4107105 Report a problem MLS Now #4107105 Report a problem | ||
| 4/15/2020 | Pending sale | $324,900$146/sqft |
Source: Howard Hanna - Crocker Road #4107105 Report a problem | ||
| 9/24/2019 | Price change | $324,900-3%$146/sqft |
Source: Howard Hanna - Crocker Road #4107105 Report a problem | ||
| 6/18/2019 | Listed for sale | $335,000+15.8%$151/sqft |
Source: Howard Hanna #4107105 Report a problem | ||
| 8/1/2014 | Sold | $289,400$130/sqft |
Source: Public Record Report a problem | ||
Public tax history
| Year | Property taxes | Tax assessment |
|---|---|---|
| 2024 | $6,142 -4.5% | $120,320 +8.1% |
| 2023 | $6,430 +11.4% | $111,280 |
| 2022 | $5,772 -0.4% | $111,280 |
| 2021 | $5,794 +21.6% | $111,280 +19.2% |
| 2020 | $4,763 +0.2% | $93,360 |
| 2019 | $4,754 0% | $93,360 |
| 2018 | $4,755 -10.2% | $93,360 -2.7% |
| 2017 | $5,294 -1.5% | $95,950 |
| 2016 | $5,375 -1.3% | $95,950 |
| 2015 | $5,448 +556.2% | $95,950 +661.5% |
| 2014 | $830 | $12,600 |
| 2013 | -- | $12,600 |
Find assessor info on the county website
Monthly payment
Est. payment
Payment breakdown
Explore the cost of this home by adjusting the details. Changes won't be saved.Climate risks
Neighborhood: 44039
Nearby schools
GreatSchools rating
- 7/10North Ridgeville Middle SchoolGrades: 2-8Distance: 3.2 mi
- 7/10North Ridgeville High SchoolGrades: 9-12Distance: 3.2 mi
- NALiberty Elementary SchoolGrades: 1-2Distance: 4.1 mi
Schools provided by the listing agent
- District: North Ridgeville CSD - 4711
Source: MLS Now. This data may not be complete. We recommend contacting the local school district to confirm school assignments for this home.
- $366,3002 bd2 ba1.5k sqft9281 Unionville Dr, North Ridgeville, OH 44039Off Market
- $477,2002 bd2 ba2k sqft37940 Pilgrim Ct, North Ridgeville, OH 44039Off Market
- $491,1003 bd3 ba2.3k sqft37948 Pilgrim Ct, North Ridgeville, OH 44039Off Market
- $484,000-- bd-- ba-- sqftPlymouth Trce, North ridgeville, OH 44039Off Market
- $3703 bd3 ba2.1k sqftPlymouth Trce, North ridgeville, OH 44039Off Market
- $367,9002 bd2 ba1.6k sqft37932 Pilgrim Ct, North Ridgeville, OH 44039Off Market
- $363,2002 bd2 ba1.4k sqft9284 Unionville Dr, North Ridgeville, OH 44039Off Market
- $311,6002 bd2 ba1.2k sqft9298 Unionville Dr, North Ridgeville, OH 44039Off Market
A local agent can set up tours, give advice and negotiate with sellers.
Similar homes
- $379,9002 bd2 ba1.6k sqft9099 Vernon Hl, North Ridgeville, OH 44039For Sale
 MLS ID #5227847, Jennifer L Taylor, Russell Real Estate Services. MLS Now
 - $410,0004 bd3 ba2.3k sqft9111 Nash Ln, North Ridgeville, OH 44039For Sale
 MLS ID #5224221, Molly Szafran, Russell Real Estate Services. MLS Now
 - $450,0003 bd4 ba3.1k sqft38524 Terrell Dr, North Ridgeville, OH 44039For Sale
 MLS ID #5223644, Gregory Erlanger, Keller Williams Citywide. MLS Now
 - $449,9004 bd4 ba2.1k sqft8082 Cora Ct, North Ridgeville, OH 44039For Sale
 MLS ID #5230279, Michael Atkinson, RE/MAX Real Estate Group. MLS Now
 - $372,5002 bd2 ba1.7k sqft38145 Revere Dr, North Ridgeville, OH 44039For SaleMLS ID #5214004, Christine A Stowell, EXP Realty, LLC.. MLS Now
- $299,9002 bd2 ba1.3k sqft9345 Norwich Pl, North Ridgeville, OH 44039For SaleMLS ID #5229764, Chris G DePiero, CENTURY 21 DePiero & Associates, Inc.. MLS Now
- $468,0005 bd4 ba2.6k sqft34900 Clear Creek Dr, North Ridgeville, OH 44039For SaleMLS ID #5228570, Ivan G Santacruz, RE/MAX Above & Beyond. MLS Now
- $389,0003 bd2 ba1.9k sqft8832 Wheaton Pl, North Ridgeville, OH 44039For SaleMLS ID #5226164, Anthony R Latina, RE/MAX Crossroads Properties. MLS Now
- $389,9004 bd3 ba2.1k sqft37637 Sandy Ridge Dr, North Ridgeville, OH 44039For SaleMLS ID #5228840, Marley Kovach, Howard Hanna. MLS Now
- $409,9004 bd3 ba2.5k sqft7144 Fairacres Rd, North Ridgeville, OH 44039For SaleMLS ID #5228552, Patrick R Riley, Century 21 Carolyn Riley RL. Est. Srvcs, Inc.. MLS Now
- $499,0004 bd4 ba3.1k sqft32110 Cozy Meadow Ct, North Ridgeville, OH 44039For SaleMLS ID #5227009, Joe Dirk, RE/MAX Crossroads Properties. MLS Now
- $--3 bd2 ba1.4k sqft6277 Denise Dr, North Ridgeville, OH 44039AuctionAuction.com 2
- $419,9004 bd3 ba2.5k sqft37379 Hunter Lake Dr, North Ridgeville, OH 44039For SaleMLS ID #5225703, Karlie R Burns Santoferraro, Berkshire Hathaway HomeServices Stouffer Realty. MLS Now
- $459,9004 bd3 ba2.5k sqft6084 Yale Ct, North Ridgeville, OH 44039For SaleMLS ID #5216998, Anthony W May, Howard Hanna. MLS Now
- $599,9003 bd2 ba2.3k sqft6718 Case Rd, North Ridgeville, OH 44039For SaleMLS ID #5227905, Christopher A Frederick, Coldwell Banker Schmidt Realty. MLS Now
- $495,0004 bd3 ba2.4k sqft37603 Stoney Lake Dr, North Ridgeville, OH 44039For SaleMLS ID #5229437, Anthony Witherspoon, Berkshire Hathaway HomeServices Lucien Realty. MLS Now
- $339,0002 bd2 ba1.5k sqft38435 Revere Dr, North Ridgeville, OH 44039For SaleMLS ID #5216199, Christine A Stowell, EXP Realty, LLC.. MLS Now
- $279,9002 bd3 ba2.4k sqft37022 Fairfield Ln, North Ridgeville, OH 44039For SaleMLS ID #5230886, Christopher J Neff, EXP Realty, LLC.. MLS Now
- $339,9003 bd3 ba1.7k sqft6239 Greenview Trl, North Ridgeville, OH 44039For SaleMLS ID #5229030, Mathew P Chase, Keller Williams Greater Metropolitan. MLS Now
- $399,0004 bd3 ba2.7k sqft5856 Ridgeview Blvd, North Ridgeville, OH 44039For SaleMLS ID #5228294, Floria J Aguilera, Plum Tree Realty, LLC. MLS Now
