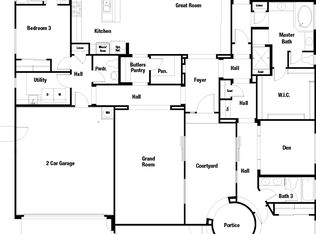
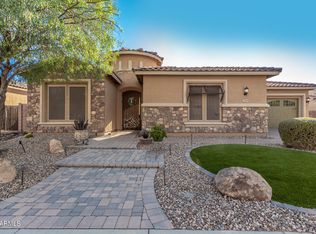
Welcome to this beautifully appointed 4 bedroom home featuring a desirable split floor plan, plus a private office and spacious open living areas, designed for both everyday comfort and entertaining, Situated on an impressive 1/4 acre premium corner homesite, this property truly shines inside and out . Refaced cabinetry boasts in kitchen baths and laundry room, New lighting thru out. New Quartz countertops, in kitchen, Baths have been upgraded with new custom mirrors and Granite Countertops plus fresh interior paint make this home simply ''turn key'' Sellers price reduction is unheard of !!
If you can build this home at current list price with the premium sized homesite boasts over $90,000 in upgrades - Buy it !!
For sale
Price cut: $50K (9/19)
$849,900
2282 E TOMAHAWK Drive, Gilbert, AZ 85298
4beds
3,091sqft
Single Family Residence
Built in 2015
0.26 Acres Lot
$-- Zestimate®
$275/sqft
$116/mo HOA
What's special
Desirable split floor planFresh interior paintPrivate officePremium sized homesite
- 77 days
- 900
- 52
Zillow last checked:
Listing updated:
Listed by:
Taylyr Pistone 602-550-9870,
ProSmart Realty
Source: ARMLS,MLS#: 7046566
Facts & features
Interior
Bedrooms & bathrooms
- Bedrooms: 4
- Bathrooms: 3
- Full bathrooms: 2
- 1/2 bathrooms: 1
Heating
- Forced Air, Electric
Cooling
- Central Air, Ceiling Fan(s), Programmable Thmstat
Appliances
- Included: Water Softener Owned, Gas Stub for Range, Reverse Osmosis, Refrigerator, Built-in Microwave, Dishwasher, Disposal, Gas Range, Gas Cooktop, Built-In Electric Oven
- Laundry: Inside, Gas Dryer Hookup
Features
- Pantry, Quartz Countertops, High Speed Internet, Double Vanity, See Remarks, Master Downstairs, Eat-in Kitchen, Breakfast Bar, 9+ Flat Ceilings, Central Vacuum, No Interior Steps, Kitchen Island, Full Bth Master Bdrm, Separate Shwr & Tub
- Flooring: Tile
- Windows: Screens, Double Pane Windows, Mechanical Sun Shds, Tinted Windows
- Has basement: No
- Number of fireplaces: 1
- Fireplace features: Double Sided, Exterior Fireplace, Gas
Interior area
- Total structure area: 3,091
- Total interior livable area: 3,091 sqft
Video & virtual tour
Property
Parking
- Total spaces: 6
- Parking features: Attached, Garage Door Opener
- Attached garage spaces: 3
- Uncovered spaces: 3
Features
- Stories: 1
- Patio & porch: Covered, Patio
- Exterior features: Private Yard
- Spa features: None
- Fencing: Perimeter,Back Yard,Concrete Panel
- Has view: Yes
- View description: Panoramic, Mountain(s)
Lot
- Size: 0.26 Acres
- Features: North/South Exposure, Sprinklers In Rear, Sprinklers In Front, Corner Lot, Desert Back, Desert Front, Auto Timer H2O Front, Auto Timer H2O Back
Details
- Additional structures: Shed(s)
- Parcel number: 30486408
Construction
Type & style
- Home type: SingleFamily
- Architectural style: Santa Barbara/Tuscan
- Property subtype: Single Family Residence
Materials
- Stone, Stucco, Painted
- Foundation: Concrete Perimeter
- Roof: Tile
Condition
- Year built: 2015
Details
- Builder name: Taylor Morrison
Utilities & green energy
- Sewer: Public Sewer
- Utilities for property: Phone Available, Other
Green energy
- Energy efficient items: Multi-Zones
Community & HOA
Community
- Features: Pool, Lake, Community Spa, Community Spa Htd, Community Media Room, Playground, Biking/Walking Path, Fitness Center
- Security: Security System Owned
- Subdivision: ADORA TRAILS PARCEL 2B
HOA
- Has HOA: Yes
- Services included: Maintenance Grounds
- HOA fee: $116 monthly
- HOA name: Adora Trails
- HOA phone: 480-245-7607
Location
- Region: Gilbert
Financial & listing details
- Price per square foot: $275/sqft
- Tax assessed value: $647,300
- Annual tax amount: $3,404
- Date on market: 7/23/2026
- Cumulative days on market: 78 days
- Listing terms: VA Loan,Cash,Conventional
- Ownership: Fee Simple
Estimated market value
Not available
Estimated sales range
Not available
Not available
Price history
| Date | Event | Price |
|---|---|---|
| 9/19/2026 | Price change | $849,900-5.6%$275/sqft |
Source:  ARMLS #7046566 Report a problem ARMLS #7046566 Report a problem | ||
| 8/24/2026 | Price change | $899,900-2.1%$291/sqft |
Source: ARMLS #7046566 Report a problem | ||
| 7/23/2026 | Listed for sale | $918,800+141.2%$297/sqft |
Source: ARMLS #7046566 Report a problem | ||
| 6/18/2015 | Sold | $380,965$123/sqft |
Source: Public Record Report a problem | ||
Public tax history
| Year | Property taxes | Tax assessment |
|---|---|---|
| 2025 | $3,278 +1.9% | $64,730 -8.1% |
| 2024 | $3,217 +2.4% | $70,430 +84.2% |
| 2023 | $3,142 +0.3% | $38,235 -17.7% |
| 2022 | $3,132 -3% | $46,470 +8.7% |
| 2021 | $3,229 +3.9% | $42,760 +6.5% |
| 2020 | $3,107 +3.3% | $40,150 +5.5% |
| 2019 | $3,007 | $38,070 +9.4% |
| 2018 | $3,007 +6.7% | $34,810 +2.3% |
| 2017 | $2,818 +205.7% | $34,030 -6.1% |
| 2016 | $922 -5% | $36,230 +315.5% |
| 2015 | $970 | $8,720 +13.1% |
| 2014 | -- | $7,712 +791.6% |
| 2013 | -- | $865 |
Find assessor info on the county website
Monthly payment
Est. payment
Payment breakdown
Explore the cost of this home by adjusting the details. Changes won't be saved.Climate risks
Neighborhood: Adora Trails
Nearby schools
Schools provided by the listing agent
- Elementary: Charlotte Patterson Elementary
- Middle: Willie & Coy Payne Jr. High
- High: Basha High School
- District: Chandler Unified District #80
Source: ARMLS. This data may not be complete. We recommend contacting the local school district to confirm school assignments for this home.
Similar homes
- $875,0005 bd4 ba3.9k sqft7857 S PENROSE Drive, Gilbert, AZ 85298For Sale
 MLS ID #7063936, Dillon A Martin, My Home Group Real Estate. ARMLS
 - $999,0004 bd3 ba2.8k sqft4432 E ARBOR Drive, Gilbert, AZ 85298For Sale
 MLS ID #7058710, Sara J Weller, SERHANT.. ARMLS
 - $899,0004 bd3 ba2.3k sqft2830 E RYAN Road, Gilbert, AZ 85297For Sale
 MLS ID #7037984, Max Dewitt, Realty ONE Group. ARMLS
 - $675,0004 bd3 ba2.6k sqft5386 S MARIPOSA Drive, Gilbert, AZ 85298For Sale
 MLS ID #7072083, Jerry Thomas Beavers, Realty ONE Group. ARMLS
