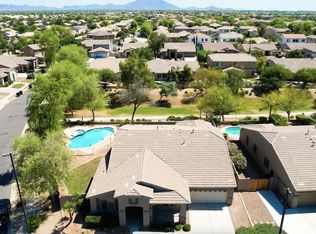
Step into modern luxury with this fully remodeled, 4-bed, 2.5-bath masterpiece. Spanning a perfect split-floor plan, this home effortlessly blends sophisticated indoor living with a resort-style backyard oasis. Every detail is curated for comfort, style, and premier entertainment. The gourmet kitchen is fully remodeled with premium appliances, wine fridge, and 9 ft center island. Elegantly dine in the formal dining area or enjoy the casual breakfast room for flexible hosting. Then head to the primary retreat which feels like a private sanctuary with a dedicated sitting room and private exit to the pool. The ensuite resort style bath offers a deep soaking tub, and walk-in shower adorned with brushed gold fixtures. A private pocket door was designed to close off bedrooms 3 and 4 creating an ideal multi-generational or In-Law suite, while bedroom 2 is privately tucked away down the hall from the kitchen, perfect for a home office or guest room. Enjoy view fencing that opens up to a lush greenbelt, offering the perfect backdrop to watch the Arizona sunset in the resort style backyard which includes an outdoor kitchen, sparkling pool, pristine stone pavers and artificial turf for a perfect lounge setting. Bonus features include dedicated EV wiring for a charging station in the garage.
For sale
$765,000
3355 E HOPKINS Road, Gilbert, AZ 85295
4beds
2,660sqft
Single Family Residence
Built in 2003
8,870 Square Feet Lot
$-- Zestimate®
$288/sqft
$85/mo HOA
What's special
Sparkling poolPerfect split-floor planCasual breakfast roomFormal dining areaWine fridgePremium appliancesPristine stone pavers
- 53 days
- 1,923
- 195
Zillow last checked:
Listing updated:
Listed by:
Kimberly L Childs 480-353-7409,
eXp Realty
Source: ARMLS,MLS#: 7066481
Facts & features
Interior
Bedrooms & bathrooms
- Bedrooms: 4
- Bathrooms: 3
- Full bathrooms: 2
- 1/2 bathrooms: 1
Heating
- Natural Gas
Cooling
- Central Air, Ceiling Fan(s), Programmable Thmstat
Appliances
- Included: Dryer, Washer, Reverse Osmosis, Refrigerator, Built-in Microwave, Dishwasher, Disposal, Gas Range, Gas Oven, Water Purifier
- Laundry: Gas Dryer Hookup, Engy Star (See Rmks)
Features
- Pantry, Quartz Countertops, High Speed Internet, Double Vanity, Eat-in Kitchen, 9+ Flat Ceilings, No Interior Steps, Kitchen Island, Full Bth Master Bdrm, Separate Shwr & Tub
- Flooring: Carpet, Vinyl
- Windows: Screens, Double Pane Windows
- Has basement: No
- Number of fireplaces: 1
- Fireplace features: Gas
Interior area
- Total structure area: 2,660
- Total interior livable area: 2,660 sqft
Property
Parking
- Total spaces: 5
- Parking features: Attached, Garage Door Opener, Electric Vehicle Charging Station(s)
- Attached garage spaces: 2
- Uncovered spaces: 3
Features
- Stories: 1
- Patio & porch: Covered
- Exterior features: Built-in Barbecue
- Has private pool: Yes
- Pool features: Play Pool
- Spa features: None
- Fencing: Other,Block
Lot
- Size: 8,870 Square Feet
- Features: Borders Common Area, North/South Exposure, Desert Back, Desert Front, Synthetic Grass Back, Irrigation Front, Irrigation Back
Details
- Parcel number: 30448789
Construction
Type & style
- Home type: SingleFamily
- Architectural style: Ranch
- Property subtype: Single Family Residence
Materials
- Stucco, Stone, Block
- Foundation: Slab, Block
- Roof: Tile
Condition
- Year built: 2003
Details
- Builder name: Maracay
Utilities & green energy
- Sewer: Public Sewer
Green energy
- Energy efficient items: Solar Tubes
Community & HOA
Community
- Features: Playground, Biking/Walking Path
- Subdivision: CHANDLER GINNING
HOA
- Has HOA: Yes
- Services included: Maintenance Grounds, Street Maint
- HOA fee: $85 monthly
- HOA name: Avonlea
- HOA phone: 480-347-1900
Location
- Region: Gilbert
Financial & listing details
- Price per square foot: $288/sqft
- Tax assessed value: $537,800
- Annual tax amount: $2,439
- Date on market: 8/11/2026
- Cumulative days on market: 51 days
- Listing terms: VA Loan,Cash,FannieMae (HomePath),Conventional,1031 Exchange,FHA
- Ownership: Fee Simple
Estimated market value
Not available
Estimated sales range
Not available
Not available
Price history
| Date | Event | Price |
|---|---|---|
| 9/4/2026 | Listed for sale | $765,000$288/sqft |
Source: eXp Realty #7066481 Report a problem | ||
| 8/24/2026 | Contingent | $765,000$288/sqft |
Source: eXp Realty #7066481 Report a problem | ||
| 8/14/2026 | Listed for sale | $765,000+127%$288/sqft |
Source:  ARMLS #7066481 Report a problem ARMLS #7066481 Report a problem | ||
| 9/30/2004 | Sold | $337,000+18%$127/sqft |
Source: ARMLS #2192580 Report a problem | ||
| 7/11/2003 | Sold | $285,589$107/sqft |
Source: Public Record Report a problem | ||
Public tax history
| Year | Property taxes | Tax assessment |
|---|---|---|
| 2025 | $2,343 -6.5% | $53,780 -6.5% |
| 2024 | $2,506 -0.6% | $57,520 +95.9% |
| 2023 | $2,520 +0.9% | $29,368 -20.1% |
| 2022 | $2,498 -4.4% | $36,760 +8.3% |
| 2021 | $2,613 +3.3% | $33,930 +4.8% |
| 2020 | $2,530 +3.8% | $32,380 +8.5% |
| 2019 | $2,438 | $29,830 +6.5% |
| 2018 | $2,438 +3.7% | $28,000 +7.2% |
| 2017 | $2,352 +12.7% | $26,110 +0.8% |
| 2016 | $2,086 +0.7% | $25,910 +3.4% |
| 2015 | $2,073 | $25,070 +25.3% |
| 2014 | -- | $20,010 +16.3% |
| 2013 | -- | $17,210 -4.5% |
| 2012 | -- | $18,030 -8.8% |
| 2011 | -- | $19,780 -15.7% |
| 2010 | -- | $23,460 -20.9% |
| 2009 | -- | $29,650 -13.4% |
| 2008 | -- | $34,250 +11.2% |
| 2007 | -- | $30,800 +54.4% |
| 2006 | -- | $19,950 +4.2% |
| 2005 | -- | $19,150 +299% |
| 2004 | -- | $4,800 |
Find assessor info on the county website
Monthly payment
Est. payment
Payment breakdown
Explore the cost of this home by adjusting the details. Changes won't be saved.Climate risks
Neighborhood: Chandler Ginning
Nearby schools
Schools provided by the listing agent
- Elementary: Higley Traditional Academy
- Middle: Higley Traditional Academy
- High: Higley High School
- District: Higley Unified School District
Source: ARMLS. This data may not be complete. We recommend contacting the local school district to confirm school assignments for this home.
Similar homes
- $795,0003 bd3 ba2.7k sqft2950 E DERRINGER Way, Gilbert, AZ 85297For Sale
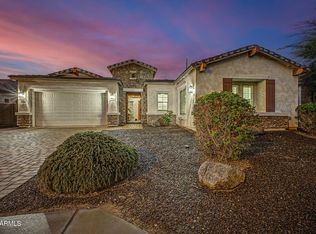 MLS ID #7088104, Scott Heywood, HomeSmart. ARMLS
 - $724,0005 bd4 ba2.5k sqft2485 S QUAINTANCE Street, Gilbert, AZ 85295For Sale
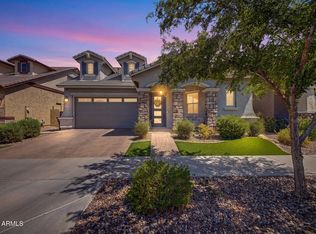 MLS ID #7075427, Casey Denny, Realty85. ARMLS
 - $899,0004 bd3 ba2.3k sqft2830 E RYAN Road, Gilbert, AZ 85297For Sale
 MLS ID #7037984, Max Dewitt, Realty ONE Group. ARMLS
 - $777,0003 bd2 ba2.3k sqft1113 S SCALLOP Drive, Gilbert, AZ 85233For Sale
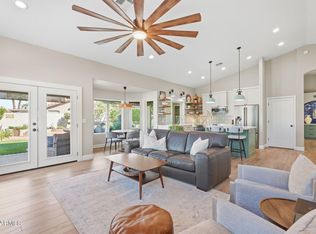 MLS ID #7086478, Shaun Robertson, West USA Realty. ARMLS
