A mountain-view gazebo, lush lawn, and colorful flowers create an outdoor space that’s meant to be enjoyed. Inside, southern exposure fills the home with natural light, while multiple living spaces and a finished basement provide plenty of room to entertain, work, relax, or host guests. Rich hardwood floors run through the entry, kitchen, and dining areas, complemented by a Craftsman-style wood banister that adds warmth and character. The kitchen features granite countertops, stainless steel appliances, a designated pantry, and plenty of cabinet and counter space. Two separate living areas and formal dining on the main level give each space a purpose without sacrificing an open, connected feel. Upstairs, three bedrooms are conveniently located on the same level along with an airy loft. High ceilings and an overlook into the sitting room below make the loft a natural fit for a home office, study, or additional lounge. The primary suite offers a large walk-in closet and 5-piece bath with an oversized garden tub. The finished basement adds another dimension to the floorplan with a generous recreation room, additional bedroom, and full bath—ideal for guests, movie nights, hobbies, or simply having another place to spread out. Central air keeps the home comfortable through the summer, while the insulated garage adds year-round functionality. Outside, the fully landscaped and privacy-fenced backyard combines an established grass lawn with sunflowers and roses that bring color throughout the season. The gazebo is positioned to take advantage of the mountain views, creating an inviting spot for dinner, morning coffee, or Colorado evenings outdoors. Neighborhood schools, parks, trails, and community events are all nearby, with Bluestem Prairie Open Space providing even more room to explore. Convenient access to Peterson and Schriever Space Force Bases keeps commuting straightforward while maintaining easy access to the amenities of Colorado Springs.
For sale
$470,000
10423 Abrams Dr, Colorado Springs, CO 80925
4beds
2,963sqft
Single Family Residence
Built in 2013
5,898 Square Feet Lot
$469,600 Zestimate®
$159/sqft
$-- HOA
What's special
- 1 day |
- 112 |
- 17 |
Zillow last checked:
Listing updated:
Listed by:
Daniel Kenney 719-641-6328,
Better Homes and Gardens Real Estate Kenney & Company
Source: elevateMLS,MLS#: 3484909
Facts & features
Interior
Bedrooms & bathrooms
- Bedrooms: 4
- Bathrooms: 4
- Full bathrooms: 3
- 1/2 bathrooms: 1
Other
- Level: Upper
- Area: 210 Square Feet
- Dimensions: 15 x 14
Heating
- Forced Air, Natural Gas
Cooling
- Ceiling Fan(s), Central Air
Appliances
- Included: Dishwasher, Disposal, Range, Refrigerator
- Laundry: Main Level
Features
- 5-Pc Bath, 9Ft + Ceilings, Vaulted Ceiling(s), Pantry
- Flooring: Carpet, Tile, Vinyl/Linoleum, Wood
- Basement: Full,Partially Finished
- Has fireplace: No
- Fireplace features: None
Interior area
- Total structure area: 2,963
- Total interior livable area: 2,963 sqft
- Finished area above ground: 2,006
- Finished area below ground: 957
Video & virtual tour
Property
Parking
- Total spaces: 2
- Parking features: Attached, Concrete Driveway
- Attached garage spaces: 2
Features
- Levels: Two
- Stories: 2
- Patio & porch: Concrete
- Exterior features: Auto Sprinkler System
- Fencing: Back Yard
- Has view: Yes
- View description: Mountain(s)
Lot
- Size: 5,898 Square Feet
- Features: Level, Hiking Trail, Near Park, Near Schools, Landscaped
Details
- Parcel number: 5514416004
Construction
Type & style
- Home type: SingleFamily
- Property subtype: Single Family Residence
Materials
- Masonite, Framed on Lot, Frame
- Roof: Composite Shingle
Condition
- Existing Home
- New construction: No
- Year built: 2013
Utilities & green energy
- Water: Municipal
- Utilities for property: Electricity Connected, Natural Gas Connected
Community & HOA
Community
- Features: Hiking or Biking Trails, Parks or Open Space, Playground
Location
- Region: Colorado Springs
Financial & listing details
- Price per square foot: $159/sqft
- Tax assessed value: $510,066
- Annual tax amount: $4,833
- Date on market: 8/14/2026
- Listing terms: Cash,Conventional,FHA,VA Loan
- Electric utility on property: Yes
Estimated market value
$469,600
$446,000 - $493,000
$2,726/mo
Price history
| Date | Event | Price |
|---|---|---|
| 8/14/2026 | Listed for sale | $470,000+66.7%$159/sqft |
Source:  REcolorado as distributed by MLS GRID #3479488 Report a problem REcolorado as distributed by MLS GRID #3479488 Report a problem | ||
| 8/4/2026 | Listing removed | $2,700$1/sqft |
Source: Zillow Rentals Report a problem | ||
| 7/15/2026 | Price change | $2,700-3.6%$1/sqft |
Source: Zillow Rentals Report a problem | ||
| 6/24/2026 | Price change | $2,800-3.4%$1/sqft |
Source: Zillow Rentals Report a problem | ||
| 6/5/2026 | Listed for rent | $2,900+3.6%$1/sqft |
Source: Zillow Rentals Report a problem | ||
| 6/14/2024 | Listing removed | -- |
Source: Zillow Rentals Report a problem | ||
| 6/5/2024 | Listed for rent | $2,800+3.7%$1/sqft |
Source: Zillow Rentals Report a problem | ||
| 6/5/2024 | Listing removed | -- |
Source: Zillow Rentals Report a problem | ||
| 5/22/2024 | Price change | $2,700-3.6%$1/sqft |
Source: Zillow Rentals Report a problem | ||
| 4/29/2024 | Listed for rent | $2,800+27.3%$1/sqft |
Source: Zillow Rentals Report a problem | ||
| 3/3/2021 | Listing removed | -- |
Source: Zillow Rental Manager Report a problem | ||
| 2/26/2021 | Listed for rent | $2,200$1/sqft |
Source: Zillow Rental Manager Report a problem | ||
| 5/24/2020 | Listing removed | $2,200$1/sqft |
Source: Owner Report a problem | ||
| 5/10/2020 | Listed for rent | $2,200$1/sqft |
Source: Owner Report a problem | ||
| 12/16/2016 | Sold | $282,000-2.8%$95/sqft |
Source: Public Record Report a problem | ||
| 9/23/2016 | Listed for sale | $290,000+13.2%$98/sqft |
Source: Re/Max Properties, Inc. #4440448 Report a problem | ||
| 4/30/2014 | Sold | $256,095$86/sqft |
Source: Public Record Report a problem | ||
Public tax history
| Year | Property taxes | Tax assessment |
|---|---|---|
| 2024 | $4,543 +36.4% | $34,170 |
| 2023 | $3,331 -4% | $34,170 +42% |
| 2022 | $3,468 | $24,060 -2.8% |
| 2021 | -- | $24,750 +2.7% |
| 2020 | $3,414 +0.3% | $24,110 |
| 2019 | $3,403 +23.4% | $24,110 +19.6% |
| 2018 | $2,758 -4.5% | $20,160 |
| 2017 | $2,890 +4.8% | $20,160 +0.1% |
| 2016 | $2,758 +5.8% | $20,140 |
| 2015 | $2,606 -4.7% | $20,140 |
| 2014 | $2,734 | $20,140 |
| 2013 | -- | -- |
Find assessor info on the county website
Monthly payment
Est. payment
Payment breakdown
Explore the cost of this home by adjusting the details. Changes won't be saved.Climate risks
Neighborhood: 80925
Nearby schools
GreatSchools rating
- 5/10Grand Mountain SchoolGrades: PK-8Distance: 0.7 mi
- 5/10Mesa Ridge High SchoolGrades: 9-12Distance: 4.3 mi
Schools provided by the listing agent
- Elementary: Martin Luther King Jr.
- Middle: Grand Mountain K-8
- High: Mesa Ridge
- District: Widefield-3
Source: elevateMLS. This data may not be complete. We recommend contacting the local school district to confirm school assignments for this home.
- $466,8005 bd3 ba2.8k sqft10429 Abrams Dr, Colorado Springs, CO 80925Off Market

- $487,8005 bd3 ba3.2k sqft10417 Abrams Dr, Colorado Springs, CO 80925Off Market
- $491,3005 bd4 ba3.3k sqft10435 Abrams Dr, Colorado Springs, CO 80925Off Market
- $420,0005 bd4 ba3.2k sqft10405 Abrams Dr, Colorado Springs, CO 80925Sold
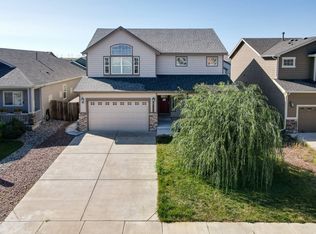
- $465,0005 bd4 ba2.8k sqft10426 Declaration Dr, Colorado Springs, CO 80925Off Market
- $460,0005 bd3 ba3.6k sqft10420 Declaration Dr, Colorado Springs, CO 80925Off Market
- $550,0005 bd4 ba3.3k sqft10432 Declaration Dr, Colorado Springs, CO 80925For Sale
- $482,6006 bd3 ba1.5k sqft10438 Declaration Dr, Colorado Springs, CO 80925Off Market
A local agent can set up tours, give advice and negotiate with sellers.
Similar homes
- $499,0004 bd4 ba2.7k sqft6103 Cider Mill Pl, Colorado Springs, CO 80925For Sale

 MLS ID #3801797, Ivan Turner, Fathom Realty Colorado LLC. elevateMLS
 - $439,9004 bd3 ba1.9k sqft10138 Silver Stirrup Dr, Colorado Springs, CO 80925For Sale
 MLS ID #3775455, Jamielyn Chillingworth ABR MRP , Epique Realty. elevateMLS
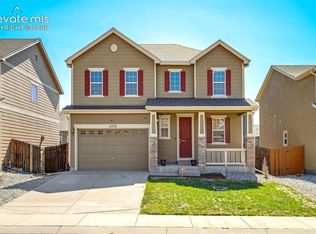
 - $549,0005 bd4 ba3.1k sqft6758 Alliance Loop, Colorado Springs, CO 80925For Sale
 MLS ID #1229280, Lynn Rivera ABR GRI MRP , Keller Williams Clients Choice Realty. elevateMLS
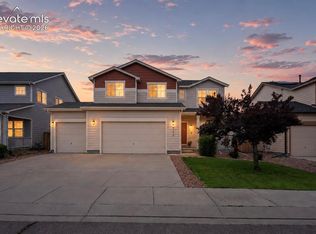
 - $459,9004 bd3 ba2k sqft9752 Wando Dr, Colorado Springs, CO 80925For Sale
 MLS ID #8497402, Melissa Dibens, Honey Bee Homes. elevateMLS
 - $445,0004 bd3 ba1.7k sqft6832 Galpin Dr, Colorado Springs, CO 80925For SaleMLS ID #8422404, Michael Esty, Essential Realty LLC. elevateMLS
- $425,0003 bd2 ba1.6k sqft6691 Lamine Dr, Colorado Springs, CO 80925For SaleMLS ID #2312311, Amber Flannigan, Real Broker, LLC DBA Real. elevateMLS
- $475,0003 bd3 ba2.6k sqft9585 Ghost Flower Lane, Colorado Springs, CO 80925For Sale
 MLS ID #7508824, Katrina Hunt, LPT Realty. REcolorado as distributed by MLS GRID
 - $435,0004 bd4 ba1.9k sqft1204 White Stone Way, Fountain, CO 80817For SaleMLS ID #5576918, Alzira Escobar-Pruitt ABR CLP GRI MRP PMN PPRES SRES , REMAX PROPERTIES. elevateMLS
- $410,0003 bd3 ba1.4k sqft10940 Saco Dr, Colorado Springs, CO 80925For SaleMLS ID #5040581, Charles Beaton ABR MRP RENE SRS , Real Broker, LLC DBA Real. elevateMLS
- $420,0003 bd3 ba1.6k sqft6461 Vedder Drive, Colorado Springs, CO 80925For SaleMLS ID #5840059, Edith Cordova, Remax inMotion. REcolorado as distributed by MLS GRID
- $409,0003 bd3 ba1.4k sqft10924 Nolin Dr, Colorado Springs, CO 80925For SaleMLS ID #1119451, Jake Gans, REMAX PROPERTIES. elevateMLS
- $409,0004 bd3 ba1.9k sqft10152 Castor Dr, Colorado Springs, CO 80925For SaleMLS ID #2504028, Ashley Candler, Exp Realty LLC. elevateMLS
- $415,0003 bd3 ba1.6k sqft6291 Pilgrimage Rd, Colorado Springs, CO 80925For SaleMLS ID #4607313, Lauren Jerden MRP , Exp Realty LLC. elevateMLS
- $434,9003 bd3 ba2k sqft7477 Theresa Dr, Colorado Springs, CO 80925For SaleMLS ID #4372927, Tanya Stevenson ABR CDPE GRI PSA , Park Avenue Properties of Colorado Springs, LLC. elevateMLS
- $575,0004 bd3 ba3.1k sqft7087 Bigtooth Maple Dr, Colorado Springs, CO 80925For SaleMLS ID #3461635, Kristel Bryan, Premier Real Estate Colorado LLC. elevateMLS
- $449,9004 bd3 ba2k sqft5424 Sunday Gulch Dr, Colorado Springs, CO 80925For SaleMLS ID #7150684, Charles Beaton ABR MRP RENE SRS , Real Broker, LLC DBA Real. elevateMLS
- $650,0005 bd4 ba4.2k sqft7926 Dutch Loop, Colorado Springs, CO 80925For SaleMLS ID #2569418, Tiffany Lachnidt CDPE , Keller Williams Premier Realty. elevateMLS
- $645,0004 bd3 ba3.3k sqft7545 Peachleaf Dr, Colorado Springs, CO 80925For SaleMLS ID #7465827, George Nehme C2EX CRS GRI , LIV Sotheby's International Realty CO Springs. elevateMLS
- $480,0003 bd3 ba2.5k sqft7881 Luminary Ln, Fountain, CO 80817For SaleMLS ID #5574935, Dawn Kuster ABR GRI MRP , Key Realty. elevateMLS
- $439,0003 bd2 ba3.1k sqft4621 Keagster Dr, Colorado Springs, CO 80911For SaleMLS ID #2173803, Daniel Kenney, Better Homes and Gardens Real Estate Kenney & Company. elevateMLS
