Welcome home to one of the most desirable neighborhoods in Colorado Springs — Lorson Ranch! From the moment you step inside, you’ll notice the pride of ownership and meticulous care that have gone into maintaining this beautiful home. Warm hardwood floors greet you as you enter, leading into a bright and spacious open-concept living, dining, and kitchen area. Large windows fill the home with natural light, creating a warm and inviting atmosphere that’s perfect for everyday living and entertaining alike. The kitchen is designed with both function and style in mind, featuring ample cabinet space, generous countertops, stainless steal appliances and a center island that provides additional prep space and seating. Whether you’re hosting holiday gatherings or enjoying a quiet evening at home, this space is sure to become the heart of the home. Step outside and discover your own backyard retreat. The beautifully landscaped yard is bursting with colorful flowers and lush clover, creating a peaceful oasis. Enjoy evenings around the fire pit, weekend barbecues with friends and family, and plenty of room for children and pets to play. The spacious primary suite offers a relaxing escape at the end of the day, complete with vaulted ceilings and a private en-suite bathroom designed for comfort and convenience. Additional upgrades and features include a Class 4 impact-resistant roof, central air conditioning, a security system, and a new water heater, and a new furnace providing peace of mind for years to come, new roof which may help with your insurance cost, and a new dishwasher. The home’s south-facing orientation is an added bonus during Colorado winters, helping snow melt more quickly and reducing winter maintenance. Located in the highly sought-after Lorson Ranch community with convenient access to schools, parks, shopping, dining, and military installations, this move-in-ready home offers the perfect blend of comfort, functionality, and outdoor enjoyment. Don’t miss your opportunity to make this exceptional home yours—schedule your showing today!
For sale
Price cut: $19.9K (9/22)
$390,000
6291 Pilgrimage Rd, Colorado Springs, CO 80925
3beds
1,634sqft
Single Family Residence
Built in 2013
4,425 Square Feet Lot
$-- Zestimate®
$239/sqft
$-- HOA
What's special
- 106 days
- 193
- 28
Zillow last checked:
Listing updated:
Listed by:
Lauren Jerden MRP 719-600-9831,
Exp Realty LLC,
Kim Bourgois 719-439-6495
Source: elevateMLS,MLS#: 4607313
Facts & features
Interior
Bedrooms & bathrooms
- Bedrooms: 3
- Bathrooms: 3
- Full bathrooms: 2
- 1/2 bathrooms: 1
Other
- Level: Upper
- Area: 208 Square Feet
- Dimensions: 13 x 16
Heating
- Forced Air, Natural Gas
Cooling
- Ceiling Fan(s), Central Air
Appliances
- Included: Cooktop, Dishwasher, Disposal, Gas in Kitchen, Microwave, Refrigerator, Self Cleaning Oven, Humidifier
- Laundry: Upper Level
Features
- Vaulted Ceiling(s), High Speed Internet, Pantry
- Flooring: Carpet, Wood
- Has basement: No
Interior area
- Total structure area: 1,634
- Total interior livable area: 1,634 sqft
- Finished area above ground: 1,634
- Finished area below ground: 0
Property
Parking
- Total spaces: 2
- Parking features: Attached, Even with Main Level, Concrete Driveway
- Attached garage spaces: 2
Features
- Levels: Two
- Stories: 2
- Patio & porch: Concrete
- Exterior features: Auto Sprinkler System
- Fencing: Back Yard
Lot
- Size: 4,425 Square Feet
- Features: Level, Landscaped
Details
- Parcel number: 5514316020
Construction
Type & style
- Home type: SingleFamily
- Property subtype: Single Family Residence
Materials
- Masonite, Frame
- Foundation: Crawl Space
- Roof: Composite Shingle
Condition
- Existing Home
- New construction: No
- Year built: 2013
Utilities & green energy
- Water: Municipal
- Utilities for property: Cable Available, Electricity Connected, Natural Gas Connected, Phone Available
Community & HOA
Community
- Security: Security System
Location
- Region: Colorado Springs
Financial & listing details
- Price per square foot: $239/sqft
- Tax assessed value: $397,123
- Annual tax amount: $3,766
- Date on market: 6/10/2026
- Listing terms: Assumable,Cash,Conventional,FHA,VA Loan
- Electric utility on property: Yes
Estimated market value
Not available
Estimated sales range
Not available
Not available
Price history
| Date | Event | Price |
|---|---|---|
| 9/22/2026 | Price change | $390,000-4.9%$239/sqft |
Source:  elevateMLS #4607313 Report a problem elevateMLS #4607313 Report a problem | ||
| 8/27/2026 | Price change | $409,900-1.2%$251/sqft |
Source: elevateMLS #4607313 Report a problem | ||
| 6/11/2026 | Listed for sale | $415,000+3.8%$254/sqft |
Source: elevateMLS #4607313 Report a problem | ||
| 9/5/2023 | Sold | $400,000$245/sqft |
Source: Public Record Report a problem | ||
| 7/20/2023 | Contingent | $400,000$245/sqft |
Source: elevateMLS #2497043 Report a problem | ||
| 7/12/2023 | Listed for sale | $400,000+48.1%$245/sqft |
Source: elevateMLS #2497043 Report a problem | ||
| 2/15/2019 | Sold | $270,000$165/sqft |
Source: Public Record Report a problem | ||
| 1/12/2019 | Listed for sale | $270,000+13.4%$165/sqft |
Source: Re/Max Real Estate Group Llc #3753308 Report a problem | ||
| 1/20/2017 | Sold | $238,000$146/sqft |
Source: Public Record Report a problem | ||
| 12/7/2016 | Listed for sale | $238,000+11.7%$146/sqft |
Source: ERA Shields Real Estate #9554983 Report a problem | ||
| 2/6/2014 | Sold | $213,100$130/sqft |
Source: Public Record Report a problem | ||
Public tax history
| Year | Property taxes | Tax assessment |
|---|---|---|
| 2025 | $3,766 +1.5% | $28,000 -2.4% |
| 2024 | $3,712 +36.6% | $28,690 |
| 2023 | $2,717 -4% | $28,690 +46.2% |
| 2022 | $2,830 | $19,630 -2.8% |
| 2021 | -- | $20,200 +7.2% |
| 2020 | $2,669 +0.3% | $18,850 |
| 2019 | $2,660 +12.4% | $18,850 +15.8% |
| 2018 | $2,366 +2.1% | $16,280 |
| 2017 | $2,317 -2.1% | $16,280 -3.1% |
| 2016 | $2,366 +8.8% | $16,800 |
| 2015 | $2,174 -4.7% | $16,800 |
| 2014 | $2,280 | $16,800 |
| 2013 | -- | -- |
Find assessor info on the county website
Monthly payment
Est. payment
Payment breakdown
Explore the cost of this home by adjusting the details. Changes won't be saved.Climate risks
Neighborhood: 80925
Nearby schools
Schools provided by the listing agent
- Elementary: Grand Mountain K-8
- High: Widefield
- District: Widefield-3
Source: elevateMLS. This data may not be complete. We recommend contacting the local school district to confirm school assignments for this home.
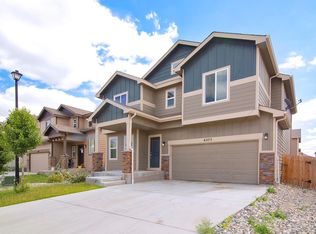
- $437,4004 bd3 ba2.6k sqft6375 Wallowing Way, Colorado Springs, CO 80925Off Market

- $350,8003 bd3 ba1.3k sqft6283 Pilgrimage Rd, Colorado Springs, CO 80925Off Market
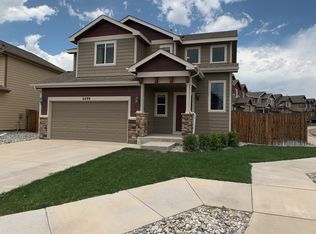
- $358,8003 bd2 ba1.4k sqft6299 Pilgrimage Rd, Colorado Springs, CO 80925Off Market
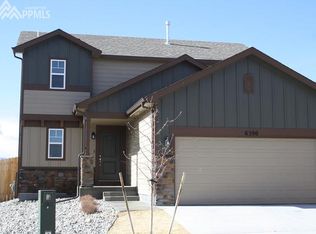
- $419,0004 bd4 ba2.1k sqft6390 Wallowing Way, Colorado Springs, CO 80925Off Market
Similar homes
- $400,0003 bd3 ba1.6k sqft6265 Wild Turkey Dr, Colorado Springs, CO 80925For Sale
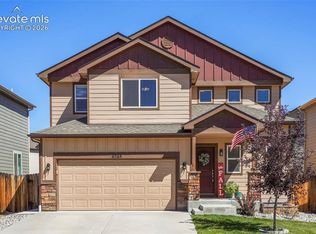
 MLS ID #4060494, Judy Ankeney CDPE MRP REOS , Ankeney Real Estate, Inc. elevateMLS
 - $399,9903 bd2 ba1.7k sqft10219 Intrepid Way, Colorado Springs, CO 80925For Sale
 MLS ID #3553560, Gytha Hinkle ABR MRP RENE SFR SRS , Keller Williams Clients Choice Realty. elevateMLS
 - $400,0003 bd3 ba1.4k sqft10924 Nolin Dr, Colorado Springs, CO 80925For Sale
 MLS ID #1119451, Jake Gans, REMAX PROPERTIES. elevateMLS
 - $419,0003 bd3 ba1.7k sqft10286 Luneth Dr, Colorado Springs, CO 80925For Sale
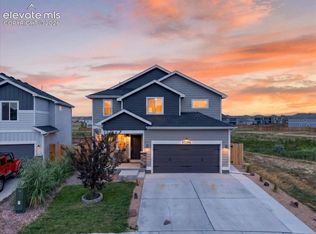 MLS ID #1406403, Chelsea Pruitt, Exp Realty LLC. elevateMLS
 - $415,0003 bd3 ba1.6k sqft6461 Vedder Drive, Colorado Springs, CO 80925For Sale
 MLS ID #5840059, Edith Cordova, Remax inMotion. REcolorado as distributed by MLS GRID
 - $410,0003 bd3 ba2.2k sqft3715 Chia Dr, Colorado Springs, CO 80925For SaleMLS ID #6456303, Rae Marie Heard, Coldwell Banker Realty. elevateMLS
- $350,0003 bd3 ba1.8k sqft11414 Wigeon Way, Colorado Springs, CO 80925For SaleMLS ID #7966742, Monica Breckenridge ABR CDPE CLHMS GRI MRP PSA RSPS SFR SRES , Pink Realty Inc. elevateMLS
- $429,9003 bd3 ba2k sqft7477 Theresa Dr, Colorado Springs, CO 80925For SaleMLS ID #4372927, Tanya Stevenson ABR CDPE GRI PSA , Park Avenue Properties of Colorado Springs, LLC. elevateMLS
- $349,9004 bd2 ba2.1k sqft7296 Coral Ridge Dr, Colorado Springs, CO 80925For SaleMLS ID #1652097, Charles Beaton ABR MRP RENE SRS , Real Broker, LLC DBA Real. elevateMLS
- $400,0003 bd3 ba1.6k sqft948 Bidwell Drive, Colorado Springs, CO 80915For SaleMLS ID #7675370, Cody Phillips, NAV Real Estate. REcolorado as distributed by MLS GRID
- $380,0003 bd3 ba1.6k sqft2028 Saint James Dr, Colorado Springs, CO 80910For SaleMLS ID #7088825, Cassidy Bowdish Jones CNE , REMAX PROPERTIES. elevateMLS
- $359,9003 bd2 ba1.3k sqft113 Everett Dr, Colorado Springs, CO 80911For SaleMLS ID #3282799, Alexandra Bedwell MRP , Exp Realty LLC. elevateMLS
- $415,0004 bd3 ba2.1k sqft4958 Hawk Meadow Dr, Colorado Springs, CO 80916For SaleMLS ID #1196608, Vanessa Rose, Blueprint Realty. elevateMLS
- $364,9004 bd2 ba1.6k sqft65 Diamond East Rd, Fountain, CO 80817For SaleMLS ID #8184721, Joseph Laurel ABR C2EX MRP PSA SFR SRES SRS , Journey Real Estate. elevateMLS
- $419,9004 bd2 ba1.8k sqft7503 Fortman Ave, Fountain, CO 80817For SaleMLS ID #9054246, Amy Kunce-Martinez, The Cutting Edge. elevateMLS
- $414,9003 bd3 ba1.5k sqft6342 Rockville Drive, Colorado Springs, CO 80923For SaleMLS ID #6131582, Alvida Ahmad, Brokers Guild Real Estate. REcolorado as distributed by MLS GRID
- $419,9004 bd4 ba2.1k sqft7174 Araia Dr, Fountain, CO 80817For SaleMLS ID #6095616, Adam Wiley, Keller Williams Realty DTC LLC. elevateMLS
- $465,0003 bd3 ba1.9k sqft1150 Pipestone Ct, Colorado Springs, CO 80911For SaleMLS ID #7536114, Lauren Schneider C2EX GRI MRP , Exp Realty LLC. elevateMLS
- $384,9003 bd2 ba1.3k sqft5769 Thurless Ln, Colorado Springs, CO 80927For SaleMLS ID #6014319, Robert Reinmuth, Keller Williams Clients Choice Realty. elevateMLS
- $400,0003 bd2 ba2.2k sqft2011 Montezuma Dr, Colorado Springs, CO 80910For SaleMLS ID #4774285, Eve Courson ABR C2EX CRS MRP SFR SRES , LIV Sotheby's International Realty CO Springs. elevateMLS
