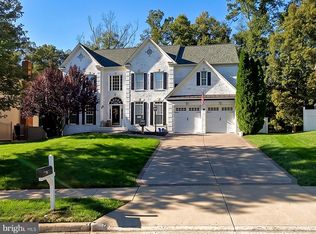
Welcome home to this exceptional 4-bedroom, 3.5-bath ,brick-front colonial offering approximately 4,200 square feet of beautifully maintained living space in the highly sought-after Wentworth Green community. Backing to peaceful woods, this lovingly cared-for home combines elegant finishes, generous living areas, and an unbeatable location. The bright, open floor plan features gleaming hardwood floors, spacious bump-outs that expand the living areas, and a stunning gourmet kitchen with abundant cabinetry, generous counter space, and room for gathering with family and friends. Step outside to enjoy the deck overlooking the wooded backdrop or relax on the lower-level patio, creating the perfect setting for entertaining or quiet evenings at home. Upstairs, the impressive owner’s suite is a true retreat, complete with his-and-her walk-in closets and a luxurious ensuite bath featuring a soaking tub, separate shower, and dual vanities. The fully finished walkout basement offers exceptional flexibility with an unfinished bathroom rough-in, providing the opportunity to easily add a future full bathroom. The lower level also features a dedicated workshop and an incredible amount of storage space rarely found in today’s homes, making it ideal for hobbies, projects, or future customization. Enjoy the outstanding amenities of Wentworth Green, including a community pool, tennis courts, dog park, and scenic walking trails, all while being within walking distance to shopping, restaurants, Lifetime Fitness , movies and everyday conveniences. Located in a district with top-rated schools, this home offers the perfect combination of comfort, convenience, and lifestyle. Meticulously maintained and lovingly cared for, this move-in-ready home offers the perfect blend of space, privacy, and community living. With its premium wooded setting, exceptional floor plan, and outstanding location, this is a home you won’t want to miss.
Coming soon 08/20
$875,000
13722 Abbey Manor Ln, Gainesville, VA 20155
4beds
3,968sqft
Single Family Residence
Built in 2012
6,616 Square Feet Lot
$826,500 Zestimate®
$221/sqft
$160/mo HOA
What's special
- 3 days |
- 308 |
- 15 |
Zillow last checked:
Listing updated:
Listed by:
Ivy Chuisano 631-495-2246,
Samson Properties 7039352308
Source: Bright MLS,MLS#: VAPW2127308
Facts & features
Interior
Bedrooms & bathrooms
- Bedrooms: 4
- Bathrooms: 4
- Full bathrooms: 3
- 1/2 bathrooms: 1
- Main level bathrooms: 1
Basement
- Area: 1552
Heating
- Forced Air, Natural Gas
Cooling
- Central Air, Ceiling Fan(s), Electric
Appliances
- Included: Microwave, Dishwasher, Disposal, Dryer, Extra Refrigerator/Freezer, Ice Maker, Oven/Range - Gas, Refrigerator, Stainless Steel Appliance(s), Washer, Water Dispenser, Water Heater, Gas Water Heater
Features
- Attic, Soaking Tub, Bathroom - Stall Shower, Bathroom - Tub Shower, Bathroom - Walk-In Shower, Breakfast Area, Built-in Features, Butlers Pantry, Ceiling Fan(s), Chair Railings, Dining Area, Family Room Off Kitchen, Open Floorplan, Formal/Separate Dining Room, Eat-in Kitchen, Kitchen - Gourmet, Kitchen Island, Pantry, Primary Bath(s), Recessed Lighting, Upgraded Countertops, Walk-In Closet(s)
- Flooring: Hardwood, Ceramic Tile, Carpet, Wood
- Basement: Finished,Heated,Exterior Entry,Interior Entry,Rear Entrance,Rough Bath Plumb,Shelving,Sump Pump,Windows,Connecting Stairway,Full,Garage Access,Walk-Out Access,Workshop
- Has fireplace: No
Interior area
- Total structure area: 4,464
- Total interior livable area: 3,968 sqft
- Finished area above ground: 2,912
- Finished area below ground: 1,056
Property
Parking
- Total spaces: 2
- Parking features: Storage, Basement, Garage Faces Front, Garage Door Opener, Inside Entrance, Attached, Driveway
- Attached garage spaces: 2
- Has uncovered spaces: Yes
Accessibility
- Accessibility features: None
Features
- Levels: Three
- Stories: 3
- Pool features: Community
Lot
- Size: 6,616 Square Feet
Details
- Additional structures: Above Grade, Below Grade
- Parcel number: 7397922024
- Zoning: PMR
- Special conditions: Standard
Construction
Type & style
- Home type: SingleFamily
- Architectural style: Colonial
- Property subtype: Single Family Residence
Materials
- Combination
- Foundation: Slab
Condition
- Excellent
- New construction: No
- Year built: 2012
Utilities & green energy
- Sewer: Public Sewer
- Water: Public
Community & HOA
Community
- Security: Fire Sprinkler System
- Subdivision: Wentworth Green
HOA
- Has HOA: Yes
- HOA fee: $160 monthly
Location
- Region: Gainesville
Financial & listing details
- Price per square foot: $221/sqft
- Tax assessed value: $798,100
- Annual tax amount: $7,629
- Date on market: 8/20/2026
- Listing agreement: Exclusive Right To Sell
- Ownership: Fee Simple
Estimated market value
$826,500
$785,000 - $868,000
$3,805/mo
Price history
| Date | Event | Price |
|---|---|---|
| 12/21/2012 | Sold | $472,275+218%$119/sqft |
Source: Public Record Report a problem | ||
| 9/18/2012 | Sold | $148,500$37/sqft |
Source: Public Record Report a problem | ||
Public tax history
| Year | Property taxes | Tax assessment |
|---|---|---|
| 2025 | $7,349 +3.5% | $749,500 +5% |
| 2024 | $7,102 +2.9% | $714,100 +7.6% |
| 2023 | $6,905 -3.7% | $663,600 +4.2% |
| 2022 | $7,167 +7.3% | $636,800 +16.1% |
| 2021 | $6,680 +2.5% | $548,700 +3.4% |
| 2020 | $6,518 +108.6% | $530,700 +2.5% |
| 2019 | $3,125 -46.4% | $517,600 +7.1% |
| 2018 | $5,833 +3.1% | $483,100 +2% |
| 2017 | $5,657 | $473,400 +2% |
| 2016 | $5,657 +4.2% | $464,200 -3.3% |
| 2015 | $5,429 | $479,900 +10.1% |
| 2014 | $5,429 | $435,700 -0.4% |
| 2013 | -- | $437,600 |
Find assessor info on the county website
Monthly payment
Est. payment
Payment breakdown
Explore the cost of this home by adjusting the details. Changes won't be saved.Climate risks
Neighborhood: 20155
Nearby schools
GreatSchools rating
- 8/10Piney Branch Elementary SchoolGrades: PK-5Distance: 1.2 mi
- 9/10Gainesville Middle SchoolGrades: 6-8Distance: 0.6 mi
- 7/10Gainesville HighGrades: 9-11Distance: 0.7 mi
Schools provided by the listing agent
- Elementary: Piney Branch
- Middle: Gainesville
- High: Gainesville
- District: Prince William County Public Schools
Source: Bright MLS. This data may not be complete. We recommend contacting the local school district to confirm school assignments for this home.
- $771,0004 bd3 ba2.5k sqft13718 Abbey Manor Ln, Gainesville, VA 20155Off Market
- $773,7004 bd4 ba2.6k sqft13726 Abbey Manor Ln, Gainesville, VA 20155Off Market

- $847,8004 bd4 ba3.1k sqft13714 Abbey Manor Ln, Gainesville, VA 20155Off Market
- $811,2004 bd4 ba2.7k sqft13730 Abbey Manor Ln, Gainesville, VA 20155Off Market
- $777,4004 bd4 ba3.2k sqft13721 Abbey Manor Ln, Gainesville, VA 20155Off Market
- $835,3004 bd5 ba3.1k sqft13713 Abbey Manor Ln, Gainesville, VA 20155Off Market
- $747,8004 bd2 ba2.3k sqft13729 Abbey Manor Ln, Gainesville, VA 20155Off Market
- $863,1004 bd2 ba3.1k sqft13706 Abbey Manor Ln, Gainesville, VA 20155Off Market
A local agent can set up tours, give advice and negotiate with sellers.
Similar homes
- $815,0005 bd4 ba3.4k sqft8213 Crackling Fire Dr, Gainesville, VA 20155For Sale

 MLS ID #VAPW2128050, Tony Henein, Samson Properties. Bright MLS
 - $874,9904 bd4 ba3.2k sqft8159 Tenbrook Dr, Gainesville, VA 20155For Sale
 MLS ID #VAPW2125966, Nishes Bhattarai, Spring Hill Real Estate, LLC.. Bright MLS
 - $999,9994 bd5 ba4.1k sqft7671 Hamelin Ln, Gainesville, VA 20155For Sale
 MLS ID #VAPW2125200, Mike Horton, Coldwell Banker Realty. Bright MLS
 - $1,005,0006 bd6 ba4.8k sqft12212 Sour Gum Ct, Gainesville, VA 20155For Sale
 MLS ID #VAPW2125124, Josephine Surprenant, Treck Realty LLC. Bright MLS
 - $865,0004 bd5 ba3k sqft8007 Turtle Creek Cir, Gainesville, VA 20155For SaleMLS ID #VAPW2127106, Jim & Dawn Gaskill, RE/MAX Gateway. Bright MLS
- $799,0003 bd3 ba2.6k sqft6128 Beton Ct, Gainesville, VA 20155For SaleMLS ID #VAPW2126704, Amanda Scott, Long & Foster Real Estate, Inc.. Bright MLS
- $915,0004 bd4 ba4.3k sqft9054 Roaring Spring Loop, Bristow, VA 20136For SaleMLS ID #VAPW2128146, Kay King, Coldwell Banker Realty. Bright MLS
- $899,9005 bd4 ba3.3k sqft7536 San Diego Ct, Gainesville, VA 20155For SaleMLS ID #VAPW2126590, Kevin Lee, Fairfax Realty 50/66 LLC. Bright MLS
- $1,095,0004 bd5 ba4.7k sqft5638 Lick River Ln, Gainesville, VA 20155For SaleMLS ID #VAPW2127998, Paula Heard, KW Metro Center. Bright MLS
- $880,0004 bd4 ba4.5k sqft14076 Albert Way, Gainesville, VA 20155For SaleMLS ID #VAPW2120824, Nicole Hollins, RE/MAX Gateway. Bright MLS
- $950,0005 bd4 ba4.2k sqft13708 Bridlewood Dr, Gainesville, VA 20155For SaleMLS ID #VAPW2126820, Margarita W Moylan, Corcoran McEnearney. Bright MLS
- $728,9003 bd4 ba2.8k sqft17037 Loftridge Ln, Gainesville, VA 20155For SaleMLS ID #VAPW2128042, Rossana Norwood, Pearson Smith Realty, LLC. Bright MLS
- $899,9003 bd4 ba3.5k sqft13886 Crabtree Way, Gainesville, VA 20155For SaleMLS ID #VAPW2124882, Allison Brindley, Ross Real Estate. Bright MLS
- $730,0004 bd4 ba3.8k sqft7385 Cluster House Way, Gainesville, VA 20155For SaleMLS ID #VAPW2124050, Fatana Afshar, BNI Realty. Bright MLS
- $539,0004 bd3 ba2.8k sqft7628 Huron Dr, Gainesville, VA 20155For SaleMLS ID #VAPW2127840, Jacqueline Balcells, CENTURY 21 New Millennium. Bright MLS
- $949,9004 bd3 ba3.5k sqft5484 Heredity Ln, Gainesville, VA 20155For SaleMLS ID #VAPW2122366, Hunter Key, Pearson Smith Realty, LLC. Bright MLS
- $835,0004 bd3 ba3.6k sqft7209 Bladen Pl, Gainesville, VA 20155For SaleMLS ID #VAPW2120644, Mrs. Maral Achikian, Long & Foster Real Estate, Inc.. Bright MLS
- $800,0005 bd3 ba4.1k sqft9450 Raith Ct, Bristow, VA 20136For SaleMLS ID #VAPW2128128, Linn Payne, Northern Virginia Residential Management & Sales. Bright MLS
- $979,0004 bd4 ba4.3k sqft15039 Gaines Mill Cir, Haymarket, VA 20169For SaleMLS ID #VAPW2128150, Shannon Sheahan, Samson Properties. Bright MLS
- $789,9004 bd4 ba3.2k sqft14505 Swordale Ln, Bristow, VA 20136For SaleMLS ID #VAPW2128014, zhaohuai rui, W Realty & Services, Inc.. Bright MLS
