SHORT SALE – AS-IS. * Lender-approved price * 4BR/2BA/2HBA detached home on 2 acres with excellent potential. Property is being sold strictly as-is, and neither the seller nor lender will make repairs. Sale is subject to third-party approval. Home will not be delivered in broom-swept condition, and personal property may remain and convey with the sale. Buyer to verify property boundaries and any shared driveway arrangements, including easements or maintenance agreements, if applicable. Owner occupied; 24-hour notice required for all showings.
For sale
$485,000
1219 Bush Rd, Abingdon, MD 21009
4beds
3,328sqft
Single Family Residence
Built in 2014
2.09 Acres Lot
$-- Zestimate®
$146/sqft
$-- HOA
What's special
Detached home
- 212 days
- 311
- 22
Zillow last checked:
Listing updated:
Listed by:
Rebecca Ravera 443-844-1446,
Real Broker, LLC 8504500442
Source: Bright MLS,MLS#: MDHR2052792
Facts & features
Interior
Bedrooms & bathrooms
- Bedrooms: 4
- Bathrooms: 4
- Full bathrooms: 2
- 1/2 bathrooms: 2
- Main level bathrooms: 4
- Main level bedrooms: 4
Basement
- Area: 1553
Heating
- Forced Air, Electric
Cooling
- Central Air, Electric
Appliances
- Included: Electric Water Heater
Features
- Built-in Features, Double/Dual Staircase
- Basement: Finished
- Number of fireplaces: 1
Interior area
- Total structure area: 4,881
- Total interior livable area: 3,328 sqft
- Finished area above ground: 3,328
- Finished area below ground: 0
Property
Parking
- Total spaces: 4
- Parking features: Inside Entrance, Driveway, Attached
- Attached garage spaces: 2
- Uncovered spaces: 2
Accessibility
- Accessibility features: None
Features
- Levels: Three
- Stories: 3
- Pool features: None
Lot
- Size: 2.09 Acres
Details
- Additional structures: Above Grade, Below Grade
- Parcel number: 1301394355
- Zoning: R1
- Special conditions: Short Sale
Construction
Type & style
- Home type: SingleFamily
- Architectural style: Colonial
- Property subtype: Single Family Residence
Materials
- Vinyl Siding
- Foundation: Slab
Condition
- New construction: No
- Year built: 2014
Utilities & green energy
- Sewer: Private Sewer
- Water: Public
Community & HOA
Community
- Subdivision: None Available
HOA
- Has HOA: No
Location
- Region: Abingdon
Financial & listing details
- Price per square foot: $146/sqft
- Tax assessed value: $588,700
- Annual tax amount: $6,006
- Date on market: 3/25/2026
- Listing agreement: Exclusive Right To Sell
- Ownership: Fee Simple
Estimated market value
Not available
Estimated sales range
Not available
Not available
Price history
| Date | Event | Price |
|---|---|---|
| 6/11/2026 | Price change | $485,000-3%$146/sqft |
Source:  Bright MLS #MDHR2052792 Report a problem Bright MLS #MDHR2052792 Report a problem | ||
| 4/16/2026 | Price change | $500,000+11.1%$150/sqft |
Source: Bright MLS #MDHR2052792 Report a problem | ||
| 3/25/2026 | Listed for sale | $450,000-5.3%$135/sqft |
Source: Bright MLS #MDHR2052792 Report a problem | ||
| 10/11/2023 | Listing removed | -- |
Source: Bright MLS #MDHR2018544 Report a problem | ||
| 2/13/2023 | Contingent | $475,000$143/sqft |
Source: Bright MLS #MDHR2018544 Report a problem | ||
| 1/3/2023 | Listing removed | $475,000$143/sqft |
Source: Bright MLS #MDHR2018544 Report a problem | ||
| 12/14/2022 | Listed for sale | $475,000+348.1%$143/sqft |
Source: Bright MLS #MDHR2018544 Report a problem | ||
| 10/23/2013 | Sold | $106,000$32/sqft |
Source: Public Record Report a problem | ||
Public tax history
| Year | Property taxes | Tax assessment |
|---|---|---|
| 2026 | $6,416 +6.8% | $588,700 +6.8% |
| 2025 | $6,006 +7.3% | $551,033 +7.3% |
| 2024 | $5,595 +7.9% | $513,367 +7.9% |
| 2023 | $5,185 +2.8% | $475,700 |
| 2022 | $5,045 -1.6% | $475,700 +5.7% |
| 2021 | $5,126 +1.6% | $450,033 +2.9% |
| 2020 | $5,045 | $437,200 |
| 2019 | $5,045 | $437,200 |
| 2018 | $5,045 -5% | $437,200 -5% |
| 2017 | $5,310 +665% | $460,100 |
| 2016 | $694 | $460,100 |
| 2015 | $694 -47% | $460,100 -4.1% |
| 2014 | $1,309 | $479,700 +319.3% |
| 2013 | -- | $114,400 |
| 2012 | -- | $114,400 |
| 2011 | -- | $114,400 |
Find assessor info on the county website
Monthly payment
Est. payment
Payment breakdown
Explore the cost of this home by adjusting the details. Changes won't be saved.Climate risks
Neighborhood: 21009
Nearby schools
Schools provided by the listing agent
- Elementary: William Paca-old Post Road
- Middle: Edgewood
- High: Edgewood
- District: Harford County Public Schools
Source: Bright MLS. This data may not be complete. We recommend contacting the local school district to confirm school assignments for this home.
Similar homes
- $440,0003 bd4 ba2.6k sqft1001 W Viking Ct, Abingdon, MD 21009For Sale
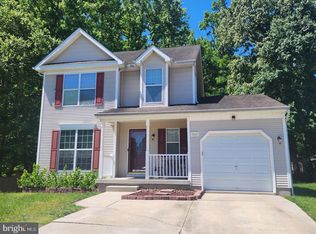
 MLS ID #MDHR2060764, Cheryl Frederick, Long & Foster Real Estate, Inc.. Bright MLS
 - $500,0006 bd4 ba3.2k sqft336 Ahern Dr, Edgewood, MD 21040For Sale
 MLS ID #MDHR2058676, Jamika Carter, American Premier Realty, LLC. Bright MLS
 - $659,3334 bd3 ba3.1k sqft2934 Airdrie Ave, Abingdon, MD 21009For Sale
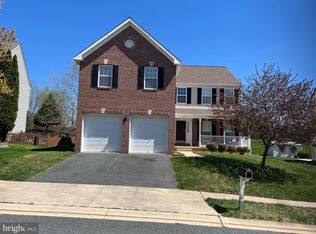 MLS ID #MDHR2053812, Steve Kuzma, Weichert, Realtors - Diana Realty. Bright MLS
 - $490,0004 bd2 ba3.7k sqft57 Forge Ct, North East, MD 21901For Sale
 MLS ID #MDCC2023530, R. Joshua Berczik, RE/MAX Associates - Newark. Bright MLS
 - $469,9004 bd3 ba2.3k sqft9204 Cowenton Ave, Perry Hall, MD 21128For SaleMLS ID #MDBC2178894, Trish Jugler, Integrity Real Estate. Bright MLS
- $400,0004 bd3 ba1.8k sqft1512 Singer Rd, Joppa, MD 21085For SaleMLS ID #MDHR2058900, Adrian Abramson, The Southside Group Real Estate. Bright MLS
- $499,9004 bd3 ba2.4k sqft622 Bentgrass Dr, Aberdeen, MD 21001For SaleMLS ID #MDHR2060122, Scott Miller, High Power Realty, LLC.. Bright MLS
- $499,0003 bd4 ba3.3k sqft412 Spry Island Rd, Joppa, MD 21085For SaleMLS ID #MDHR2060298, Sudarshan Paudel, Ghimire Homes. Bright MLS
- $515,0005 bd3 ba1.9k sqft602 Rowe Dr, Aberdeen, MD 21001For SaleMLS ID #MDHR2061044, Milbia Moreno, Keller Williams Gateway LLC. Bright MLS
- $420,0003 bd4 ba2.5k sqft616 Berwick Ct, Abingdon, MD 21009For SaleMLS ID #MDHR2060144, Aimee C O'Neill, O'Neill Enterprises Realty. Bright MLS
- $499,0003 bd3 ba2.5k sqftNone Available, Churchville, MD 21028For SaleMLS ID #MDHR2060440, Dianne Platt, Patterson-Schwartz-Middletown. Bright MLS
- $439,9003 bd4 ba2.4k sqft705 Perthshire Pl Unit 124, Abingdon, MD 21009For SaleMLS ID #MDHR2057738, Denise Garono Lancelotta, Coldwell Banker Realty. Bright MLS
- $494,3334 bd2 ba2.4k sqft2310 Rockspring Rd, Forest Hill, MD 21050For SaleMLS ID #MDHR2055492, Steve Kuzma, Weichert, Realtors - Diana Realty. Bright MLS
- $500,0003 bd3 ba2.5k sqft2708 Hunting Ridge Ct, Baldwin, MD 21013For SaleMLS ID #MDHR2060004, Harrison Greenough, Berkshire Hathaway HomeServices Homesale Realty. Bright MLS
- $460,0005 bd3 ba2k sqft904 Averill Rd, Joppa, MD 21085For SaleMLS ID #MDHR2059334, Giileh Kebbie Scholz, The Home Team Realty Group, LLC. Bright MLS
- $369,9003 bd3 ba2.4k sqft183 Ferring Ct, Abingdon, MD 21009For SaleMLS ID #MDHR2059862, Marge McCreesh, EXP Realty, LLC. Bright MLS
- $549,3334 bd4 ba1.9k sqft400 Gresham Ct, Bel Air, MD 21014For SaleMLS ID #MDHR2061130, Steve Kuzma, Weichert, Realtors - Diana Realty. Bright MLS
- $534,9004 bd3 ba3k sqft75 Chads Way, Port Deposit, MD 21904For SaleMLS ID #MDCC2022794, Theresa Jackson, Compass Realty, Inc.. Bright MLS
- $489,0003 bd4 ba2.4k sqft1209 Dranmore Way, Bel Air, MD 21014For SaleMLS ID #MDHR2058174, Ashley Monico, Long & Foster Real Estate, Inc.. Bright MLS
