Welcome home to this spacious 5-bedroom 3 Bathroom Colonial situated on a tree-lined corner lot in Joppatowne. Offering plenty of living space with all large bedrooms, could be 5th bedroom / den or large office on 1st level with full bath and closet space, enclosed sunroom, wonderful rear deck. The home has flexible rooms that can accommodate a variety of needs. The home features a finished basement with a full bath, living room, and bedroom. Offering multiple newly installed fixtures such as sunk pump and backup sunk pump (2023), water tank (2026), gas stove top, microwave, dishwasher, newer roof, refrigerator and icemaker. The kitchen includes a breakfast bar and wine rack. This property is being sold As-Is Don’t miss the opportunity to make this spacious Joppatowne home your own!
For sale
$460,000
904 Averill Rd, Joppa, MD 21085
5beds
2,000sqft
Single Family Residence
Built in 1964
0.31 Acres Lot
$-- Zestimate®
$230/sqft
$-- HOA
What's special
Wonderful rear deckNewer roofGas stove topEnclosed sunroomTree-lined corner lot
- 60 days
- 152
- 5
Zillow last checked:
Listing updated:
Listed by:
Giileh Kebbie Scholz 301-346-6788,
The Home Team Realty Group, LLC 2407674503
Source: Bright MLS,MLS#: MDHR2059334
Facts & features
Interior
Bedrooms & bathrooms
- Bedrooms: 5
- Bathrooms: 3
- Full bathrooms: 3
- Main level bathrooms: 1
- Main level bedrooms: 1
Basement
- Area: 850
Heating
- Forced Air, Natural Gas
Cooling
- Central Air, Electric
Appliances
- Included: Dishwasher, Ice Maker, Microwave, Refrigerator, Water Heater, Water Dispenser, Exhaust Fan, Electric Water Heater
- Laundry: In Basement
Features
- Bathroom - Stall Shower, Bathroom - Walk-In Shower, Dining Area, Wine Storage
- Flooring: Carpet
- Basement: Finished
- Has fireplace: No
Interior area
- Total structure area: 2,550
- Total interior livable area: 2,000 sqft
- Finished area above ground: 1,700
- Finished area below ground: 300
Property
Parking
- Total spaces: 1
- Parking features: Garage Faces Front, Free, Driveway, Attached, On Street, Off Street
- Attached garage spaces: 1
- Has uncovered spaces: Yes
Accessibility
- Accessibility features: None
Features
- Levels: Three
- Stories: 3
- Patio & porch: Enclosed
- Exterior features: Play Equipment, Play Area
- Pool features: None
- Fencing: Wire,Back Yard
Lot
- Size: 0.31 Acres
Details
- Additional structures: Above Grade, Below Grade
- Parcel number: 1301128388
- Zoning: R3
- Special conditions: Standard
Construction
Type & style
- Home type: SingleFamily
- Architectural style: Colonial
- Property subtype: Single Family Residence
Materials
- Asphalt, Brick, Brick Front, Composition, Cement Siding
- Foundation: Concrete Perimeter
Condition
- New construction: No
- Year built: 1964
- Major remodel year: 2023
Utilities & green energy
- Sewer: Public Sewer
- Water: Public
Community & HOA
Community
- Subdivision: Joppatowne
HOA
- Has HOA: No
Location
- Region: Joppa
Financial & listing details
- Price per square foot: $230/sqft
- Tax assessed value: $237,433
- Annual tax amount: $2,468
- Date on market: 8/27/2026
- Listing agreement: Exclusive Right To Sell
- Listing terms: Cash,Conventional,FHA
- Inclusions: Lamps And Window Blinds
- Ownership: Fee Simple
Estimated market value
Not available
Estimated sales range
Not available
Not available
Price history
| Date | Event | Price |
|---|---|---|
| 8/28/2026 | Listed for sale | $460,000+113%$230/sqft |
Source:  Bright MLS #MDHR2059334 Report a problem Bright MLS #MDHR2059334 Report a problem | ||
| 8/13/2019 | Sold | $216,000+1.9%$108/sqft |
Source: Public Record Report a problem | ||
| 6/26/2019 | Pending sale | $212,000$106/sqft |
Source: ExecuHome Realty #MDHR222756 Report a problem | ||
| 4/24/2019 | Price change | $212,000-6.2%$106/sqft |
Source: ExecuHome Realty #MDHR222756 Report a problem | ||
| 4/12/2019 | Pending sale | $225,900$113/sqft |
Source: ExecuHome Realty #MDHR222756 Report a problem | ||
| 3/26/2019 | Price change | $225,900-5%$113/sqft |
Source: ExecuHome Realty #MDHR222756 Report a problem | ||
| 3/13/2019 | Price change | $237,900-0.8%$119/sqft |
Source: ExecuHome Realty #MDHR222756 Report a problem | ||
| 2/24/2019 | Listed for sale | $239,900+65.6%$120/sqft |
Source: Owner Report a problem | ||
| 8/8/2001 | Sold | $144,900$72/sqft |
Source: Public Record Report a problem | ||
Public tax history
| Year | Property taxes | Tax assessment |
|---|---|---|
| 2026 | $2,588 +4.8% | $237,433 +4.8% |
| 2025 | $2,468 +5.1% | $226,467 +5.1% |
| 2024 | $2,349 | $215,500 |
| 2023 | $2,349 | $215,500 |
| 2022 | $2,349 -10.1% | $215,500 -6.1% |
| 2021 | $2,613 -1.3% | $229,400 |
| 2020 | $2,647 | $229,400 |
| 2019 | $2,647 -5.6% | $229,400 -5.6% |
| 2018 | $2,804 | $243,000 |
| 2017 | $2,804 | $243,000 +3.5% |
| 2016 | -- | $234,800 +1.8% |
| 2015 | -- | $230,700 +0.3% |
| 2014 | $2,614 | $230,000 +0.3% |
| 2013 | -- | $229,300 +0.3% |
| 2012 | -- | $228,600 |
| 2011 | -- | $228,600 |
| 2010 | -- | $228,600 -17.7% |
| 2009 | -- | $277,890 +14.2% |
| 2008 | -- | $243,412 +16.5% |
| 2007 | -- | $208,936 +19.8% |
| 2006 | -- | $174,460 +5.6% |
| 2005 | -- | $165,282 +5.9% |
| 2004 | -- | $156,106 +6.2% |
| 2003 | -- | $146,930 +2.4% |
| 2002 | -- | $143,450 +2.5% |
| 2001 | -- | $139,970 |
Find assessor info on the county website
Monthly payment
Est. payment
Payment breakdown
Explore the cost of this home by adjusting the details. Changes won't be saved.Climate risks
Neighborhood: 21085
Nearby schools
Schools provided by the listing agent
- District: Harford County Public Schools
Source: Bright MLS. This data may not be complete. We recommend contacting the local school district to confirm school assignments for this home.
Similar homes
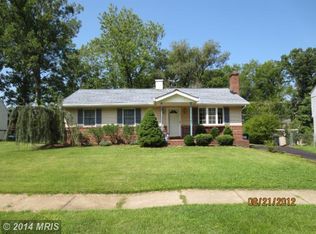
- $430,0004 bd3 ba2k sqft226 Garnett Rd, Joppa, MD 21085For Sale
 MLS ID #MDHR2057250, Jorge Pimentel, Samson Properties. Bright MLS
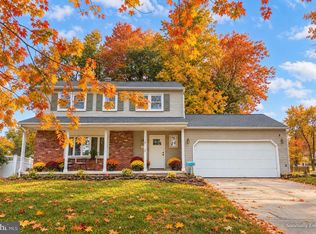
 - $400,0004 bd3 ba1.8k sqft1512 Singer Rd, Joppa, MD 21085For Sale
 MLS ID #MDHR2058900, Adrian Abramson, The Southside Group Real Estate. Bright MLS
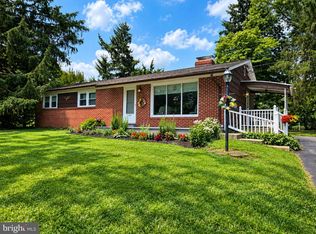
 - $395,0003 bd2 ba1.5k sqft100 Shell Cove Ct, Joppa, MD 21085For Sale
 MLS ID #MDHR2060026, Patricia Parks, ExecuHome Realty. Bright MLS
 - $379,0004 bd2 ba1.7k sqft416 Enfield Rd, Joppa, MD 21085For Sale
 MLS ID #MDHR2057434, Dena Wasmer, Samson Properties. Bright MLS
 - $455,0003 bd2 ba1.8k sqft5809 Pine Hill Dr, White Marsh, MD 21162For SaleMLS ID #MDBC2173092, Terry Berkeridge, Advance Realty USA INC. Bright MLS
- $449,9994 bd2 ba2.2k sqftNone Available, Baltimore, MD 21220For SaleMLS ID #MDBC2172232, Lori Davis, Patterson-Schwartz-Newark. Bright MLS
- $500,0004 bd3 ba2k sqft2406 Putnam Rd, Forest Hill, MD 21050For SaleMLS ID #MDHR2058150, Aidan Jones, Northrop Realty. Bright MLS
- $419,0004 bd3 ba1.9k sqft2927 Haddington Ct, Abingdon, MD 21009For SaleMLS ID #MDHR2059160, Heather Schafer Adkins, Long & Foster Real Estate, Inc.. Bright MLS
- $425,0004 bd3 ba2.5k sqft1612 Weyburn Rd, Baltimore, MD 21237For SaleMLS ID #MDBC2177316, Lou Chirgott, Core Maryland Real Estate LLC. Bright MLS
- $429,0003 bd3 ba1.9k sqft3707 Ingleside Dr, Jarrettsville, MD 21084For SaleMLS ID #MDHR2061048, Tony Fulco, One Percent Lists Mid-Atlantic. Bright MLS
- $475,0004 bd4 ba1.3k sqft1537 Galena Rd, Baltimore, MD 21221For SaleMLS ID #MDBC2178004, Miluzka Paoletti, Samson Properties. Bright MLS
- $429,0004 bd2 ba1.8k sqft5705 Daybreak Ter, Baltimore, MD 21206For SaleMLS ID #MDBC2175230, Tariq Islam, Coldwell Banker Realty. Bright MLS
- $285,0004 bd2 ba1.6k sqft416 Earls Rd, Baltimore, MD 21220For SaleMLS ID #MDBC2178802, Cheryl Frederick, Long & Foster Real Estate, Inc.. Bright MLS
- $449,9006 bd4 ba1.9k sqft3706 White Ave, Baltimore, MD 21206For SaleMLS ID #MDBA2229100, Paola Lazo, Samson Properties. Bright MLS
- $365,0003 bd3 ba2.1k sqft134 Laburnum Rd, Edgewood, MD 21040For SaleMLS ID #MDHR2060968, Carlo Buendia, RE/MAX Components. Bright MLS
- $490,0005 bd2 ba1.4k sqft917 Oakleigh Beach Rd APT A, Baltimore, MD 21222For SaleMLS ID #MDBC2175086, Hailee Joyner, Keller Williams Flagship. Bright MLS
- $489,0003 bd4 ba2.4k sqft1209 Dranmore Way, Bel Air, MD 21014For SaleMLS ID #MDHR2058174, Ashley Monico, Long & Foster Real Estate, Inc.. Bright MLS
- $500,0003 bd3 ba2.5k sqft2708 Hunting Ridge Ct, Baldwin, MD 21013For SaleMLS ID #MDHR2060004, Harrison Greenough, Berkshire Hathaway HomeServices Homesale Realty. Bright MLS
- $--3 bd3 ba2k sqft27 Clearwater Ct, Baltimore, MD 21220For SaleMLS ID #MDBC2169566, Christy Kopp, RE/MAX Components. Bright MLS
- $415,0003 bd2 ba2k sqft5 Woodside Dr, Churchville, MD 21028For SaleMLS ID #MDHR2060452, Laura Snyder, American Premier Realty, LLC. Bright MLS
