Welcome to this Lakefront masterpiece located at 112 Pelican Court with 193 feet of linear lake frontage. Nestled in a private cul-de-sac, in the highly sought after gated/golf/lake community of Carolina Lakes. This home is better than new with several updates that make this home the perfect place for enjoying all the pleasures of lakefront living. The two- story open foyer is such an inviting touch to this floorplan that offers a welcoming introduction to this home that features ample living/entertaining area downstairs with open floorplan combining the living room/breakfast nook w/bar area and a kitchen that has plenty of cabinet and counterspace to host large family gatherings and perfect for entertaining. The dining room and sunroom downstairs are perfect spots to enjoy the peaceful views of sunrises over the lake w/windows that fill the space with natural light. Additional room downstairs offered as a flex space, could be used for a bedroom, office or additional sitting room. Upstairs you'll find the large (384 sq feet) primary suite w/fireplace and three additional bedrooms. Updates to the home include, new roof (2023), gutters and downspouts, new Revwood Premium Plus LVP flooring downstairs (2025), New Carpet (2025), New Appliances, Trex Decking, Storage Shed, Fence, Special space for furry family members under the stairs (with TV!), and so much more. Schedule your private tour of this one-of a kind home today!
For sale
$760,000
112 Pelican Ct, Sanford, NC 27332
5beds
3,622sqft
Single Family Residence
Built in 2015
0.5 Acres Lot
$737,900 Zestimate®
$210/sqft
$75/mo HOA
What's special
Lakefront masterpieceTrex deckingPrivate cul-de-sacTwo-story open foyerStorage shed
- 4 days |
- 645 |
- 32 |
Zillow last checked:
Listing updated:
Listed by:
TIER ONE REAL ESTATE SERVICES,
COLDWELL BANKER ADVANTAGE - YADKIN ROAD,
TONY DE LA VEGA,
COLDWELL BANKER ADVANTAGE - YADKIN ROAD
Source: LPRMLS,MLS#: 767351 Originating MLS: Longleaf Pine Realtors
Originating MLS: Longleaf Pine RealtorsFacts & features
Interior
Bedrooms & bathrooms
- Bedrooms: 5
- Bathrooms: 4
- Full bathrooms: 4
Heating
- Heat Pump
Appliances
- Included: Dishwasher, Disposal, Microwave, Range
- Laundry: Washer Hookup, Dryer Hookup
Features
- Tray Ceiling(s), Ceiling Fan(s), Cathedral Ceiling(s), Coffered Ceiling(s), Separate/Formal Dining Room, Entrance Foyer, Garden Tub/Roman Tub, Kitchen Island, Separate Shower, Vaulted Ceiling(s), Walk-In Closet(s)
- Flooring: Carpet, Hardwood, Tile, Vinyl
- Number of fireplaces: 2
- Fireplace features: Electric, Factory Built, Wood Burning
Interior area
- Total interior livable area: 3,622 sqft
Property
Parking
- Total spaces: 2
- Parking features: Attached, Garage
- Attached garage spaces: 2
Features
- Levels: Two
- Stories: 2
- Patio & porch: Deck, Front Porch, Porch
- Exterior features: Deck, Fence, Other, Porch
- Fencing: Back Yard
- Has view: Yes
- View description: Water
- Has water view: Yes
- Water view: Water
- Waterfront features: Beach Access
Lot
- Size: 0.5 Acres
- Features: Cleared, Cul-De-Sac
- Topography: Cleared
Details
- Parcel number: 9585861640
- Special conditions: None,Standard
Construction
Type & style
- Home type: SingleFamily
- Architectural style: Two Story
- Property subtype: Single Family Residence
Materials
- Stone Veneer, Vinyl Siding
- Foundation: Block, Stem Wall
Condition
- Good Condition
- New construction: No
- Year built: 2015
Utilities & green energy
- Sewer: County Sewer
- Water: Public
Community & HOA
Community
- Features: Clubhouse, Community Pool, Golf, Gated, Gutter(s), Waterfront
- Security: Gated with Guard, Gated Community, Smoke Detector(s)
- Subdivision: Carolina Lakes
HOA
- Has HOA: Yes
- HOA fee: $900 annually
- HOA name: Carolina Lakes Hoa
Location
- Region: Sanford
Financial & listing details
- Price per square foot: $210/sqft
- Tax assessed value: $477,550
- Annual tax amount: $3,160
- Date on market: 8/11/2026
- Listing terms: Cash,New Loan
- Inclusions: Refrigerator, wine fridge
- Exclusions: -None
- Ownership: More than a year
Estimated market value
$737,900
$701,000 - $775,000
$3,096/mo
Price history
| Date | Event | Price |
|---|---|---|
| 8/11/2026 | Listed for sale | $760,000+81%$210/sqft |
Source:  LPRMLS #767351 Report a problem LPRMLS #767351 Report a problem | ||
| 9/23/2015 | Sold | $419,990$116/sqft |
Source: LPRMLS #451700 Report a problem | ||
Public tax history
| Year | Property taxes | Tax assessment |
|---|---|---|
| 2025 | $3,160 | $477,550 |
| 2024 | $3,160 -9.2% | $477,550 |
| 2023 | $3,480 | $477,550 |
| 2022 | $3,480 +10.4% | $477,550 +20.2% |
| 2021 | $3,151 -11.1% | $397,430 |
| 2020 | $3,543 +0.4% | $397,430 |
| 2019 | $3,528 +2.3% | $397,430 |
| 2018 | $3,448 +170.4% | $397,430 |
| 2017 | $1,275 | $397,430 +165% |
| 2016 | -- | $150,000 |
| 2015 | -- | $150,000 |
Find assessor info on the county website
Monthly payment
Est. payment
Payment breakdown
Explore the cost of this home by adjusting the details. Changes won't be saved.Climate risks
Neighborhood: Spout Springs
Nearby schools
GreatSchools rating
- 4/10Highland ElementaryGrades: PK-5Distance: 1.9 mi
- 6/10Highland MiddleGrades: 6-8Distance: 1.7 mi
- 3/10Overhills High SchoolGrades: 9-12Distance: 4.6 mi
Schools provided by the listing agent
- Elementary: Highland Elementary
- Middle: Overhills Middle School
- High: Overhills Senior High
Source: LPRMLS. This data may not be complete. We recommend contacting the local school district to confirm school assignments for this home.
- $712,0006 bd4 ba4.1k sqft96 Pelican Ct, Sanford, NC 27332Off Market
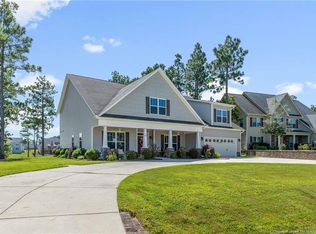
- $760,700-- bd-- ba3.9k sqft118 Pelican Ct, Sanford, NC 27332Off Market
- $839,7006 bd4 ba4.1k sqft119 Pelican Ct, Sanford, NC 27332Off Market
- $661,0005 bd4 ba3.8k sqft78 Pelican Ct, Sanford, NC 27332Off Market
- $799,9006 bd5 ba4k sqft107 Pelican Ct, Sanford, NC 27332Sold
- $801,0005 bd5 ba3.6k sqft87 Pelican Ct, Sanford, NC 27332Sold
- $556,9005 bd5 ba3.9k sqft60 Pelican Ct, Sanford, NC 27332Off Market
- $714,6003 bd3 ba2.8k sqft71 Pelican Ct, Sanford, NC 27332Off Market
A local agent can set up tours, give advice and negotiate with sellers.
A local lender can help you make sure your offer is ready when you are.
Similar homes
- $385,0004 bd3 ba2.4k sqft68 Lone Pine Trl, Sanford, NC 27332For Sale
 MLS ID #759726, MARYANN MCCLOSKEY, RE/MAX SOUTHERN PROPERTIES LLC.. LPRMLS
 - $610,0005 bd4 ba3.5k sqft46 Brookhill Ct, Spring Lake, NC 28390For Sale
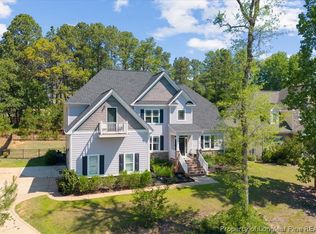 MLS ID #763069, JENNIFER FAATZ, NEXTHOME TRUE FREEDOM. LPRMLS
 - $404,9005 bd4 ba3.5k sqft157 Revere Way, Cameron, NC 28326For Sale
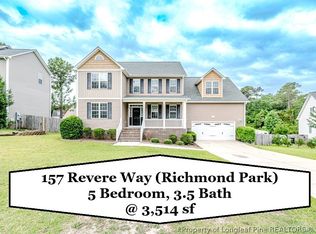 MLS ID #764153, CHRIS TACIA, COLDWELL BANKER ADVANTAGE #5 (SANFORD). LPRMLS
 - $599,9004 bd4 ba3.3k sqft11 Rolling Pines Dr, Spring Lake, NC 28390For Sale
 MLS ID #761497, TRACIE CROWDER, AC REALTY. LPRMLS
 - $397,0004 bd3 ba3k sqft14 Citadel St, Cameron, NC 28326For SaleMLS ID #764697, BENITA KAY, COLDWELL BANKER ADVANTAGE #2- HARNETT CO.. LPRMLS
- $499,9003 bd3 ba2.5k sqft2585 Sheriff Watson Rd, Sanford, NC 27332New ConstructionMLS ID #767634, CHASITY POOLE, EVOLVE REALTY. LPRMLS
- $410,0004 bd4 ba2.9k sqft46 Wateredge Ln, Sanford, NC 27332For SaleMLS ID #761692, BRYCEN ERDODY, TORCH & TRAIL, LLC. LPRMLS
- $499,9005 bd4 ba3k sqft185 Falling Water Rd, Spring Lake, NC 28390For SaleMLS ID #765781, DAVID SATTELMEYER, CENTURY 21 The Realty Group. LPRMLS
- $750,0003 bd3 ba2.4k sqft105 Water Fall Ln, Sanford, NC 27330For SaleMLS ID #749633, GAIL ADAMS, RE/MAX SIGNATURE REALTY. LPRMLS
- $429,9004 bd3 ba2.4k sqft20 Pomegranate Ct, Cameron, NC 28326For SaleMLS ID #767747, KAI MURPHY, KELLER WILLIAMS REALTY (FAYETTEVILLE). LPRMLS
- $524,9995 bd4 ba3.1k sqft16 Spring Pond Ln, Spring Lake, NC 28390For SaleMLS ID #757036, KAREN HUDSON, AC REALTY. LPRMLS
- $470,0005 bd3 ba3.1k sqft135 Valley Stream Rd, Spring Lake, NC 28390For SaleMLS ID #762362, CRYSTAL MONTZ, DREAMS MADE REALTY GROUP. LPRMLS
- $399,9005 bd4 ba3.2k sqft212 Culpepper Rd, Cameron, NC 28326For SaleMLS ID #764540, KEVIN WESTER, DESTINY REAL ESTATE. LPRMLS
- $389,5004 bd3 ba3k sqft598 Heathrow Dr, Spring Lake, NC 28390For SaleMLS ID #767104, EDDIE TERRY, BHHS ALL AMERICAN HOMES #2. LPRMLS
- $614,9005 bd4 ba3.1k sqft101 Graduate Ct, Spring Lake, NC 28390New ConstructionLPRMLS
- $549,9004 bd4 ba2.8k sqft302 Education Dr, Spring Lake, NC 28390New ConstructionMLS ID #767201, TEAM ACC POWERED BY AC REALTY, AC REALTY. LPRMLS
- $495,0005 bd3 ba3.3k sqft704 Micahs Way N, Spring Lake, NC 28390For SaleMLS ID #762680, JENNY BARR, LPT REALTY LLC. LPRMLS
- $527,7885 bd3 ba3.6k sqft47 Pinnacle Dr, Spring Lake, NC 28390For SaleMLS ID #757208, GRAY HERNANDEZ, ERA STROTHER REAL ESTATE. LPRMLS
- $434,9004 bd3 ba2.8k sqft95 Valley Brook Ln, Spring Lake, NC 28390For SaleMLS ID #767126, ESSENCE REALTY GROUP POWERED BY REAL BROKER, LLC, REAL BROKER LLC. LPRMLS
- $559,9995 bd3 ba3.5k sqft186 Valley Pines Cir, Spring Lake, NC 28390For SaleMLS ID #762324, TIFFANY BROCK, STILL WATERS REAL ESTATE. LPRMLS
